

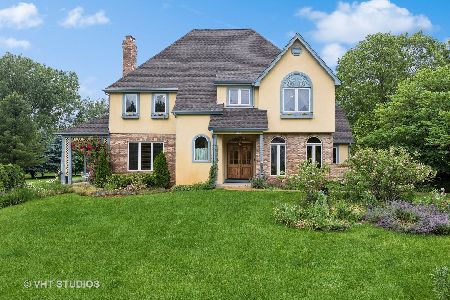
4413 Nancy Drive, Crystal Lake, Illinois 60014
Subdivision > Lorel Estates
Sorry, we are updating photos, please update this page in 15 minutes
$244,000
|
Sold
|
|
| Status: | Closed |
| Sqft: | 2,453 |
| Cost/Sqft: | $106 |
| Beds: | 4 |
| Baths: | 3 |
| Year Built: | 1978 |
| Property Taxes: | $8,009 |
| Days On Market: | 4509 |
| Lot Size: | 0,61 |
Description
So Much To Offer-Seller has Spared No Expense! Brand New Wide-Plank HW Floors, New Carpeting, & Fresh Paint Throughout! Eat-In Kitchen Offers Black Appliances, New Dishwasher, Recessed Lighting, Breakfast Bar, & An Abundance of Solid Oak Cabinetry! Vaulted 4 Seasons Sunroom off Kitchen w/ Wall of Windows to Enjoy the Peaceful Views! Remodeled Master Bath! Roof, Furnace, AC, & Water Heater All Replaced In Past 10 Yrs
Property Specifics
| Single Family | |
| — | |
| — | |
| 1978 | |
| Full | |
| Cedar | |
| Asphalt | |
| — | |
| No | |
| 0.61 |
| Mc Henry | |
| Lorel Estates | |
| 0 / Not Applicable | |
| None | |
| Private Well | |
| Septic-Private | |
| Central Air | |
| Natural Gas, Forced Air | |
| 08648637 | |
| 1903401013 |
Nearby Schools
| NAME: | DISTRICT: | DISTANCE: | |
|---|---|---|---|
|
Grade School
Coventry Elementary School |
47 | — | |
|
Middle School
Hannah Beardsley Middle School |
47 | Not in DB | |
|
High School
Prairie Ridge High School |
155 | Not in DB | |
Property History
| DATE: | EVENT: | PRICE: | SOURCE: |
|---|---|---|---|
| 18 Aug, 2014 | Sold | $244,000 | MRED MLS |
| 2 Jul, 2014 | Under contract | $259,900 | MRED MLS |
| 18 Jun, 2014 | Listed for sale | $259,900 | MRED MLS |
Sorry, we are updating photos, please update this page in 15 minutes
Room Specifics
All Bedroom Info:
Total Bedrooms: 4
Bedrooms Above Ground: 4
Bedrooms Below Ground: 0
Total Bedrooms: 4
Bedrooms Above Ground: 4
Bedrooms Below Ground: 0
Second Bedroom Info:
Dimensions: —
Location: —Dimensions: —
Floor Type: Carpet
Third Bedroom Info:
Dimensions: —
Location: —Dimensions: —
Floor Type: Carpet
Fourth Bedroom Info:
Dimensions: —
Location: —Dimensions: —
Floor Type: Carpet
Bathroom Info:
Full Bathrooms: 3
Partial Bathrooms: 1Full Bathrooms: 3
Bathroom Amenities: Double Sink
Bathroom in Basement: 0
Dining Room Info:
Dimensions: —
Location: —Dimensions: —
Floor Type: Hardwood
Kitchen Info:
Dimensions: —
Location: —Dimensions: —
Floor Type: Hardwood
Features: Eating Area-Table Space
Living Room Info:
Dimensions: —
Location: —Dimensions: —
Floor Type: Carpet
Family Room Info:
Dimensions: —
Location: —Dimensions: —
Floor Type: Hardwood
Additional Rooms Info:
Rooms: Sun Room
Basement: FullRooms: Sun Room
Other Specifics
| 2 | |
| Concrete Perimeter | |
| Garage | |
| — | |
| — | |
| — | |
| Deck | |
| Wooded | |
| 26572 | |
| — | |
| Full | |
| Hardwood Floors, First Floor Laundry | |
| Range, Microwave, Dishwasher, Refrigerator, Washer, Dryer, Disposal | |
| Not in DB | |
| — | |
| — | |
| — |
Tax History
| Year | Property Taxes |
|---|---|
| 2014 | $8,009 |
Contact Agent
Nearby Similar Homes
6121 Sands Road, Crystal Lake, Illinois 60014

For Sale
$415,000
4 beds / 2.1 baths / 2,288 ft2
Single Family / Built: 1972
13
4708 Burman Drive, Crystal Lake, Illinois 60014

For Sale
$524,900
5 beds / 3.0 baths / 3,442 ft2
Single Family / Built: 1973
36
Nearby Sold Comparables

4409 Nancy Drive, Crystal Lake, Illinois 60014

Sold
$230,000
3 beds / 3.0 baths / 1,736 ft2
Single Family / Built: 1981
4877
4414 Nancy Drive, Crystal Lake, Illinois 60014
Sold
$189,900
3 beds / 2.0 baths / 1,896 ft2
Single Family / Built: 1985
4444
Contact Agent
Listing Provided By
RE/MAX Suburban
