

4419 Riverside Drive, Plainfield, Illinois 60586
Sorry, we are updating photos, please update this page in 15 minutes
$206,550
|
Sold
|
|
| Status: | Closed |
| Sqft: | 2,248 |
| Cost/Sqft: | $97 |
| Beds: | 4 |
| Baths: | 3 |
| Year Built: | 1992 |
| Property Taxes: | $5,596 |
| Days On Market: | 4100 |
| Lot Size: | 0,15 |
Description
Plenty of room!! This 4 bedroom 2 and 1/2 bath is waiting for a new family. The main level has separate living room and dining rooms. Open floor plan with spacious eat in kitchen open to family room with fp. The sliding door opens to deck and gazebo. Lots of flowers and fence. The second level has large master suite with whirlpool bath. 3 additional (nice size) bedrooms and full bath. And there is more. The basement is finished for rec room and additional room for 5th bedroom or office. Seller will leave furniture in family room and middle bedroom if buyer wants. Great Location. Close to all shopping and Route 59.
Property Specifics
| Single Family | |
| — | |
| — | |
| 1992 | |
| Full | |
| Aluminum Siding, Brick | |
| — | |
| — | |
| No | |
| 0.15 |
| Will | |
| — | |
| 75 / Quarterly | |
| None | |
| Public | |
| Public Sewer | |
| Central Air | |
| Natural Gas | |
| 09010140 | |
| 0603341010050000 |
Property History
| DATE: | EVENT: | PRICE: | SOURCE: |
|---|---|---|---|
| 4 Dec, 2015 | Sold | $206,550 | MRED MLS |
| 12 Oct, 2015 | Under contract | $218,000 | MRED MLS |
| — | Last price change | $229,900 | MRED MLS |
| 12 Aug, 2015 | Listed for sale | $229,900 | MRED MLS |
| 14 Jul, 2021 | Sold | $325,000 | MRED MLS |
| 26 May, 2021 | Under contract | $295,550 | MRED MLS |
| 16 Apr, 2021 | Listed for sale | $295,550 | MRED MLS |
Sorry, we are updating photos, please update this page in 15 minutes
Room Specifics
All Bedroom Info:
Total Bedrooms: 4
Bedrooms Above Ground: 4
Bedrooms Below Ground: 0
Total Bedrooms: 4
Bedrooms Above Ground: 4
Bedrooms Below Ground: 0
Second Bedroom Info:
Dimensions: —
Location: —Dimensions: —
Floor Type: Carpet
Third Bedroom Info:
Dimensions: —
Location: —Dimensions: —
Floor Type: Carpet
Fourth Bedroom Info:
Dimensions: —
Location: —Dimensions: —
Floor Type: Carpet
Bathroom Info:
Full Bathrooms: 3
Partial Bathrooms: 1Full Bathrooms: 3
Bathroom Amenities: Whirlpool
Bathroom in Basement: 0
Dining Room Info:
Dimensions: —
Location: —Dimensions: —
Floor Type: Carpet
Kitchen Info:
Dimensions: —
Location: —Dimensions: —
Floor Type: Wood Laminate
Living Room Info:
Dimensions: —
Location: —Dimensions: —
Floor Type: Carpet
Family Room Info:
Dimensions: —
Location: —Dimensions: —
Floor Type: Wood Laminate
Additional Rooms Info:
Rooms: Recreation Room
Basement: FullRooms: Recreation Room
Other Specifics
| 2 | |
| — | |
| Garage | |
| — | |
| — | |
| — | |
| Deck, Gazebo | |
| — | |
| 65X131 | |
| — | |
| Full | |
| Vaulted/Cathedral Ceilings, Wood Laminate Floors | |
| Range, Dishwasher, Refrigerator | |
| Not in DB | |
| Street Lights, Street Paved | |
| — | |
| Gas Log, Gas Starter |
Tax History
| Year | Property Taxes |
|---|---|
| 2015 | $5,596 |
| 2021 | $6,451 |
Contact Agent
Nearby Similar Homes
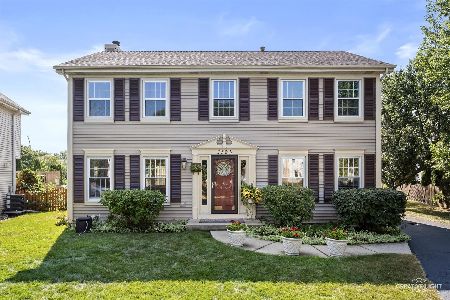
4320 Bronk, Plainfield, Illinois 60586
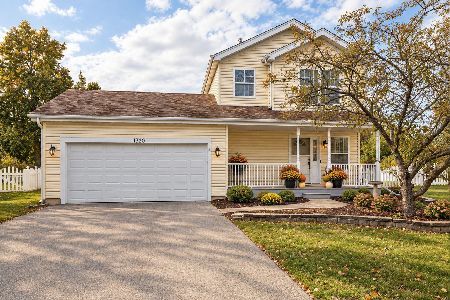
For Sale
$340,000
3 beds / 1.1 baths / 1,386 ft2
Single Family / Built: 1996
18
Nearby Sold Comparables
4419 Riverside Drive, Plainfield, Illinois 60586
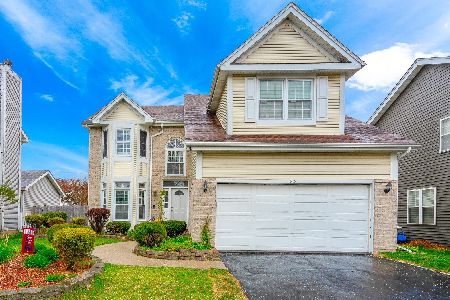
Sold
$295,550
4 beds / 2.1 baths / 2,248 ft2
Single Family / Built: 1992
2026
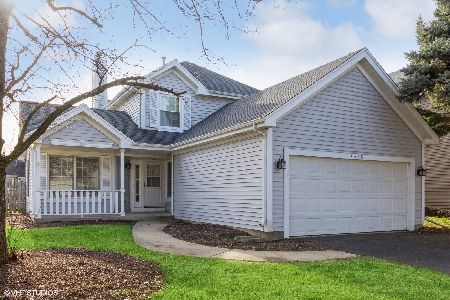
4415 Cove Circle, Plainfield, Illinois 60586

Sold
$365,000
3 beds / 2.0 baths / 1,765 ft2
Single Family / Built: 1991
963
4423 Riverside Drive, Plainfield, Illinois 60586

Sold
$188,000
3 beds / 2.1 baths / 0 ft2
Single Family / Built: 1992
4219

Contact Agent
Listing Provided By
KETTLEY & CO. INC, REALTORS
