

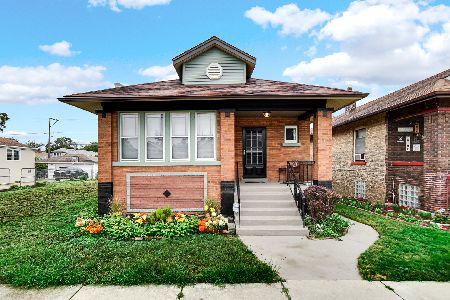
442 115th Street, Roseland, Chicago, Illinois 60628
$162,000
|
Sold
|
|
| Status: | Closed |
| Sqft: | 1,700 |
| Cost/Sqft: | $99 |
| Beds: | 2 |
| Baths: | 2 |
| Year Built: | 1951 |
| Property Taxes: | $817 |
| Days On Market: | 2719 |
| Lot Size: | 0,10 |
Description
This breathtaking 3bed 2bath home has been finished from top to bottom with unique finishes throughout the home. Open concept will allow you to entertain from the kitchen throughout the entire main level. Spacious bedrooms will give you ample room for furniture and a jacuzzi tub helps you comfortably soak as you come home from a long days work. The fenced in yard is quite large and will give guests, children, or family adequate space to enjoy the comforts of your greenery. This place has family bbq's written all over it. Equipped with a newer built 2 car garage and a finished basement. The most talked about items in the home are the lighting fixtures, everyone enjoys the time and effort put in to how bright and airy the home feels and you will too!!! Come see today, priced to sale! Set up your private showing!!!!
Property Specifics
| Single Family | |
| — | |
| — | |
| 1951 | |
| Full | |
| Brick | |
| — | |
| — | |
| No | |
| 0.1 |
| Cook | |
| — | |
| 0 / Not Applicable | |
| None | |
| Public | |
| Public Sewer | |
| Central Air | |
| Natural Gas | |
| 10395141 | |
| 25211300420000 |
Property History
| DATE: | EVENT: | PRICE: | SOURCE: |
|---|---|---|---|
| 8 Feb, 2019 | Sold | $52,000 | MRED MLS |
| 20 Aug, 2018 | Under contract | $50,000 | MRED MLS |
| — | Last price change | $60,000 | MRED MLS |
| 13 Jul, 2018 | Listed for sale | $70,000 | MRED MLS |
| 2 Aug, 2019 | Sold | $162,000 | MRED MLS |
| 15 Jun, 2019 | Under contract | $169,000 | MRED MLS |
| 28 May, 2019 | Listed for sale | $169,000 | MRED MLS |
Room Specifics
Total Bedrooms: 3
Bedrooms Above Ground: 2
Bedrooms Below Ground: 1
Dimensions: —
Floor Type: Hardwood
Dimensions: —
Floor Type: Carpet
Full Bathrooms: 2
Bathroom Amenities: Whirlpool, Soaking Tub
Bathroom in Basement: 1
Dimensions: —
Floor Type: Hardwood
Dimensions: —
Floor Type: Hardwood
Dimensions: —
Floor Type: Hardwood
Dimensions: —
Floor Type: Carpet
Rooms: No additional rooms
Other Specifics
| 2 | |
| — | |
| Garage | |
| — | |
| — | |
| — | |
| — | |
| Fenced Yard | |
| 4,375 | |
| — | |
| — | |
| Hardwood Floors, First Floor Full Bath | |
| Range, Refrigerator, Stainless Steel Appliance(s) | |
| Not in DB | |
| — | |
| — | |
| — |
Tax History
| Year | Property Taxes |
|---|---|
| 2019 | $1,234 |
| 2019 | $817 |
Contact Agent
Nearby Similar Homes

Nearby Sold Comparables



Contact Agent
Listing Provided By
Dream Spots Leasing Inc
