

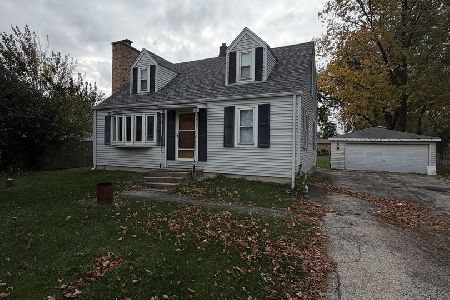
442 Itasca Street, Wood Dale, Illinois 60191


$295,000
|
Sold
|
|
| Status: | Closed |
| Sqft: | 1,764 |
| Cost/Sqft: | $167 |
| Beds: | 3 |
| Baths: | 2 |
| Year Built: | 1950 |
| Property Taxes: | $5,034 |
| Days On Market: | 2311 |
| Lot Size: | 0,34 |
Description
So many UPDATES in this lovely 3 bedroom, 2 bath home! NEWLY painted kitchen cabinets, NEW butcher block counters, NEW subway tile backsplash, SS refrigerator and dishwasher! Newer windows, roof, furnace and AC, hot water heater and washer/dryer and NEW sump pump! Both baths recently remodeled. Hardwood flooring throughout! Large family room with vaulted, beamed ceiling and brick fireplace. The current owners are using the spacious living room as a dining room. The large master bedroom has a walk-in closet and a double closet with closet organizer. Finished basement! HUGE backyard! Detached 2 1/2 car garage. This house is much BIGGER than it appears! Needs to be seen to be appreciated!
Property Specifics
| Single Family | |
| — | |
| — | |
| 1950 | |
| Full | |
| Cedar | |
| — | |
| — | |
| No | |
| 0.34 |
| Du Page | |
| — | |
| 0 / Not Applicable | |
| None | |
| Lake Michigan | |
| Public Sewer | |
| Central Air | |
| Natural Gas, Forced Air | |
| 10743798 | |
| 0310403009 |
Nearby Schools
| NAME: | DISTRICT: | DISTANCE: | |
|---|---|---|---|
|
Grade School
Oakbrook Elementary School |
7 | — | |
|
Middle School
Wood Dale Junior High School |
7 | Not in DB | |
|
High School
Fenton High School |
100 | Not in DB | |
Property History
| DATE: | EVENT: | PRICE: | SOURCE: |
|---|---|---|---|
| 18 May, 2009 | Sold | $252,000 | MRED MLS |
| 31 Mar, 2009 | Under contract | $279,900 | MRED MLS |
| — | Last price change | $289,900 | MRED MLS |
| 7 May, 2008 | Listed for sale | $339,900 | MRED MLS |
| 31 Aug, 2020 | Sold | $295,000 | MRED MLS |
| 8 Aug, 2020 | Under contract | $295,000 | MRED MLS |
| 18 Jul, 2020 | Listed for sale | $295,000 | MRED MLS |


Room Specifics
All Bedroom Info:
Total Bedrooms: 3
Bedrooms Above Ground: 3
Bedrooms Below Ground: 0
Total Bedrooms: 3
Bedrooms Above Ground: 3
Bedrooms Below Ground: 0
Second Bedroom Info:
Dimensions: —
Location: —Dimensions: —
Floor Type: Hardwood
Third Bedroom Info:
Dimensions: —
Location: —Dimensions: —
Floor Type: Hardwood
Bathroom Info:
Full Bathrooms: 2
Partial Bathrooms: 0Full Bathrooms: 2
Bathroom Amenities: —
Bathroom in Basement: 0
Kitchen Info:
Dimensions: —
Location: —Dimensions: —
Floor Type: Hardwood
Laundry Room Info:
Dimensions: —
Location: —Dimensions: —
Floor Type: Vinyl
Living Room Info:
Dimensions: —
Location: —Dimensions: —
Floor Type: Hardwood
Family Room Info:
Dimensions: —
Location: —Dimensions: —
Floor Type: Hardwood
Additional Rooms Info:
Rooms: Recreation Room
Basement: FullRooms: Recreation Room
Other Specifics
| 2.5 | |
| — | |
| Garage | |
| — | |
| — | |
| — | |
| Patio | |
| Fenced Yard, Mature Trees | |
| 75X200 | |
| — | |
| Full | |
| Vaulted/Cathedral Ceilings, Skylight(s), Hardwood Floors, Built-in Features, Walk-In Closet(s) | |
| Range, Microwave, Dishwasher, Refrigerator, Washer, Dryer | |
| Not in DB | |
| — | |
| — | |
| Wood Burning |
Tax History
| Year | Property Taxes |
|---|---|
| 2009 | $4,856 |
| 2020 | $5,034 |
Contact Agent
Nearby Similar Homes
6N438 Catalpa Avenue, Wood Dale, Illinois 60191
For Sale
$359,000
4 beds / 2.0 baths / 1,568 ft2
Single Family / Built: 1956
9
248 Edgewood Avenue, Wood Dale, Illinois 60191

For Sale
$367,900
4 beds / 1.1 baths / 1,731 ft2
Single Family / Built: 1937
4
Nearby Sold Comparables
442 Itasca Street, Wood Dale, Illinois 60191

Sold
$279,900
3 beds / 2.0 baths / 0 ft2
Single Family / Built: —
6766
359 Elmhurst Street, Wood Dale, Illinois 60191
Sold
$162,000
3 beds / 1.0 baths / 0 ft2
Single Family / Built: —
6646
350 Itasca Street, Wood Dale, Illinois 60191

Sold
$179,900
3 beds / 1.0 baths / 1,531 ft2
Single Family / Built: 1946
1683
357 Itasca Street, Wood Dale, Illinois 60191

Sold
$193,000
3 beds / 1.0 baths / 1,300 ft2
Single Family / Built: 1947
2340
369 Itasca Street, Wood Dale, Illinois 60191
Sold
$78,000
3 beds / 1.0 baths / 1,113 ft2
Single Family / Built: 1949
5294
369 Itasca Street, Wood Dale, Illinois 60191
Sold
$129,900
3 beds / 1.0 baths / 1,113 ft2
Single Family / Built: —
5033
Contact Agent
Listing Provided By
Keller Williams Infinity
