

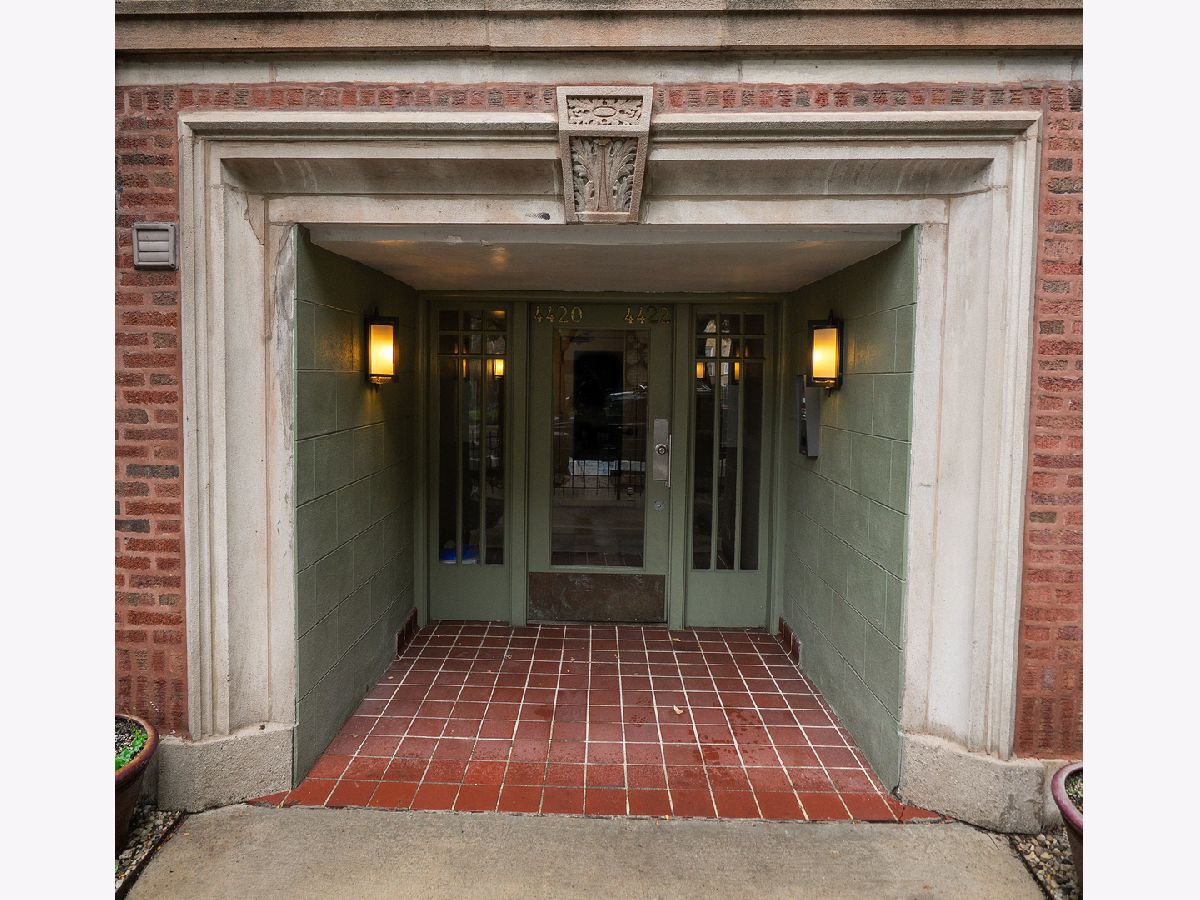
4420 Ashland Avenue, Uptown, Chicago, Illinois 60640


$228,000
|
Sold
|
|
| Status: | Closed |
| Sqft: | 0 |
| Cost/Sqft: | — |
| Beds: | 1 |
| Baths: | 1 |
| Year Built: | — |
| Property Taxes: | $3,671 |
| Days On Market: | 39 |
| Lot Size: | 0,00 |
Description
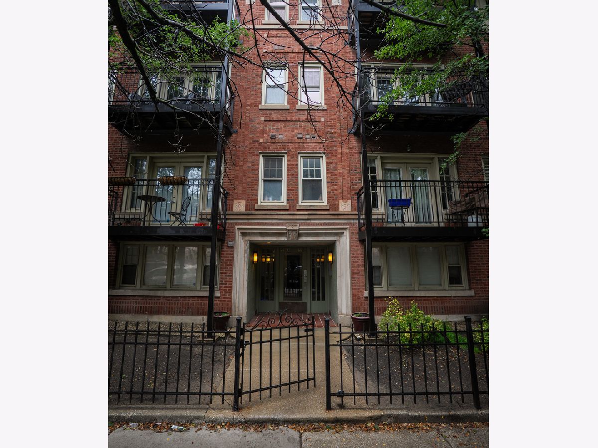
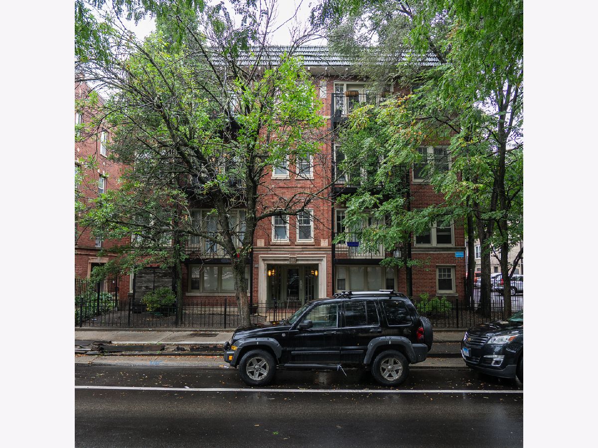
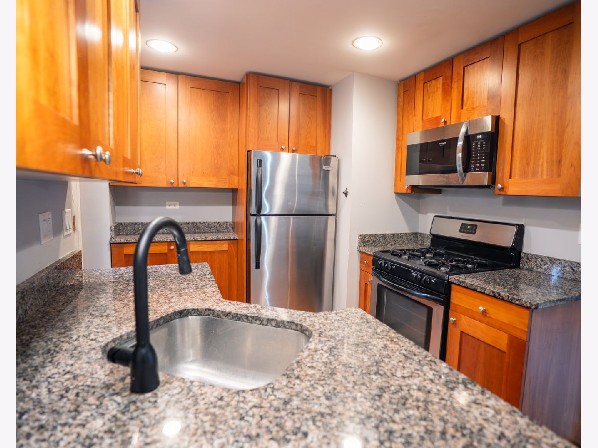
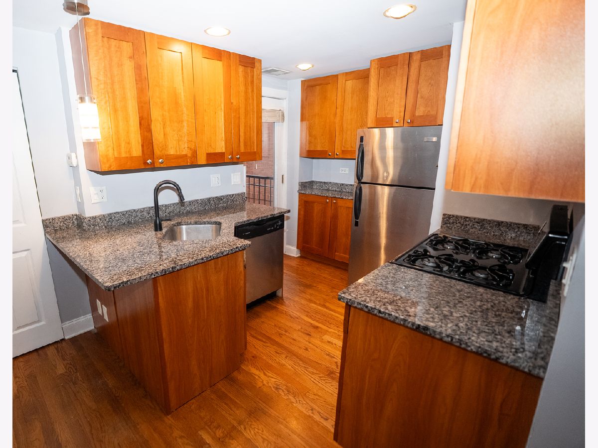
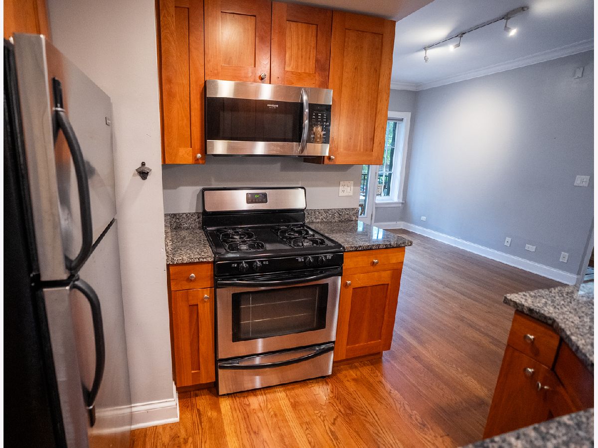
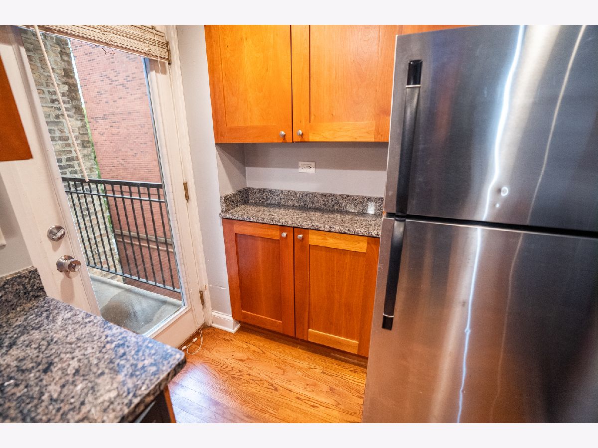
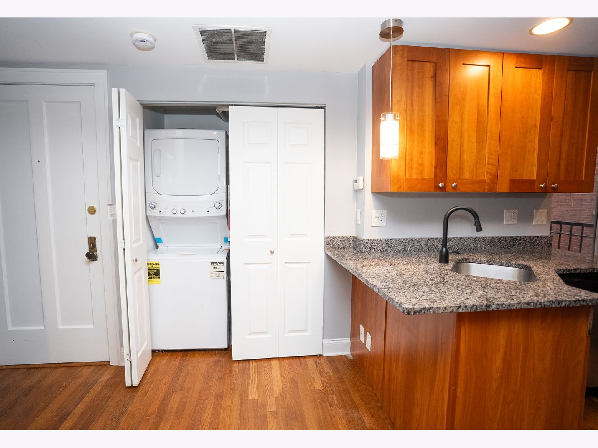
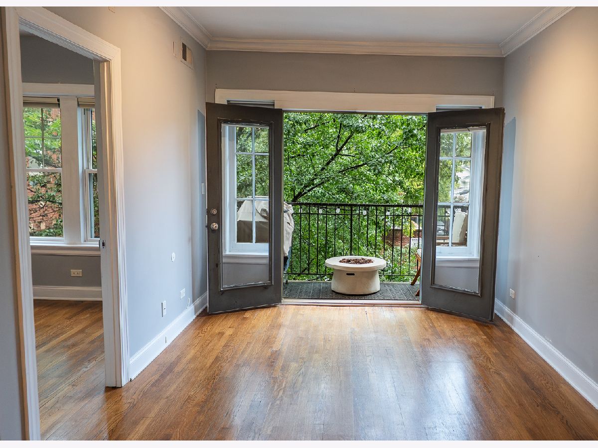
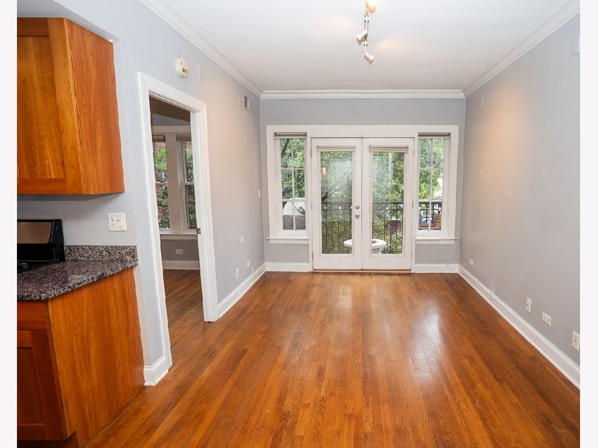
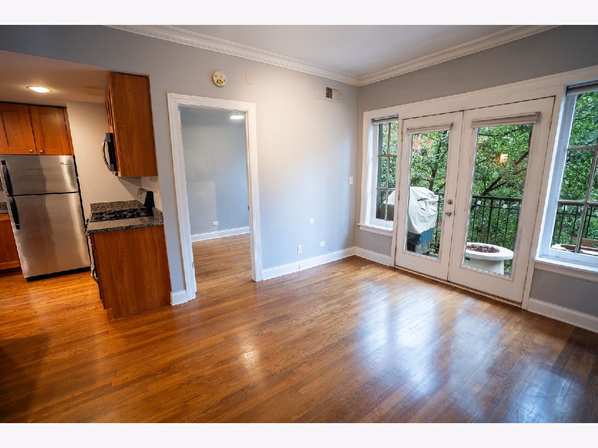
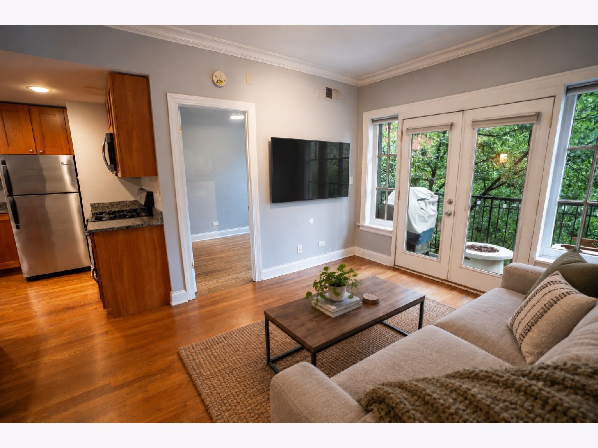
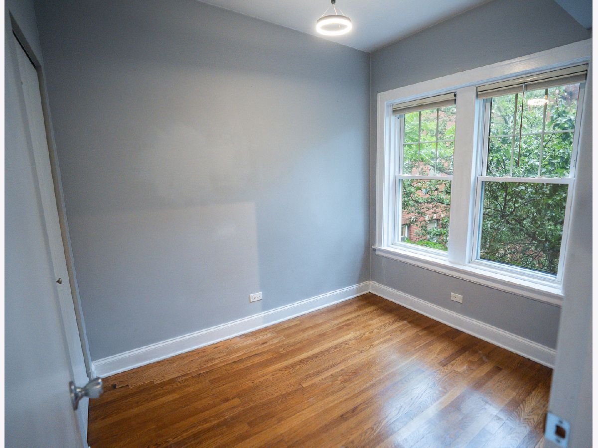
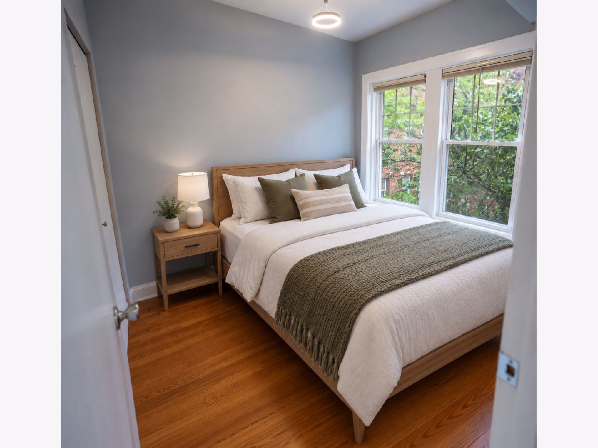
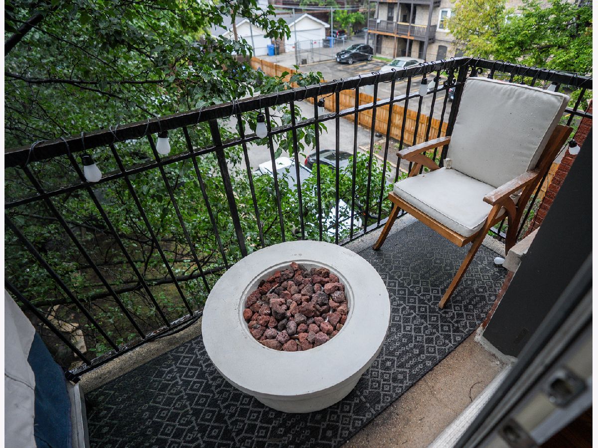
Welcome home to this 1 bedroom 1 bathroom condo in Ravenswood! This home has hardwood floors throughout the kitchen, bedroom, and living room! You will also have a patio that opens up from the living room providing a lot of natural light, fresh air, and a beautiful space to grill or relax outside. The kitchen boasts big 42 inch cabinets, stainless steel appliances, and granite counter tops! It includes a bar stool eating area you can eat or entertain at. Enjoy the convenience of in-unit washer and dryer, central HVAC and an assigned parking space! This location offers all that Ravenswood and surrounding neighborhoods have to offer! Close to restaurants, shopping, grocery stores, parks, and public transportation. Easy access to the brown line and Metra trains. Minutes from Wrigleyville and Lake Michigan.
Property Specifics
| Condos/Townhomes | |
| 3 | |
| — | |
| — | |
| None | |
| Brick | |
| — | |
| — | |
| No | |
| — |
| Cook | |
| — | |
| 317 / Monthly | |
| Water, Insurance, Exterior Maintenance, Scavenger, Snow Removal, Other | |
| Lake Michigan | |
| Public Sewer | |
| Central Air | |
| Gas | |
| 12764319 | |
| 14182230401005 |
Property History
| DATE: | EVENT: | PRICE: | SOURCE: |
|---|---|---|---|
| 17 Aug, 2018 | Listed for sale | $0 | MRED MLS |
| 10 Oct, 2020 | Listed for sale | $0 | MRED MLS |
| 22 Jul, 2022 | Sold | $190,000 | MRED MLS |
| 24 May, 2022 | Under contract | $195,000 | MRED MLS |
| 16 May, 2022 | Listed for sale | $195,000 | MRED MLS |
| 22 Oct, 2026 | Sold | $228,000 | MRED MLS |
| 22 Sep, 2026 | Under contract | $224,900 | MRED MLS |
| 21 Sep, 2026 | Listed for sale | $224,900 | MRED MLS |
Some photos of this home have been virtually staged.
Room Specifics
Total Bedrooms: 1
Bedrooms Above Ground: 1
Bedrooms Below Ground: 0
Dimensions: 9X8
Floor Type: Hardwood
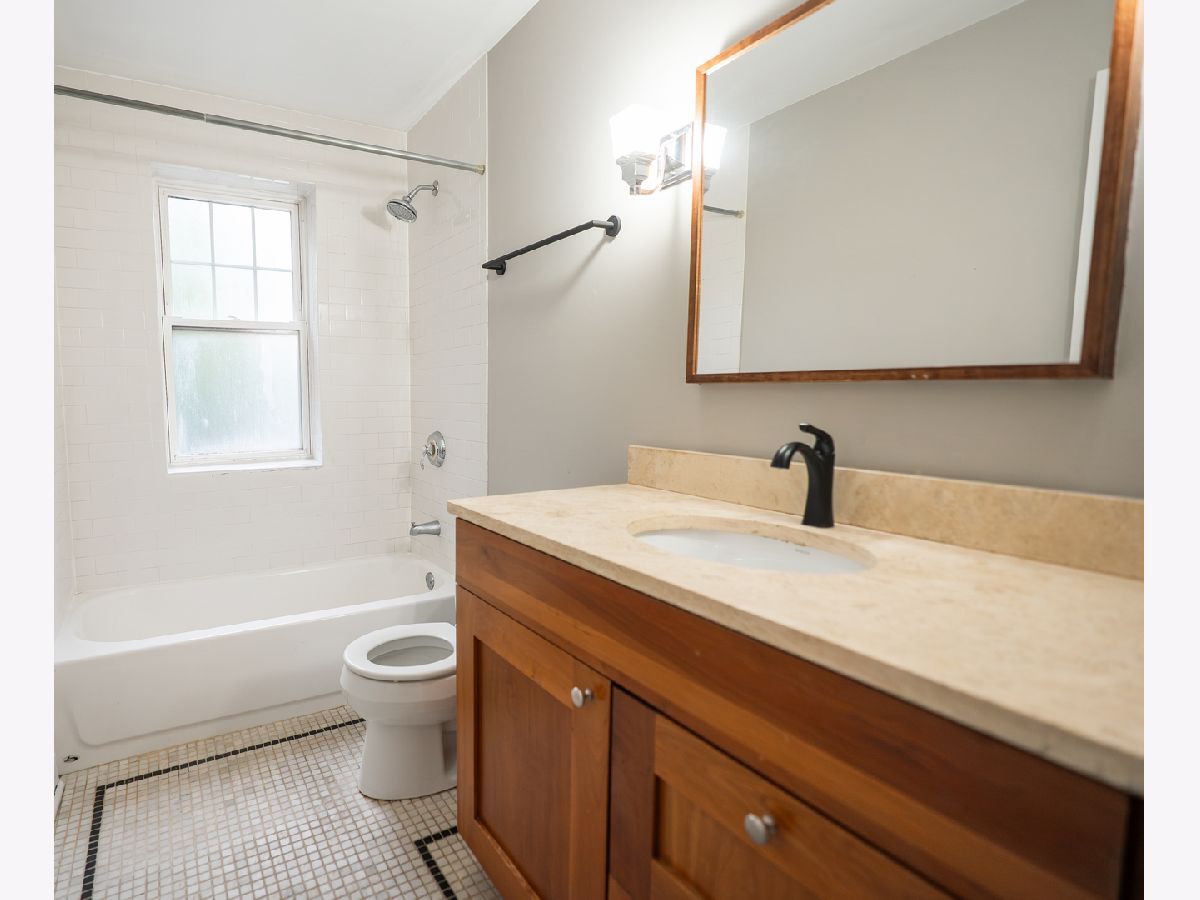
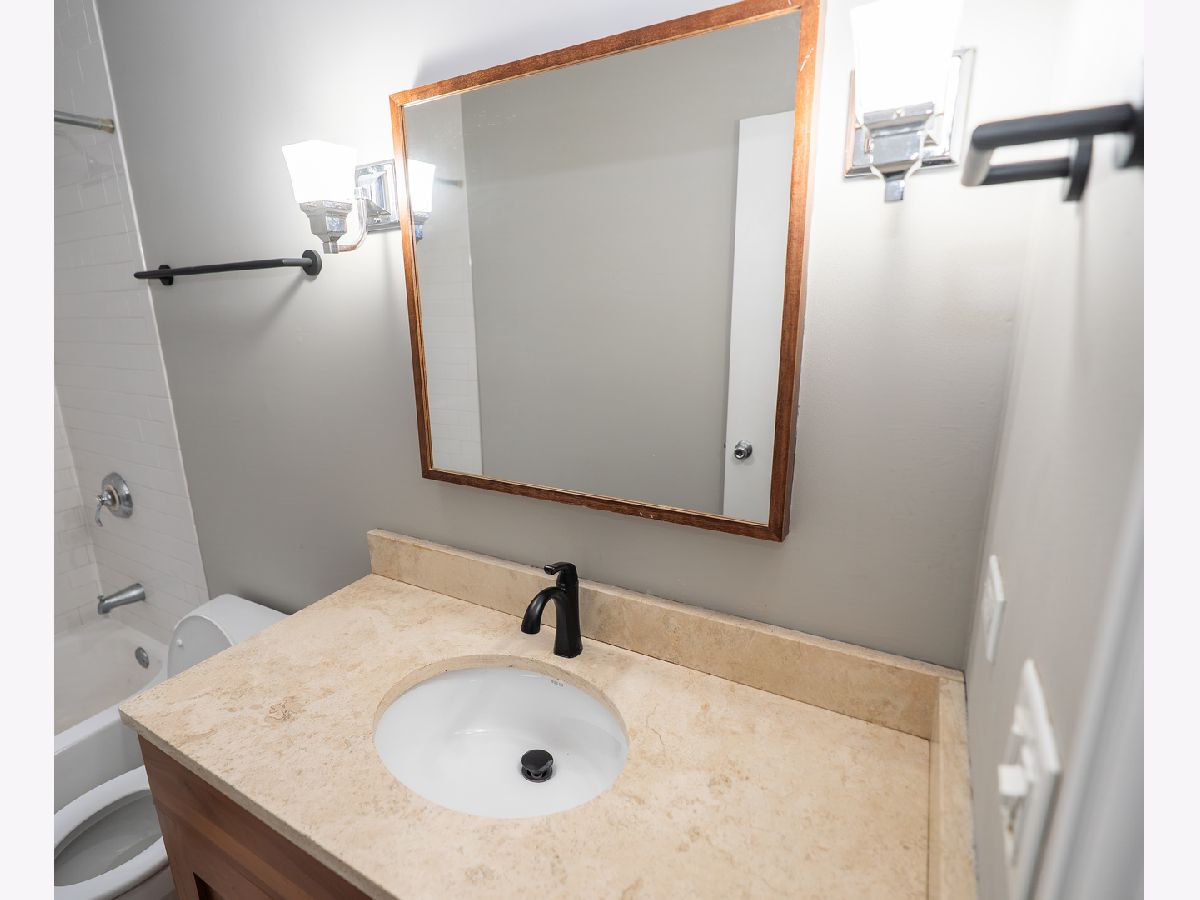
Full Bathrooms: 1
Bathroom Amenities: —
Bathroom in Basement: 0
Dimensions: 10X9
Floor Type: Hardwood
Dimensions: 18X10
Floor Type: Hardwood
Rooms: No additional rooms
Other Specifics
| — | |
| — | |
| Asphalt, Assigned | |
| — | |
| — | |
| — | |
| — | |
| — | |
| 0 | |
| — | |
| None | |
| — | |
| — | |
| Not in DB | |
| — | |
| — | |
| — |
Tax History
| Year | Property Taxes |
|---|---|
| 2022 | $3,660 |
| 2026 | $3,671 |
Contact Agent
Nearby Similar Homes
Nearby Sold Comparables

Contact Agent
Listing Provided By
Village Realty, Inc.
