

4423 Beacon Street, Uptown, Chicago, Illinois 60640


$465,000
|
Sold
|
|
| Status: | Closed |
| Sqft: | 1,765 |
| Cost/Sqft: | $269 |
| Beds: | 3 |
| Baths: | 2 |
| Year Built: | 1914 |
| Property Taxes: | $5,765 |
| Days On Market: | 1053 |
| Lot Size: | 0,00 |
Description
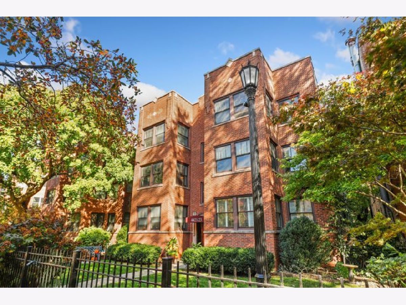
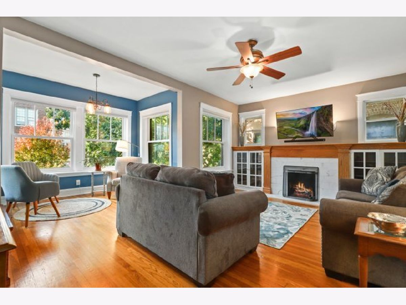
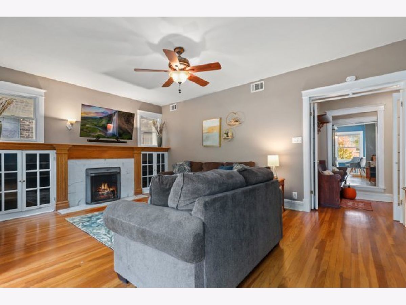
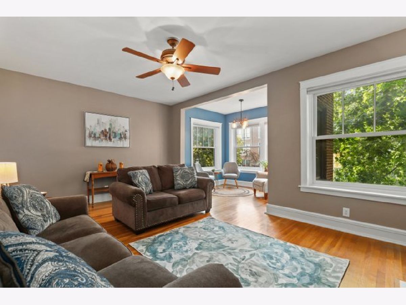
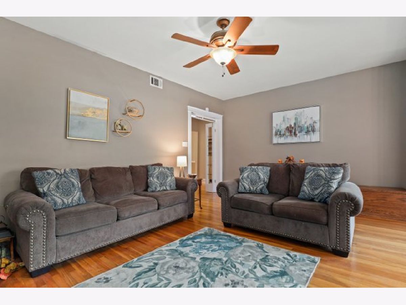
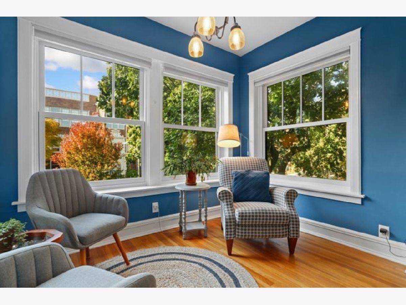
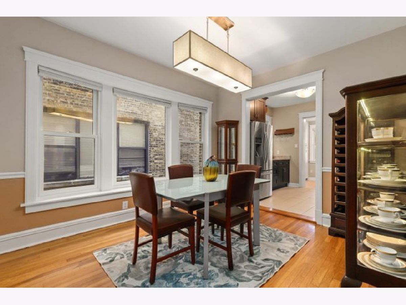
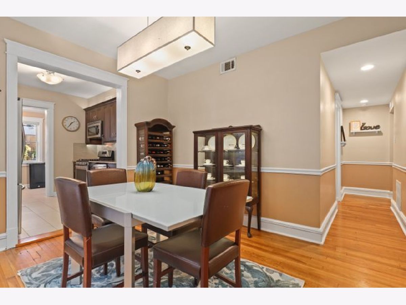
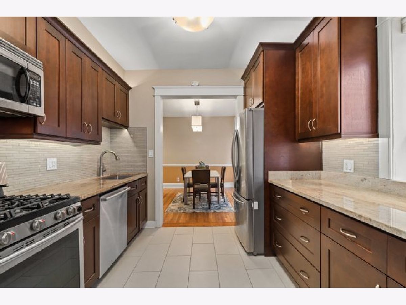
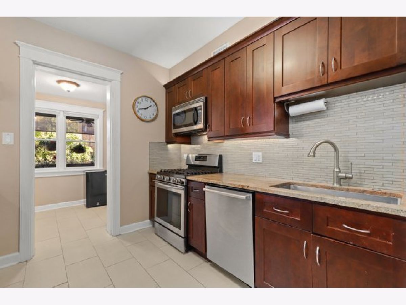
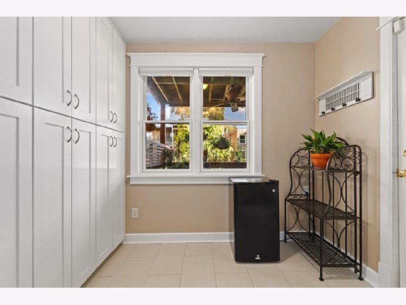
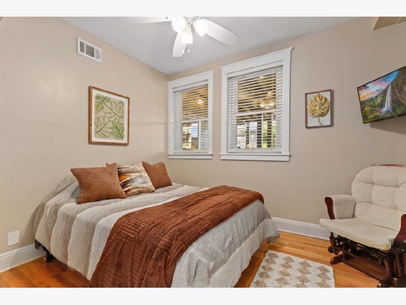
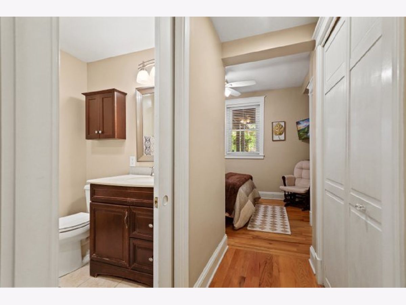
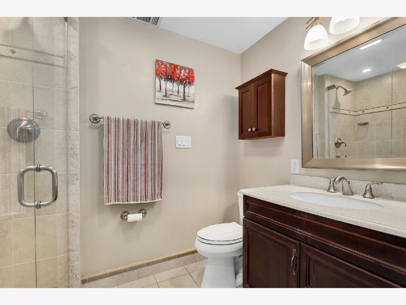
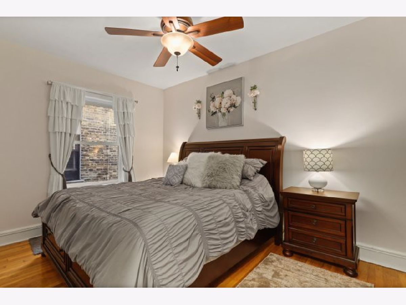
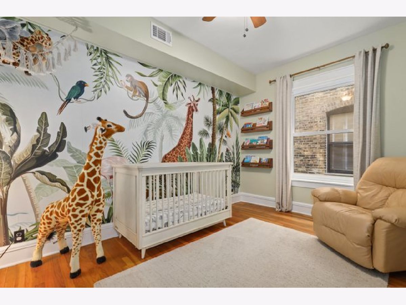
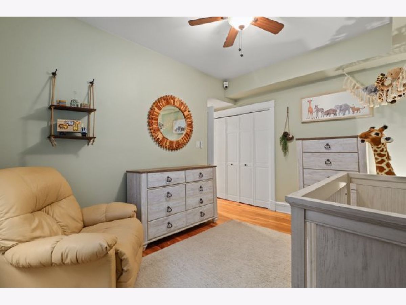
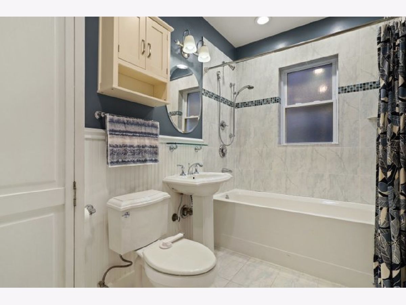
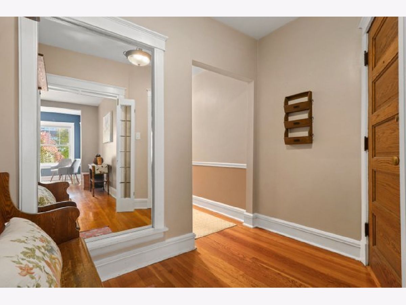
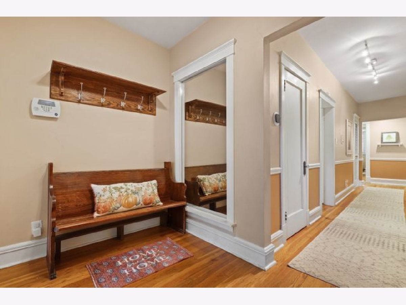
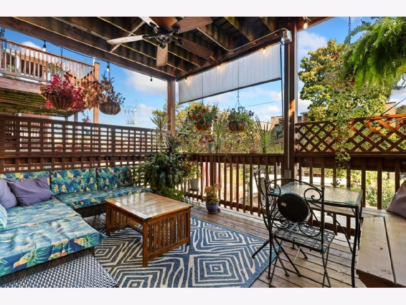
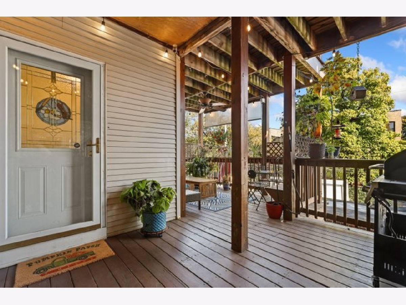
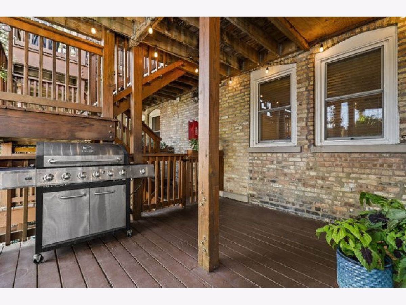
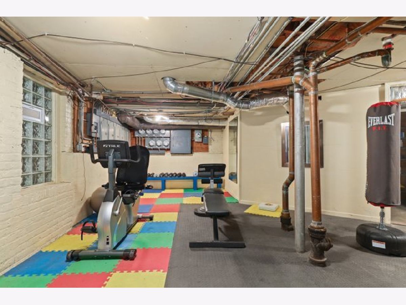
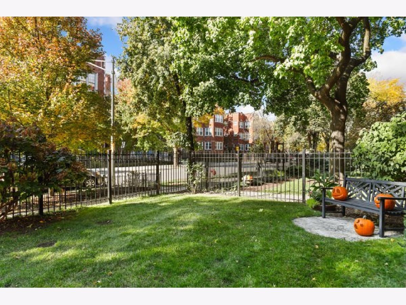
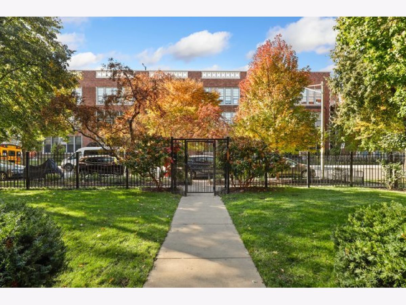
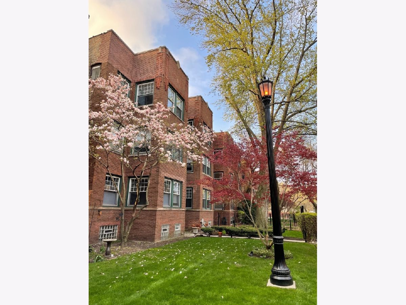
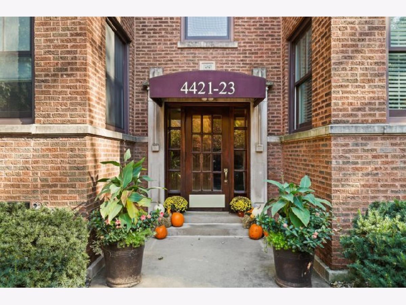
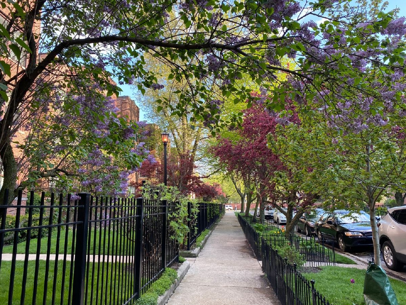
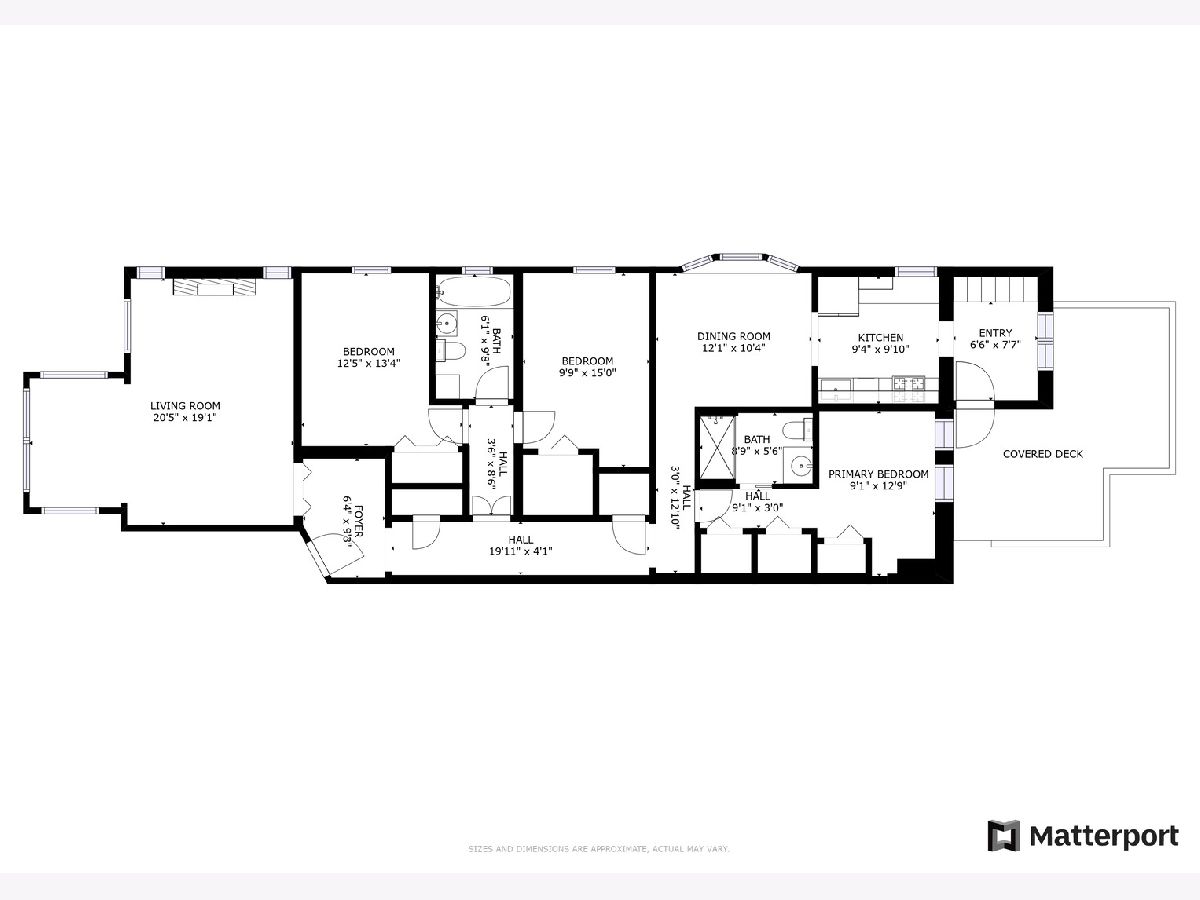
Sunny and spacious 3 bedroom, 2 bath condo sits on a quiet tree lined street in a classic and wonderfully kept 6 unit building that features an expansive front lawn in the historic Sheridan Park neighborhood. As you step into the foyer you are greeted by hardwood floors throughout, a full length mirror, plus a coat rack, wooden bench and coat closet. Antique leaded glass doors lead to a large living room that features a cozy remote controlled fireplace with a custom built surround and a sunroom with large updated windows that stream in natural light. A long hallway guides to a tucked away private space that holds two spacious bedrooms and a full bath with a soaking tub. Further down is a third bedroom en suite with an updated bath that has a large double shower. The dining room easily fits a full dining set and opens into a fully renovated kitchen with ample storage, stainless appliances, and granite counters with a custom backsplash. The rear mudroom includes dramatic floor-to-ceiling pantry storage with pull-out shelves and space for a breakfast nook. The expansive sun-lit private deck was meticulously refinished in 2023 and includes custom flower boxes, a built-in corner bench, on-deck water supply, retractable sunshade, ceiling fan, hanging lights, and room for a full-sized grill and deck furniture. Also included is in-wall professional grade Wi-Fi; in unit washer/dryer and an ADT security system; There is a common workout area, private storage closet, exterior camera system; garden shelf and a shared tool room with wash basins. Easy street parking and garage rentals available nearby. Just blocks to Red Line El, Lake Shore Drive, Montrose Beach, dining and retail. Quick access to Andersonville, Ravenswood and Wrigley Field.
Property Specifics
| Condos/Townhomes | |
| 3 | |
| — | |
| 1914 | |
| — | |
| — | |
| No | |
| — |
| Cook | |
| — | |
| 245 / Monthly | |
| — | |
| — | |
| — | |
| 11916461 | |
| 14171230381005 |
Nearby Schools
| NAME: | DISTRICT: | DISTANCE: | |
|---|---|---|---|
|
Grade School
Courtenay Elementary School Lang |
299 | — | |
|
Middle School
Courtenay Elementary School Lang |
299 | Not in DB | |
|
High School
Senn High School |
299 | Not in DB | |
Property History
| DATE: | EVENT: | PRICE: | SOURCE: |
|---|---|---|---|
| 31 Jan, 2007 | Sold | $336,000 | MRED MLS |
| 22 Dec, 2006 | Under contract | $349,900 | MRED MLS |
| — | Last price change | $359,900 | MRED MLS |
| 25 Jul, 2006 | Listed for sale | $369,900 | MRED MLS |
| 1 Dec, 2023 | Sold | $465,000 | MRED MLS |
| 30 Oct, 2023 | Under contract | $475,000 | MRED MLS |
| 26 Oct, 2023 | Listed for sale | $475,000 | MRED MLS |
Room Specifics
Total Bedrooms: 3
Bedrooms Above Ground: 3
Bedrooms Below Ground: 0
Dimensions: —
Floor Type: —
Dimensions: —
Floor Type: —
Full Bathrooms: 2
Bathroom Amenities: Double Shower
Bathroom in Basement: 0
Rooms: —
Basement Description: None
Other Specifics
| — | |
| — | |
| — | |
| — | |
| — | |
| COMMON | |
| — | |
| — | |
| — | |
| — | |
| Not in DB | |
| — | |
| — | |
| — | |
| — |
Tax History
| Year | Property Taxes |
|---|---|
| 2007 | $3,430 |
| 2023 | $5,765 |
Contact Agent
Nearby Similar Homes

Nearby Sold Comparables

Contact Agent
Listing Provided By
Redfin Corporation
