

4429 Howard Avenue, Western Springs, Illinois 60558
Subdivision > Ridge Acres
Sorry, we are updating photos, please update this page in 15 minutes
$921,000
|
Sold
|
|
| Status: | Closed |
| Sqft: | 3,672 |
| Cost/Sqft: | $245 |
| Beds: | 5 |
| Baths: | 4 |
| Year Built: | 1998 |
| Property Taxes: | $14,490 |
| Days On Market: | 4905 |
| Lot Size: | 0,25 |
Description
Custom built solid brick home lovingly designed by owners that are relocating. Featuring light filled wall of windows in the open concept family, kitchen/breakfast rms overlooking awesome, professionally landscaped deep backyard w/private fence. Architectural details include custom mill work, coffered/volume ceilings, palladium windows, skylights plus! Convenient in-town location. Easy walk to train/town/schools.
Property Specifics
| Single Family | |
| — | |
| Traditional | |
| 1998 | |
| Full | |
| — | |
| No | |
| 0.25 |
| Cook | |
| Ridge Acres | |
| 0 / Not Applicable | |
| None | |
| Lake Michigan,Public | |
| Public Sewer | |
| 08345205 | |
| 18053080040000 |
Nearby Schools
| NAME: | DISTRICT: | DISTANCE: | |
|---|---|---|---|
|
Grade School
Field Park Elementary School |
101 | — | |
|
Middle School
Mcclure Junior High School |
101 | Not in DB | |
|
High School
Lyons Twp High School |
204 | Not in DB | |
|
Alternate Elementary School
Forest Hills Elementary School |
— | Not in DB | |
Property History
| DATE: | EVENT: | PRICE: | SOURCE: |
|---|---|---|---|
| 25 Jun, 2013 | Sold | $921,000 | MRED MLS |
| 19 May, 2013 | Under contract | $899,000 | MRED MLS |
| 17 May, 2013 | Listed for sale | $899,000 | MRED MLS |
Sorry, we are updating photos, please update this page in 15 minutes
Room Specifics
All Bedroom Info:
Total Bedrooms: 5
Bedrooms Above Ground: 5
Bedrooms Below Ground: 0
Total Bedrooms: 5
Bedrooms Above Ground: 5
Bedrooms Below Ground: 0
Second Bedroom Info:
Dimensions: —
Location: —Dimensions: —
Floor Type: Carpet
Third Bedroom Info:
Dimensions: —
Location: —Dimensions: —
Floor Type: Carpet
Fourth Bedroom Info:
Dimensions: —
Location: —Dimensions: —
Floor Type: Carpet
Fifth Bedroom Info:
Dimensions: —
Location: —Dimensions: —
Floor Type: —
Bathroom Info:
Full Bathrooms: 4
Partial Bathrooms: 1Full Bathrooms: 4
Bathroom Amenities: Whirlpool,Separate Shower,Double Sink,Double Shower
Bathroom in Basement: 0
Additional Rooms Info:
Rooms: Bedroom 5,Breakfast Room
Basement: FullRooms: Bedroom 5,Breakfast Room
Basement Description: Unfinished,Bathroom Rough-In
Other Specifics
| 2.5 | |
| — | |
| Concrete | |
| Patio | |
| Fenced Yard,Landscaped | |
| 50 X 213 | |
| Unfinished | |
| Full | |
| Vaulted/Cathedral Ceilings, Hardwood Floors, Heated Floors, First Floor Laundry | |
| Double Oven, Microwave, Dishwasher, Refrigerator | |
| Not in DB | |
| Sidewalks, Street Lights | |
| — | |
| — | |
| Attached Fireplace Doors/Screen, Gas Log, Gas Starter, Heatilator |
Tax History
| Year | Property Taxes |
|---|---|
| 2013 | $14,490 |
Contact Agent
Nearby Similar Homes
4432 Harvey Avenue, Western Springs, Illinois 60558
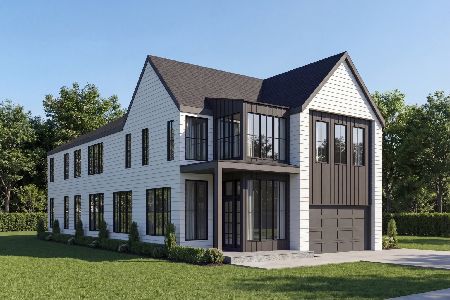
For Sale
$2,599,000
5 beds / 6.1 baths / 7,255 ft2
Single Family / Built: 2027
166
4436 Harvey Avenue, Western Springs, Illinois 60558
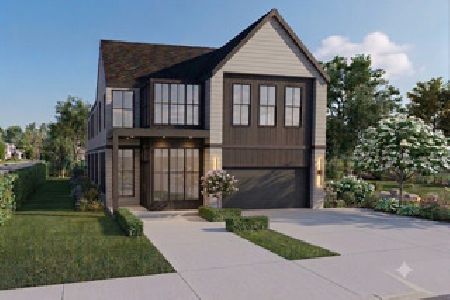
For Sale
$2,599,000
5 beds / 5.1 baths / 5,167 ft2
Single Family / Built: 2027
69
4411 Harvey Avenue, Western Springs, Illinois 60558
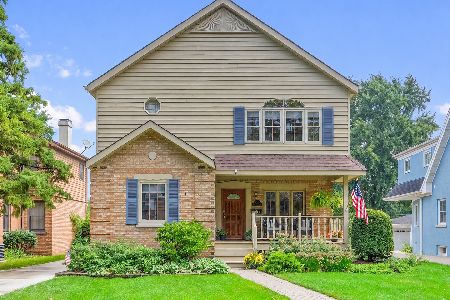
For Sale
$750,000
3 beds / 3.0 baths / 2,735 ft2
Single Family / Built: 1945
8
4546 Harvey Avenue, Western Springs, Illinois 60558
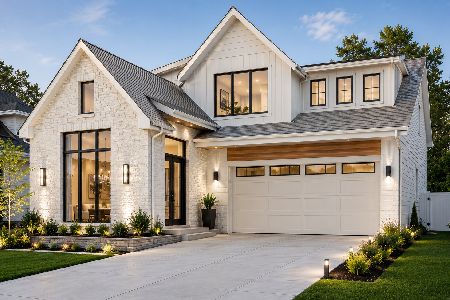
For Sale
$1,995,000
4 beds / 4.1 baths / 4,619 ft2
Single Family / Built: 2026
75
4616 Franklin Avenue, Western Springs, Illinois 60558
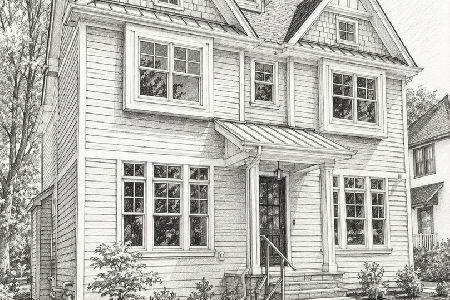
For Sale
$1,995,000
5 beds / 5.1 baths / 3,350 ft2
Single Family / Built: 2027
154
4328 Wolf Road, Western Springs, Illinois 60558
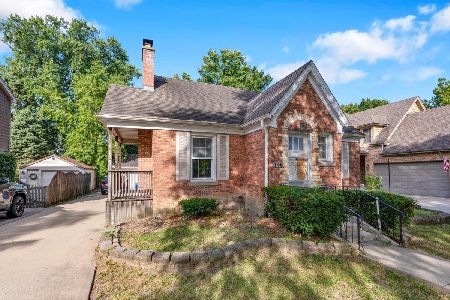
For Sale
$479,000
2 beds / 1.0 baths / 900 ft2
Single Family / Built: 1943
36
Nearby Sold Comparables
4433 Howard Avenue, Western Springs, Illinois 60558

Sold
$775,000
4 beds / 3.1 baths / 3,326 ft2
Single Family / Built: 1995
5364
4439 Howard Avenue, Western Springs, Illinois 60558
Sold
$445,000
3 beds / 1.1 baths / 1,600 ft2
Single Family / Built: 1946
4415

4443 Howard Avenue, Western Springs, Illinois 60558
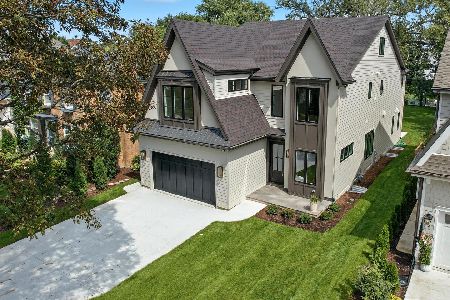
Sold
$2,299,000
5 beds / 5.1 baths / 5,571 ft2
Single Family / Built: 2025
431

4449 Howard Avenue, Western Springs, Illinois 60558
Sold
$1,575,000
5 beds / 5.2 baths / 4,350 ft2
Single Family / Built: 2008
6498
Contact Agent
Listing Provided By
Coldwell Banker Residential
