

443 Walnut Avenue, Itasca, Illinois 60143
Sorry, we are updating photos, please update this page in 15 minutes
$299,000
|
Sold
|
|
| Status: | Closed |
| Sqft: | 1,800 |
| Cost/Sqft: | $166 |
| Beds: | 3 |
| Baths: | 2 |
| Year Built: | 1972 |
| Property Taxes: | $6,120 |
| Days On Market: | 3819 |
| Lot Size: | 0,00 |
Description
Tastefully updated SPLIT LEVEL IN THE HEART OF ITASCA! Newly Refinished Hardwood Floors on Main & 2nd Level. Brand New Kitchen with New Cabinets, Granite Countertops, Mosaic Backsplash and Stainless Steel Appliances. Dinette and Large Pantry. All Bathrooms have been redone with New Tile, Cabinets & Granite Vanity. Cozy Lower level Family Room & Large laundry Room with Exterior Access to Huge Yard and Patio. Exterior has been Freshly painted, and a New garage was recently built. This is a great family home, close to schools, parks, Metra and downtown Itasca. Don't let this one pass you up!
Property Specifics
| Single Family | |
| — | |
| Bi-Level | |
| 1972 | |
| English | |
| Brick, Cedar | |
| — | |
| SPLIT | |
| No | |
| — |
| Du Page | |
| — | |
| 0 / Not Applicable | |
| None | |
| Lake Michigan | |
| Public Sewer | |
| Central Air | |
| Natural Gas, Forced Air | |
| 09232442 | |
| 0308320008 |
Nearby Schools
| NAME: | DISTRICT: | DISTANCE: | |
|---|---|---|---|
|
Grade School
Raymond Benson Primary School |
10 | — | |
|
Middle School
F E Peacock Middle School |
10 | Not in DB | |
|
High School
Lake Park High School |
108 | Not in DB | |
Property History
| DATE: | EVENT: | PRICE: | SOURCE: |
|---|---|---|---|
| 24 Jun, 2016 | Sold | $299,000 | MRED MLS |
| 22 May, 2016 | Under contract | $299,000 | MRED MLS |
| 20 May, 2016 | Listed for sale | $299,000 | MRED MLS |
Sorry, we are updating photos, please update this page in 15 minutes
Room Specifics
All Bedroom Info:
Total Bedrooms: 3
Bedrooms Above Ground: 3
Bedrooms Below Ground: 0
Total Bedrooms: 3
Bedrooms Above Ground: 3
Bedrooms Below Ground: 0
Second Bedroom Info:
Dimensions: —
Location: —Dimensions: —
Floor Type: Hardwood
Third Bedroom Info:
Dimensions: —
Location: —Dimensions: —
Floor Type: Hardwood
Bathroom Info:
Full Bathrooms: 2
Partial Bathrooms: 1Full Bathrooms: 2
Bathroom Amenities: Double Sink
Bathroom in Basement: 1
Dining Room Info:
Dimensions: —
Location: —Dimensions: —
Floor Type: Hardwood
Kitchen Info:
Dimensions: —
Location: —Dimensions: —
Floor Type: Vinyl
Features: Eating Area-Table Space, Pantry-Closet
Laundry Room Info:
Dimensions: —
Location: —Dimensions: —
Floor Type: Vinyl
Living Room Info:
Dimensions: —
Location: —Dimensions: —
Floor Type: Hardwood
Family Room Info:
Dimensions: —
Location: —Dimensions: —
Floor Type: Porcelain Tile
Additional Rooms Info:
Rooms: No additional rooms
Basement: EnglishRooms: No additional rooms
Other Specifics
| 2 | |
| — | |
| Garage | |
| — | |
| — | |
| — | |
| Patio | |
| — | |
| 71.5X133 | |
| — | |
| None | |
| Hardwood Floors | |
| Range, Dishwasher, Refrigerator, Washer, Dryer, Disposal, Stainless Steel Appliance(s) | |
| Not in DB | |
| — | |
| — | |
| — |
Tax History
| Year | Property Taxes |
|---|---|
| 2016 | $6,120 |
Contact Agent
Nearby Similar Homes
713 Elm Circle, Itasca, Illinois 60143
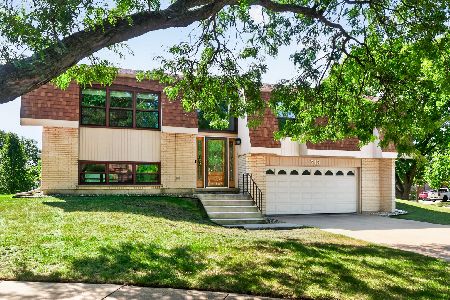
For Sale
$485,000
3 beds / 3.0 baths / 1,966 ft2
Single Family / Built: 1976
26
412 Catalpa Avenue, Itasca, Illinois 60143
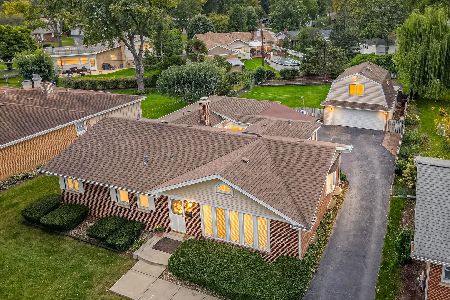
For Sale
$589,000
3 beds / 3.0 baths / 1,999 ft2
Single Family / Built: 1956
31
224 Walnut Street, Itasca, Illinois 60143

For Sale
$374,900
3 beds / 1.0 baths / 1,265 ft2
Single Family / Built: 1922
33
721 Clover Ridge Lane, Itasca, Illinois 60143
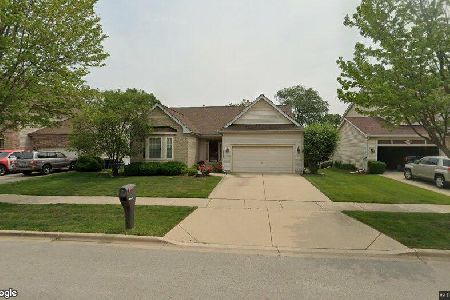
For Sale
$615,000
2 beds / 2.0 baths / 2,484 ft2
Single Family / Built: 2002
17
711 Schiller Street, Itasca, Illinois 60143

For Sale
$385,000
3 beds / 1.1 baths / 1,201 ft2
Single Family / Built: 1959
13
909 Clover Ridge Lane, Itasca, Illinois 60143
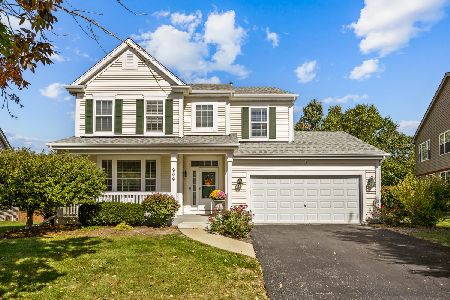
For Sale
$729,000
5 beds / 3.1 baths / 3,331 ft2
Single Family / Built: 2004
19
Nearby Sold Comparables
102 North Street, Itasca, Illinois 60143

Sold
$229,900
2 beds / 1.1 baths / 1,446 ft2
Single Family / Built: 1952
4297
102 North Street, Itasca, Illinois 60143
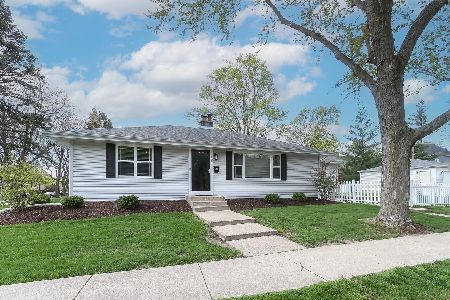
Sold
$399,900
2 beds / 2.0 baths / 0 ft2
Single Family / Built: 1952
1288
500 Walnut Street, Itasca, Illinois 60143
Sold
$500,000
2 beds / 3.0 baths / 2,374 ft2
Single Family / Built: 2007
3073
421 Walnut Street, Itasca, Illinois 60143
Sold
$219,900
4 beds / 2.0 baths / 1,710 ft2
Single Family / Built: 1925
4977
111 North Street, Itasca, Illinois 60143
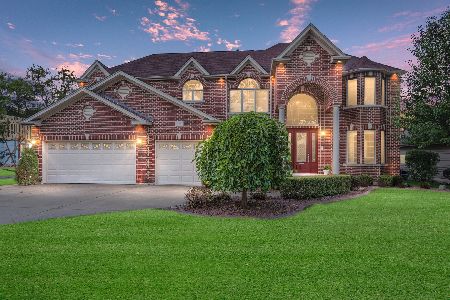
Sold
$850,000
5 beds / 4.1 baths / 3,998 ft2
Single Family / Built: 2003
1125
111 North Street, Itasca, Illinois 60143
Sold
$729,900
5 beds / 4.1 baths / 3,998 ft2
Single Family / Built: 2003
3092
Contact Agent
Listing Provided By
RE/MAX Destiny
