

4442 Drexel Boulevard, Kenwood, Chicago, Illinois 60653


$599,900
|
Sold
|
|
| Status: | Closed |
| Sqft: | 2,300 |
| Cost/Sqft: | $261 |
| Beds: | 3 |
| Baths: | 4 |
| Year Built: | 2024 |
| Property Taxes: | $0 |
| Days On Market: | 914 |
| Lot Size: | 0,00 |
Description
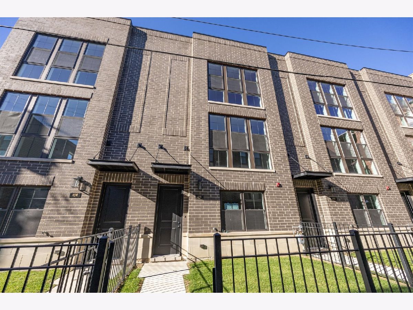
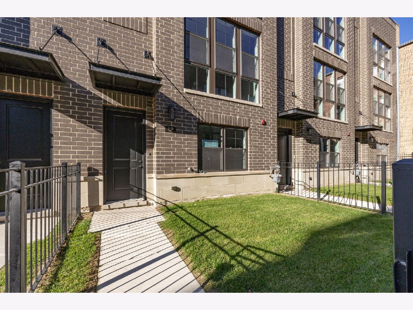
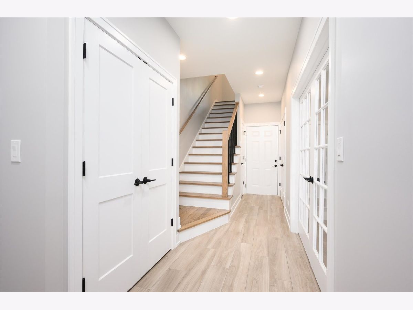
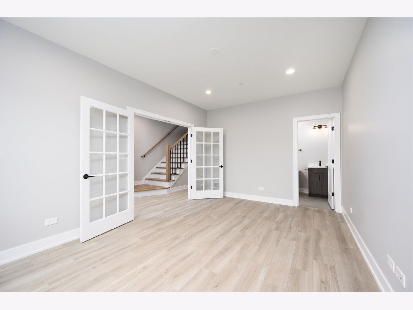
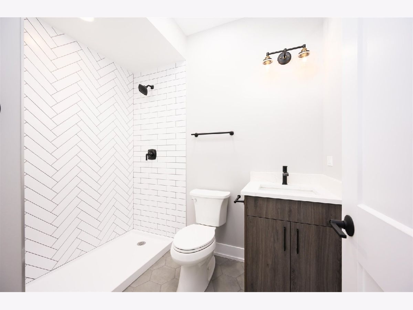
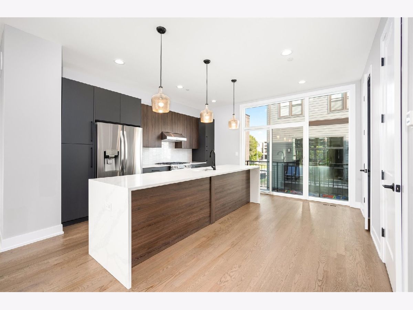
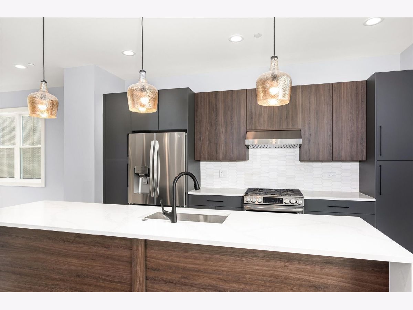
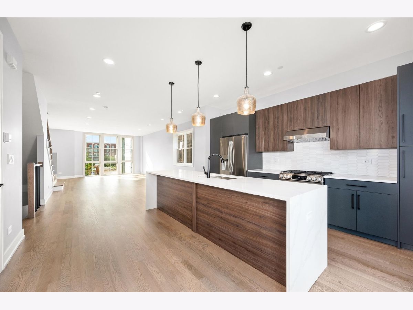
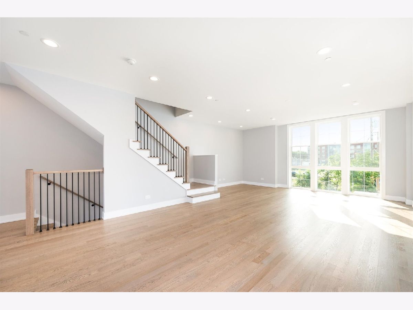
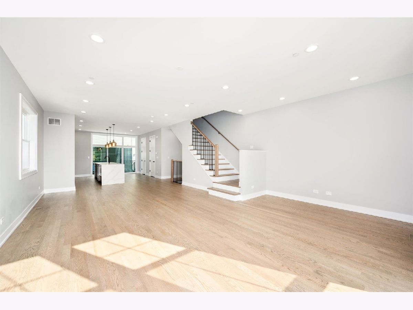
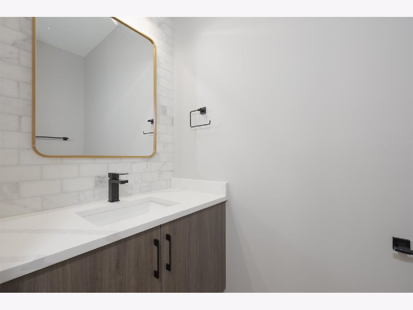
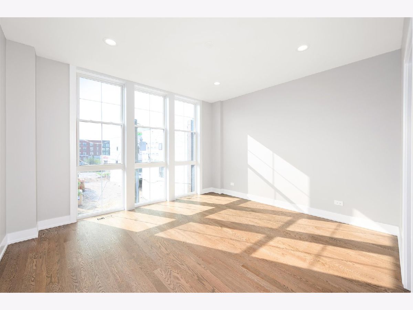
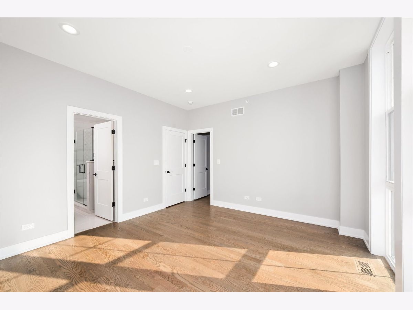
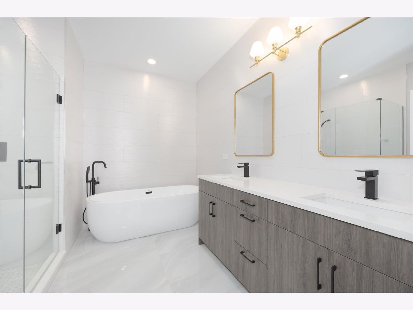
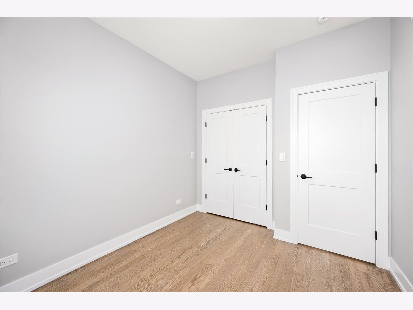
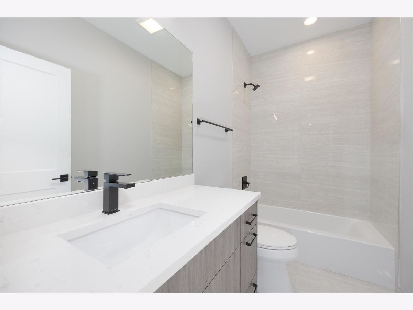
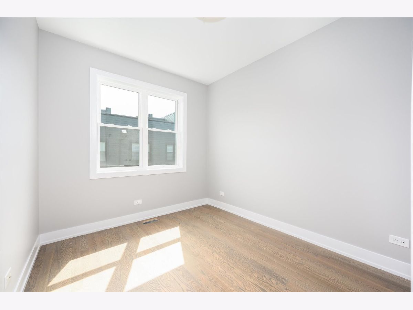
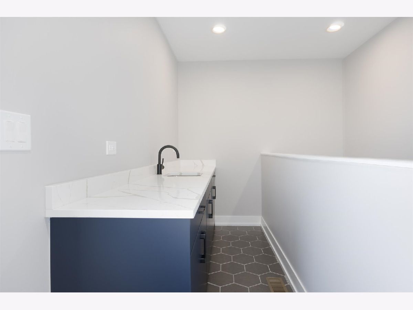
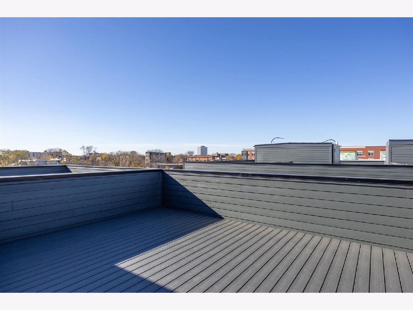
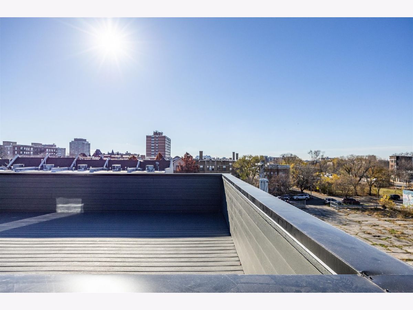
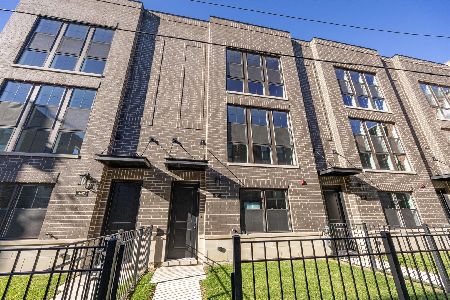
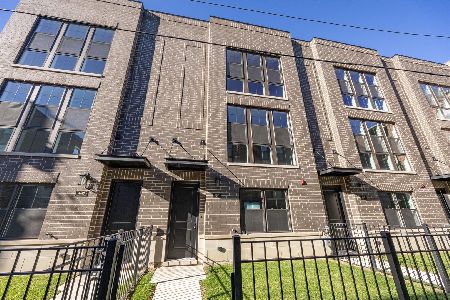
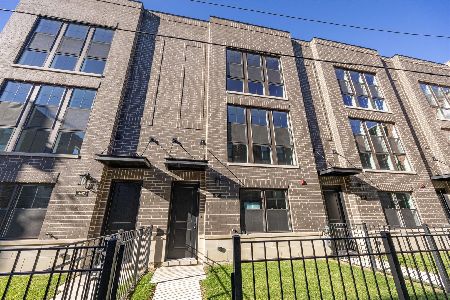
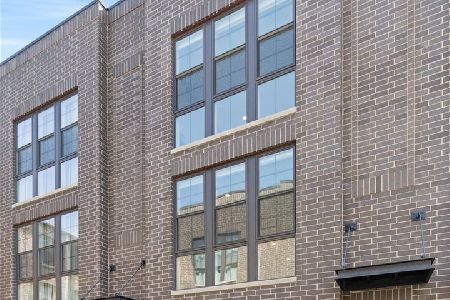
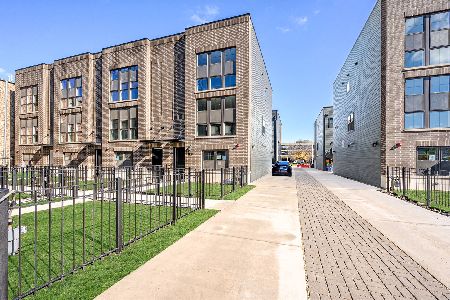
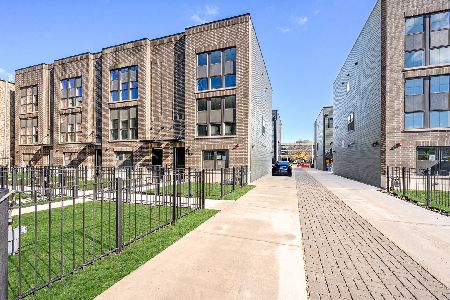
This new 24-townhome development is right off of beautiful tree-lined DREXEL BLVD. The COURTYARD units are NOW ready to deliver! ONLY 8 HOMES remain available. We have brand new townhomes that are ready to deliver! Each unit has its own fenced FRONT YARD! Other outdoor space include balcony off of the kitchen, and ROOFTOP DECK with composite decking! Extra-long floor plan is super spacious and open. Custom contemporary style cabinets in kitchen with extra-long island. Upscale finishes include: LG stainless steel appliance package, quartz countertops, hardwood floor throughout main living areas and bedrooms, laundry hook-ups on 2nd floor, oversized windows throughout. Primary suite has walk-in closet and SPA-like BATHROOM with HEATED FLOOR, separate shower and free-standing soaking tub. First floor flex space can be used as a 4th bedroom with en-suite full bath or as a family room/office. LARGE ATTACHED 2-car garage!
Property Specifics
| Condos/Townhomes | |
| 3 | |
| — | |
| 2024 | |
| — | |
| — | |
| No | |
| — |
| Cook | |
| — | |
| 237 / Monthly | |
| — | |
| — | |
| — | |
| 12031249 | |
| 20023050190000 |
Nearby Schools
| NAME: | DISTRICT: | DISTANCE: | |
|---|---|---|---|
|
Grade School
Woodson South Elementary School |
299 | — | |
|
Middle School
Woodson South Elementary School |
299 | Not in DB | |
Property History
| DATE: | EVENT: | PRICE: | SOURCE: |
|---|---|---|---|
| 28 May, 2024 | Sold | $599,900 | MRED MLS |
| 16 Apr, 2024 | Under contract | $599,900 | MRED MLS |
| 16 Apr, 2024 | Listed for sale | $599,900 | MRED MLS |
Room Specifics
Total Bedrooms: 3
Bedrooms Above Ground: 3
Bedrooms Below Ground: 0
Dimensions: —
Floor Type: —
Dimensions: —
Floor Type: —
Full Bathrooms: 4
Bathroom Amenities: Separate Shower,Double Sink,Soaking Tub
Bathroom in Basement: 0
Rooms: —
Basement Description: Slab,None
Other Specifics
| 2 | |
| — | |
| — | |
| — | |
| — | |
| 20X59 | |
| — | |
| — | |
| — | |
| — | |
| Not in DB | |
| — | |
| — | |
| — | |
| — |
Tax History
| Year | Property Taxes |
|---|
Contact Agent
Nearby Similar Homes
Nearby Sold Comparables
Contact Agent
Listing Provided By
Baird & Warner
