

445 Roslyn Place, Lincoln Park, Chicago, Illinois 60614
Sorry, we are updating photos, please update this page in 15 minutes
$910,000
|
Sold
|
|
| Status: | Closed |
| Sqft: | 2,700 |
| Cost/Sqft: | $351 |
| Beds: | 3 |
| Baths: | 3 |
| Year Built: | — |
| Property Taxes: | $12,162 |
| Days On Market: | 6277 |
| Lot Size: | 0,00 |
Description
Opport to own vintage duplex @ excep value. Highly upgrd unit lives like a SF home. Approx 2700 sq ft of liv space w/ gracious 1st flr Mstr Ste. Marble baths, Brazilian cherry flrs, cust kit w/ ss appl, granite island & counters. Fam Rm w/ fplc & built-ins, ent cntr, wet bar, dw, refrig. Media/surround sound. Arch details incl brick wall, columns, arches, cust millwork. Deeded pkg incl. Steps to park, lake, & Clark.
Property Specifics
| Condos/Townhomes | |
| — | |
| — | |
| — | |
| None | |
| Brick | |
| — | |
| — | |
| No | |
| — |
| Cook | |
| — | |
| 442 / — | |
| Water, Insurance, Security, Exterior Maintenance, Lawn Care, Scavenger, Snow Removal | |
| Lake Michigan | |
| Public Sewer | |
| Central Air | |
| Natural Gas, Radiant | |
| 07304204 | |
| 14283210401004 |
Property History
| DATE: | EVENT: | PRICE: | SOURCE: |
|---|---|---|---|
| 23 Oct, 2009 | Sold | $910,000 | MRED MLS |
| 2 Oct, 2009 | Under contract | $949,000 | MRED MLS |
| 19 Aug, 2009 | Listed for sale | $949,000 | MRED MLS |
| 4 Jun, 2013 | Sold | $780,000 | MRED MLS |
| 9 Apr, 2013 | Under contract | $825,000 | MRED MLS |
| 15 Feb, 2013 | Listed for sale | $825,000 | MRED MLS |
| 10 Feb, 2025 | Sold | $1,005,000 | MRED MLS |
| 7 Jan, 2025 | Under contract | $1,025,000 | MRED MLS |
| 12 Dec, 2024 | Listed for sale | $1,025,000 | MRED MLS |
Sorry, we are updating photos, please update this page in 15 minutes
Room Specifics
All Bedroom Info:
Total Bedrooms: 3
Bedrooms Above Ground: 3
Bedrooms Below Ground: 0
Total Bedrooms: 3
Bedrooms Above Ground: 3
Bedrooms Below Ground: 0
Second Bedroom Info:
Dimensions: —
Location: —Dimensions: —
Floor Type: Carpet
Third Bedroom Info:
Dimensions: —
Location: —Dimensions: —
Floor Type: Carpet
Bathroom Info:
Full Bathrooms: 3
Partial Bathrooms: 1Full Bathrooms: 3
Bathroom Amenities: Whirlpool, Separate Shower, Double Sink
Bathroom in Basement: 0
Dining Room Info:
Dimensions: —
Location: —Dimensions: —
Floor Type: Hardwood
Kitchen Info:
Dimensions: —
Location: —Dimensions: —
Floor Type: Hardwood
Features: Eating Area-Breakfast Bar, Island
Living Room Info:
Dimensions: —
Location: —Dimensions: —
Floor Type: Hardwood
Family Room Info:
Dimensions: —
Location: —Dimensions: —
Floor Type: Carpet
Additional Rooms Info:
Rooms: Utility Room-1st Floor, Utility Room-2nd Floor
Basement: NoneRooms: Utility Room-1st Floor, Utility Room-2nd Floor
Other Specifics
| 1 | |
| — | |
| Garage | |
| — | |
| — | |
| — | |
| Deck | |
| Common Grounds | |
| COMMON | |
| — | |
| Full | |
| Bar-Wet, Hardwood Floors, Laundry Hook-Up in Unit, Storage | |
| Double Oven, Microwave, Dishwasher, Refrigerator, Washer, Dryer, Disposal | |
| Not in DB | |
| — | |
| Security Door Lock(s) | |
| Gas Log |
Tax History
| Year | Property Taxes |
|---|---|
| 2009 | $12,162 |
| 2013 | $13,086 |
| 2025 | $9,923 |
Contact Agent
Nearby Similar Homes
2500 Lakeview Avenue, Chicago, Illinois 60614
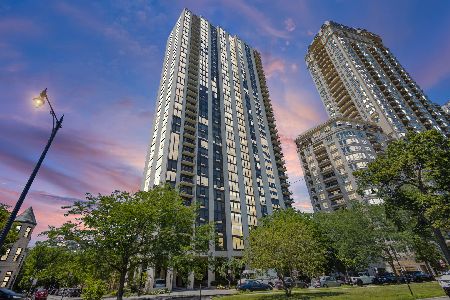
For Sale
$695,000
2 beds / 2.0 baths / 0 ft2
Condos/Townhomes / Built: 1974
61
2550 Lakeview Avenue, Chicago, Illinois 60614
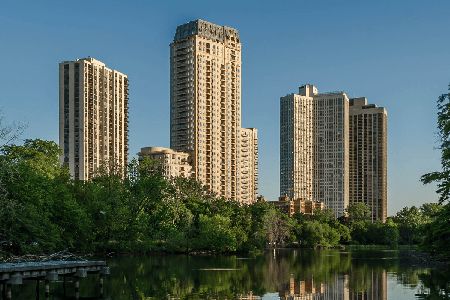
For Sale
$3,550,000
3 beds / 3.1 baths / 2,813 ft2
Condos/Townhomes / Built: 2010
24
416 Deming Place, Chicago, Illinois 60614

For Sale
$2,995,000
3 beds / 3.1 baths / 3,430 ft2
Condos/Townhomes / Built: 2014
588
2400 Lakeview Avenue, Chicago, Illinois 60614
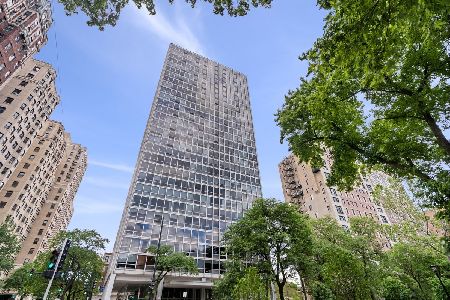
For Sale
$175,000
0 beds / 1.0 baths / 500 ft2
Condos/Townhomes / Built: 1963
112
2400 Lakeview Avenue, Chicago, Illinois 60614
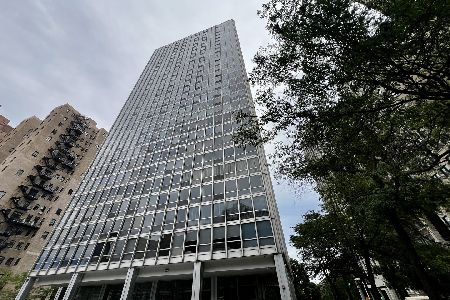
For Sale
$183,500
0 beds / 1.0 baths / 500 ft2
Condos/Townhomes / Built: 1966
6
2400 Lakeview Avenue, Chicago, Illinois 60614
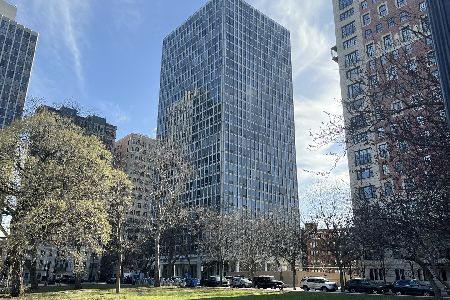
For Sale
$175,000
0 beds / 1.0 baths / 500 ft2
Condos/Townhomes / Built: 1963
25
Nearby Sold Comparables
Chicago, Illinois 60614

Sold
$645,000
3 beds / 2.1 baths / 1,850 ft2
Condos/Townhomes / Built: —
5845
445 Roslyn Place, Chicago, Illinois 60614
Sold
$699,000
3 beds / 2.1 baths / 1,850 ft2
Condos/Townhomes / Built: —
5298
445 Roslyn Place, Chicago, Illinois 60614
Sold
$825,000
3 beds / 2.1 baths / 2,700 ft2
Condos/Townhomes / Built: —
5001
445 Roslyn Place, Chicago, Illinois 60614

Sold
$699,900
3 beds / 2.1 baths / 1,850 ft2
Condos/Townhomes / Built: 1927
1932
435 Roslyn Place, Chicago, Illinois 60614
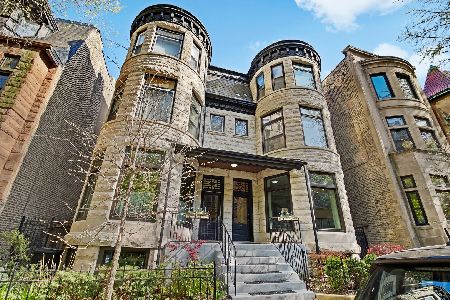
Sold
$615,000
3 beds / 2.0 baths / 0 ft2
Condos/Townhomes / Built: 1925
2358
445 Roslyn Place, Chicago, Illinois 60614
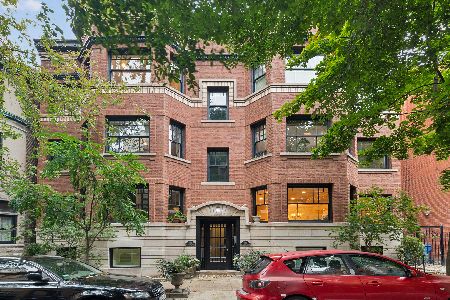
Sold
$1,025,000
3 beds / 2.1 baths / 2,530 ft2
Condos/Townhomes / Built: —
683
Contact Agent
Listing Provided By
Coldwell Banker Residential
