

445 Stanford Drive, Marengo, Illinois 60152
Sorry, we are updating photos, please update this page in 15 minutes
$172,500
|
Sold
|
|
| Status: | Closed |
| Sqft: | 2,000 |
| Cost/Sqft: | $88 |
| Beds: | 4 |
| Baths: | 3 |
| Year Built: | 1969 |
| Property Taxes: | $5,366 |
| Days On Market: | 5227 |
| Lot Size: | 0,40 |
Description
Beautiful and Completely Remodeled! 4 bed, 2 1/2 bath aprox. 2000 Sqft. split level home with a sub-basement. Great Neighborhood on nearly 1/2 acre lot. New Maple kitchen open to dining & living room. Features tray ceilings with crown moldings. Nice master suite offers updated bath. Nice sized kids/guest rooms with another updated bath. Great fam room with new stacked limestone fireplace.
Property Specifics
| Single Family | |
| — | |
| Quad Level | |
| 1969 | |
| Partial | |
| Vinyl Siding, Brick | |
| Asphalt | |
| — | |
| No | |
| 0.4 |
| Mc Henry | |
| — | |
| 0 / Not Applicable | |
| None | |
| Public | |
| Public Sewer | |
| Central Air | |
| Natural Gas, Forced Air, Steam, Baseboard, Sep Heating Systems - 2+, Indv Controls, Zoned | |
| 08117182 | |
| 1135427003 |
Nearby Schools
| NAME: | DISTRICT: | DISTANCE: | |
|---|---|---|---|
|
Grade School
Locust Elementary School |
165 | — | |
|
Middle School
Marengo Middle School |
165 | Not in DB | |
|
High School
Marengo High School |
154 | Not in DB | |
Property History
| DATE: | EVENT: | PRICE: | SOURCE: |
|---|---|---|---|
| 24 Oct, 2012 | Sold | $172,500 | MRED MLS |
| 26 Sep, 2012 | Under contract | $175,000 | MRED MLS |
| — | Last price change | $179,900 | MRED MLS |
| 18 Jul, 2012 | Listed for sale | $190,000 | MRED MLS |
| 2 Jun, 2025 | Sold | $350,000 | MRED MLS |
| 31 Mar, 2025 | Under contract | $339,900 | MRED MLS |
| 27 Mar, 2025 | Listed for sale | $339,900 | MRED MLS |
| 2 Oct, 2026 | Listed for sale | $415,000 | MRED MLS |
Sorry, we are updating photos, please update this page in 15 minutes
Room Specifics
All Bedroom Info:
Total Bedrooms: 4
Bedrooms Above Ground: 4
Bedrooms Below Ground: 0
Total Bedrooms: 4
Bedrooms Above Ground: 4
Bedrooms Below Ground: 0
Second Bedroom Info:
Dimensions: —
Location: —Dimensions: —
Floor Type: Carpet
Third Bedroom Info:
Dimensions: —
Location: —Dimensions: —
Floor Type: Carpet
Fourth Bedroom Info:
Dimensions: —
Location: —Dimensions: —
Floor Type: Carpet
Bathroom Info:
Full Bathrooms: 3
Partial Bathrooms: 1Full Bathrooms: 3
Bathroom Amenities: —
Bathroom in Basement: 0
Dining Room Info:
Dimensions: —
Location: —Dimensions: —
Floor Type: Carpet
Kitchen Info:
Dimensions: —
Location: —Dimensions: —
Floor Type: Vinyl
Features: Eating Area-Table Space
Living Room Info:
Dimensions: —
Location: —Dimensions: —
Floor Type: Carpet
Family Room Info:
Dimensions: —
Location: —Dimensions: —
Floor Type: Carpet
Additional Rooms Info:
Rooms: No additional rooms
Basement: PartialRooms: No additional rooms
Other Specifics
| 2 | |
| Concrete Perimeter | |
| Garage | |
| — | |
| — | |
| — | |
| Porch Screened | |
| Wooded | |
| 100' X 175' | |
| Unfinished | |
| Full | |
| Hardwood Floors | |
| — | |
| Not in DB | |
| Street Paved | |
| — | |
| Wood Burning, Attached Fireplace Doors/Screen |
Tax History
| Year | Property Taxes |
|---|---|
| 2012 | $5,366 |
| 2025 | $7,320 |
| 2026 | $7,876 |
Contact Agent
Nearby Similar Homes
210 Forest Street, Marengo, Illinois 60152
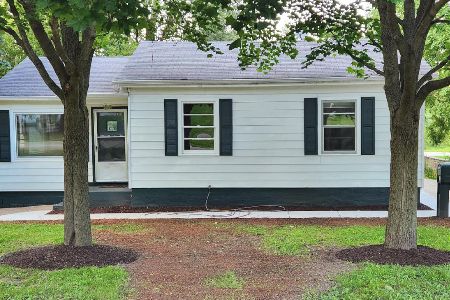
For Sale
$209,900
3 beds / 1.0 baths / 1,600 ft2
Single Family / Built: —
83
302 State Street, Marengo, Illinois 60152
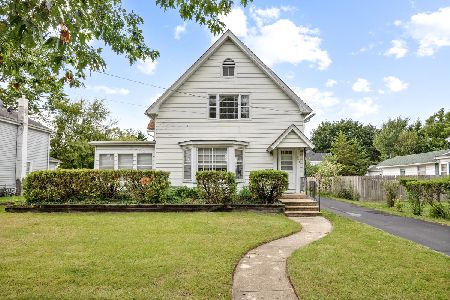
For Sale
$279,000
4 beds / 2.0 baths / 2,288 ft2
Single Family / Built: —
53
704 Grant Highway, Marengo, Illinois 60152
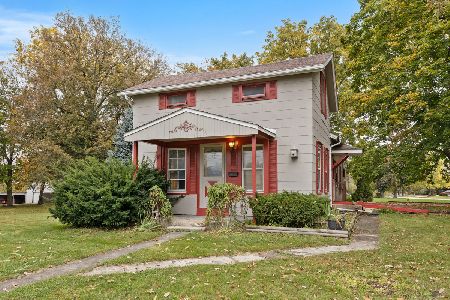
For Sale
$120,000
2 beds / 1.0 baths / 1,100 ft2
Single Family / Built: —
25
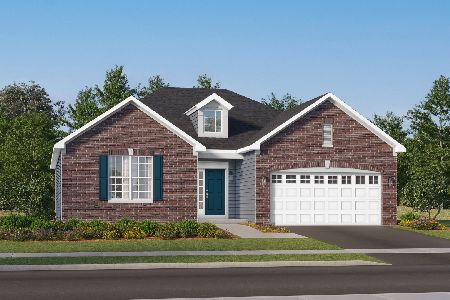
312 West Street, Marengo, Illinois 60152
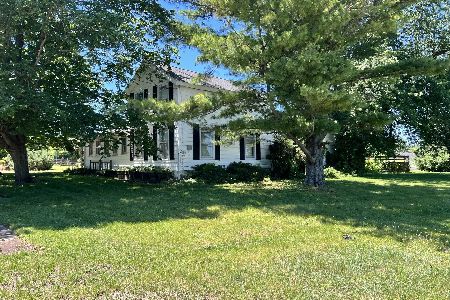
For Sale
$339,900
4 beds / 1.0 baths / 1,700 ft2
Single Family / Built: —
31
325 N State Street, Marengo, Illinois 60152
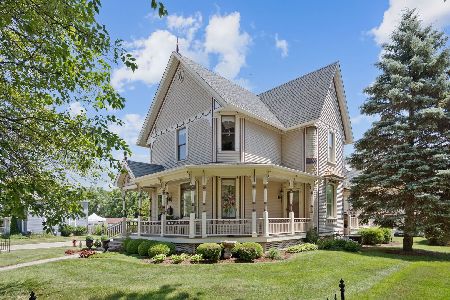
For Sale
$465,000
3 beds / 4.0 baths / 2,200 ft2
Single Family / Built: 1894
117
Nearby Sold Comparables
445 Stanford Drive, Marengo, Illinois 60152

Sold
$249,900
4 beds / 2.1 baths / 0 ft2
Single Family / Built: 1969
7343
445 Stanford Drive, Marengo, Illinois 60152

Sold
$339,900
4 beds / 2.1 baths / 2,000 ft2
Single Family / Built: 1969
592
425 Stanford Drive, Marengo, Illinois 60152

Sold
$249,900
4 beds / 3.0 baths / 1,600 ft2
Single Family / Built: 1975
2019
420 Dietz Street, Marengo, Illinois 60152
Sold
$167,000
4 beds / 2.1 baths / 1,800 ft2
Single Family / Built: —
3881
420 Dietz Street, Marengo, Illinois 60152

Sold
$225,000
4 beds / 3.0 baths / 1,800 ft2
Single Family / Built: —
2299
500 Stanford Drive, Marengo, Illinois 60152
Sold
$195,000
5 beds / 2.1 baths / 3,557 ft2
Single Family / Built: 1962
4854
Contact Agent
Listing Provided By
CENTURY 21 New Heritage
