

4455 Amesbury Drive, Bettendorf, Iowa 52722


$358,000
|
Sold
|
|
| Status: | Closed |
| Sqft: | 2,437 |
| Cost/Sqft: | $146 |
| Beds: | 3 |
| Baths: | 4 |
| Year Built: | 1976 |
| Property Taxes: | $4,840 |
| Days On Market: | 69 |
| Lot Size: | 0,27 |
Description
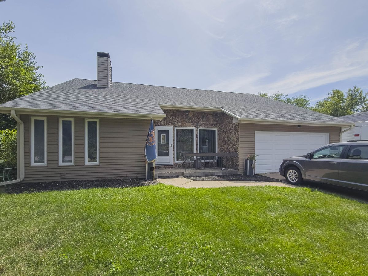
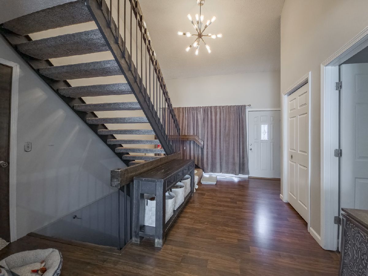
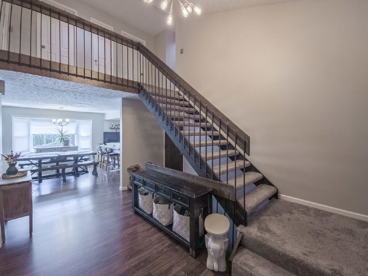
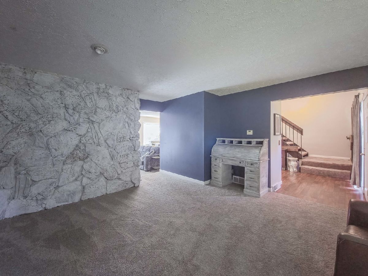
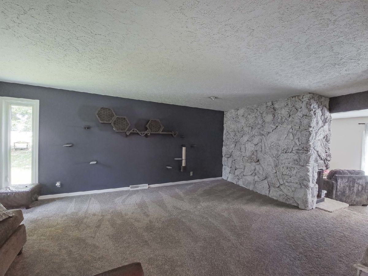
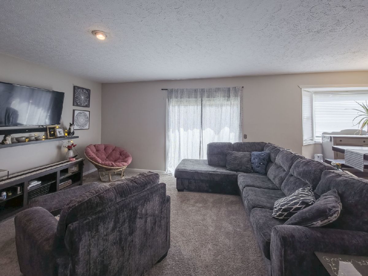
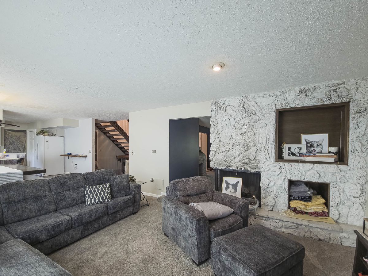
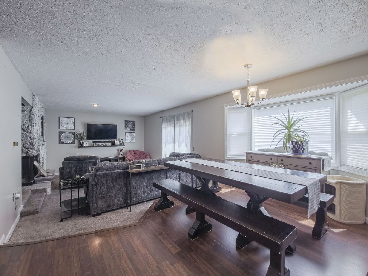
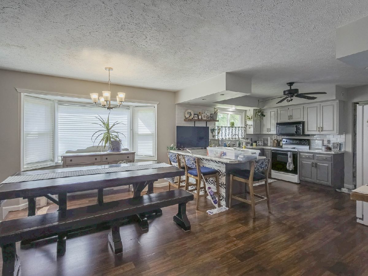
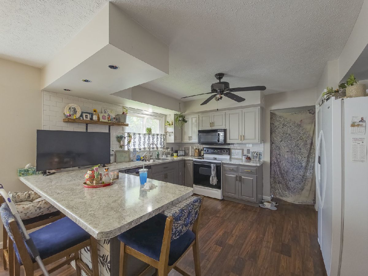
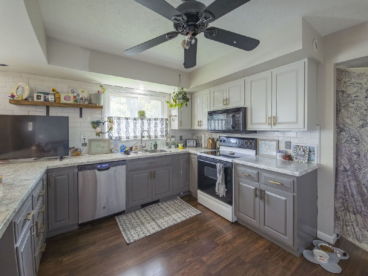
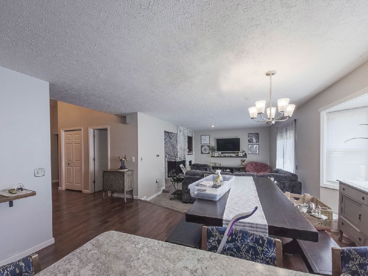
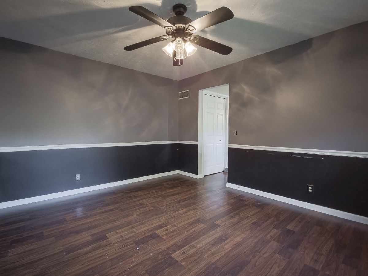
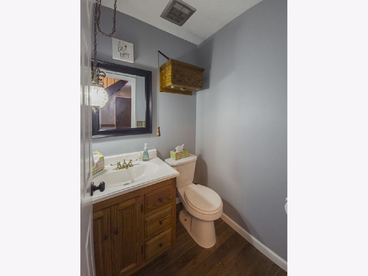
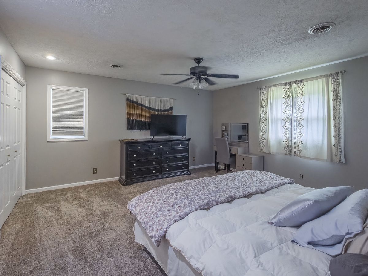
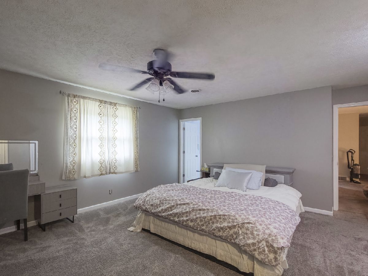
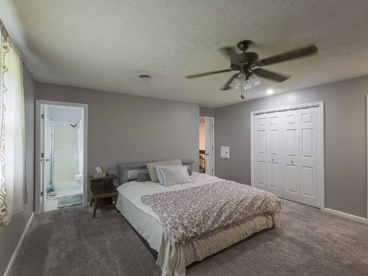
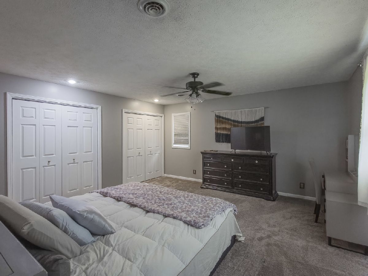
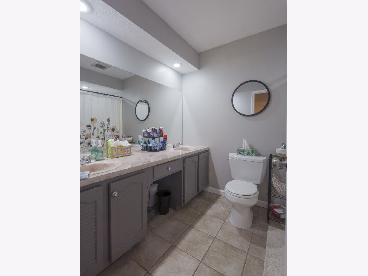
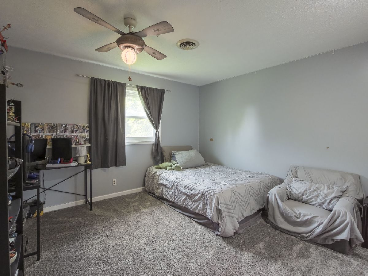
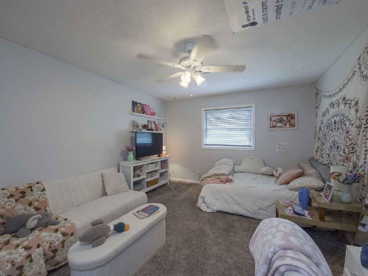
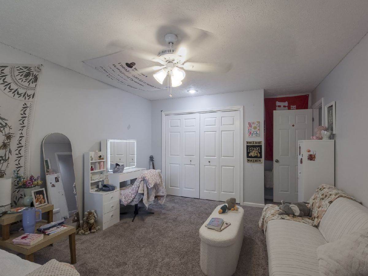
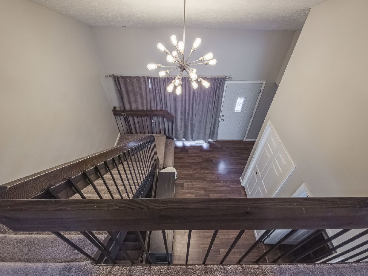
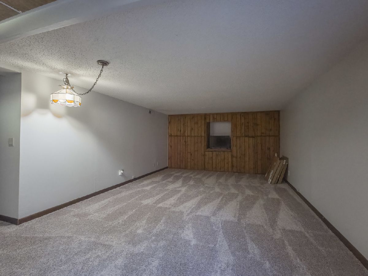
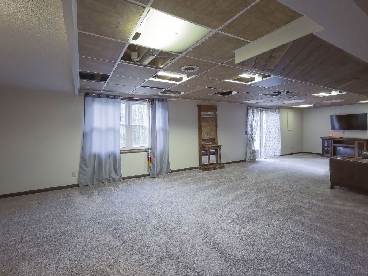
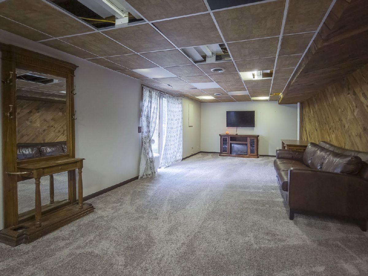
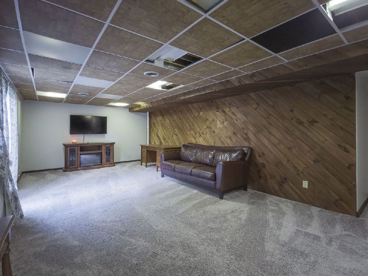
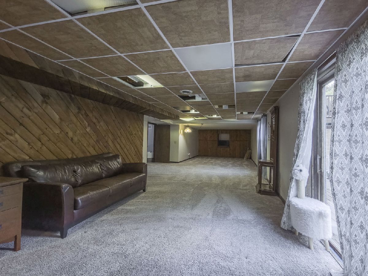
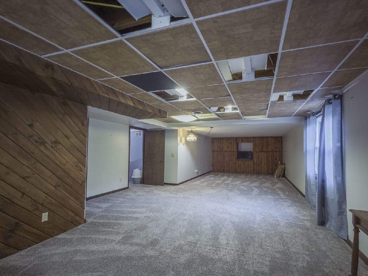
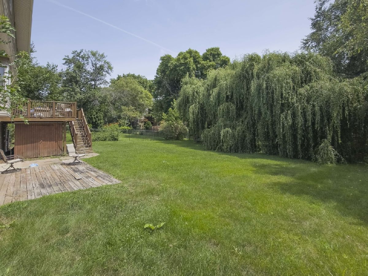
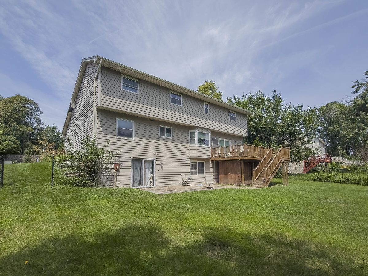
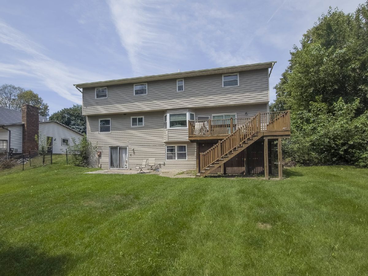
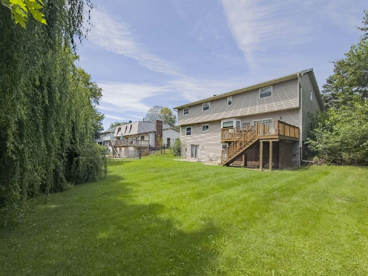
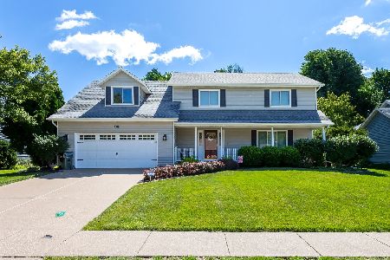
Bring your vision to this distinctive Bettendorf home, located two blocks from Paul Norton elementary school. Current fixtures, flooring, paint, and other cosmetic finishes present an opportunity to personalize the home and build immediate equity. The unique open-air entry rises to an upper balcony which creates a memorable first impression and excludes this home from other cookie cutter 1970's two stories. The main level has an abundance of natural light and an open floor plan that flows from the kitchen to the sunken living room. Upstairs are three large bedrooms (note room sizes) and two full baths. The walkout lower level offers flexible space for recreation, hobbies or a home office. You will find laundry and another half bath in the basement as well. Walk out to the large, fully fenced backyard with a well positioned shed under the raised deck. Roof 2020, vinyl siding 2021, central air 2024, and exterior customizable fascia lighting in 2024. Vinyl replacement windows are present but are not "new". This spacious Bettendorf property combines character, a few expensive updates and outstanding potential. The seller is selling as-is and is priced accordingly.
Property Specifics
| Single Family | |
| — | |
| — | |
| 1976 | |
| — | |
| — | |
| No | |
| 0.27 |
| Scott | |
| — | |
| — / Not Applicable | |
| — | |
| — | |
| — | |
| 12698449 | |
| 0000000084160113 |
Nearby Schools
| NAME: | DISTRICT: | DISTANCE: | |
|---|---|---|---|
|
Grade School
Paul Norton Elementary School |
621 | — | |
|
Middle School
Bettendorf Middle School |
621 | Not in DB | |
|
High School
Bettendorf High School |
621 | Not in DB | |
Property History
| DATE: | EVENT: | PRICE: | SOURCE: |
|---|---|---|---|
| 4 Sep, 2026 | Sold | $358,000 | MRED MLS |
| 5 Aug, 2026 | Under contract | $355,000 | MRED MLS |
| 4 Aug, 2026 | Listed for sale | $355,000 | MRED MLS |
Room Specifics
Total Bedrooms: 3
Bedrooms Above Ground: 3
Bedrooms Below Ground: 0
Dimensions: —
Floor Type: —
Dimensions: —
Floor Type: —
Full Bathrooms: 4
Bathroom Amenities: —
Bathroom in Basement: 1
Rooms: —
Basement Description: —
Other Specifics
| 2 | |
| — | |
| — | |
| — | |
| — | |
| 88x140 | |
| — | |
| — | |
| — | |
| — | |
| Not in DB | |
| — | |
| — | |
| — | |
| — |
Tax History
| Year | Property Taxes |
|---|---|
| 2026 | $4,840 |
Contact Agent
Nearby Similar Homes
Nearby Sold Comparables
Contact Agent
Listing Provided By
BUY SELL BUILD QC - Real Broker, LLC
