

4621 Hamilton Drive, Davenport, Iowa 52807


$400,000
|
Sold
|
|
| Status: | Closed |
| Sqft: | 2,368 |
| Cost/Sqft: | $169 |
| Beds: | 3 |
| Baths: | 3 |
| Year Built: | 1987 |
| Property Taxes: | $5,422 |
| Days On Market: | 116 |
| Lot Size: | 0,25 |
Description
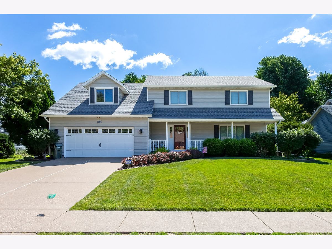
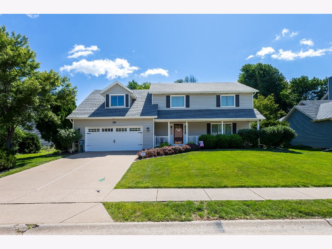
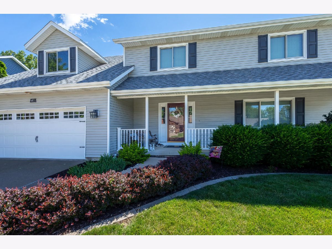
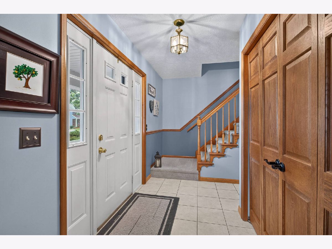
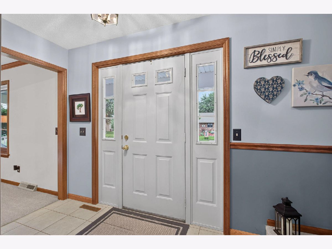
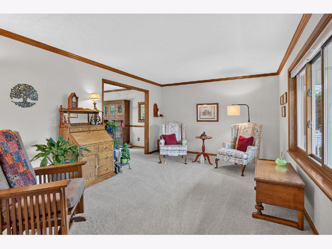
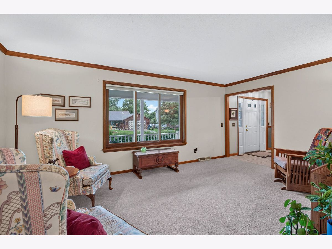
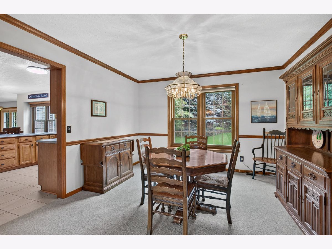
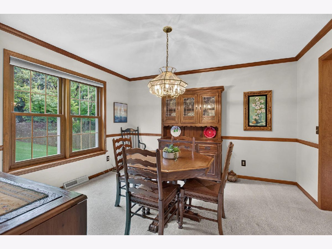
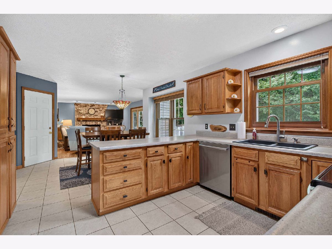
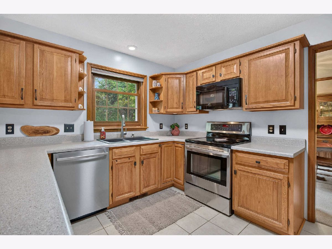
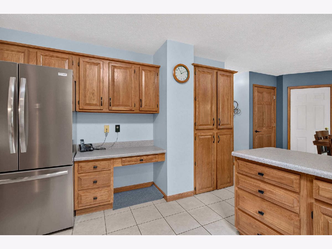
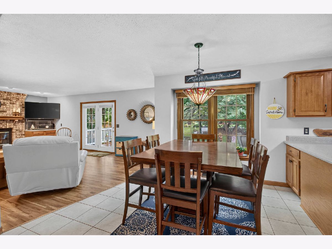
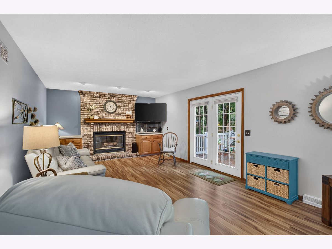
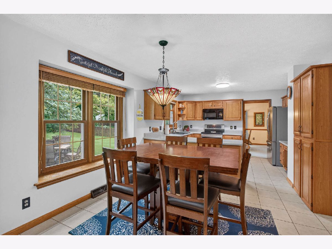
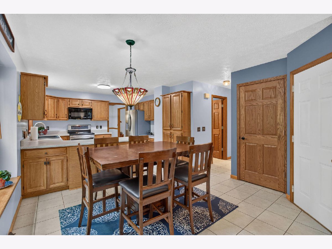
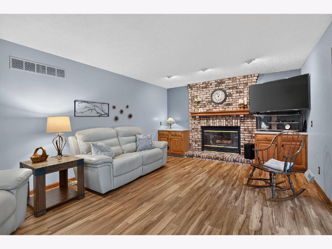
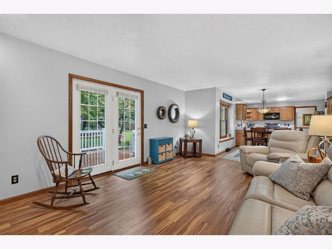
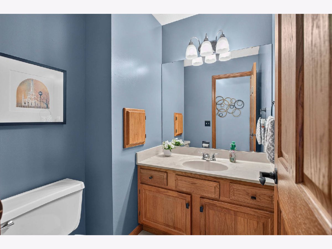
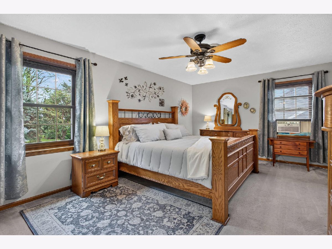
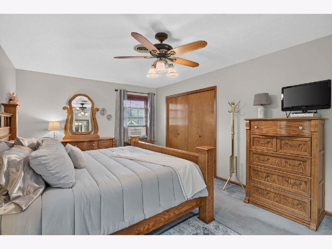
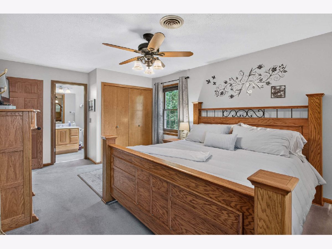
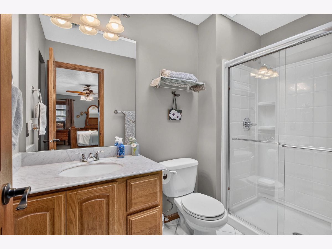
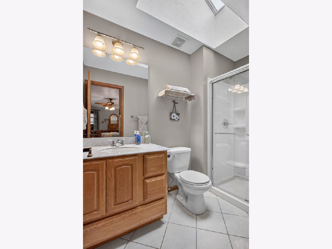
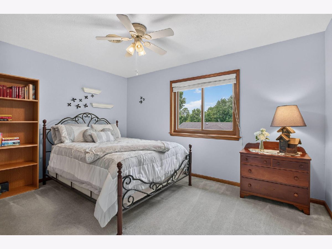
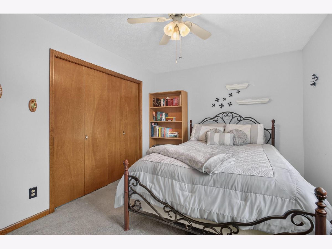
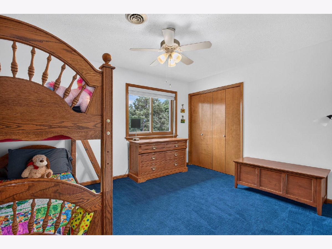
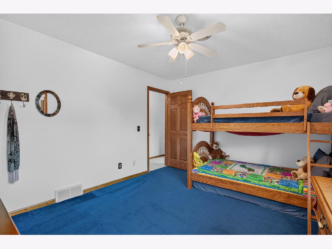
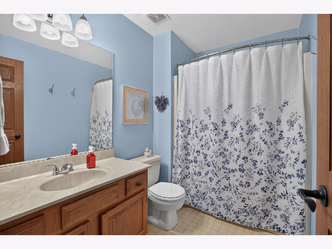
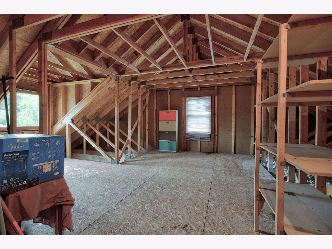
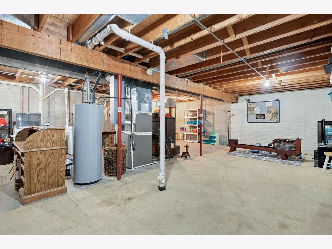
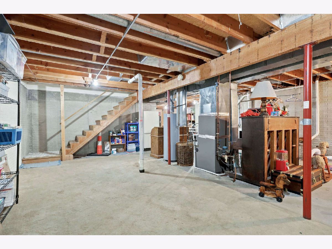
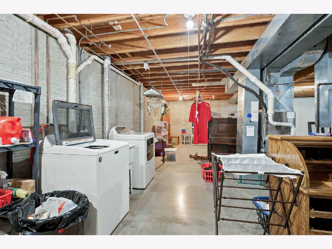
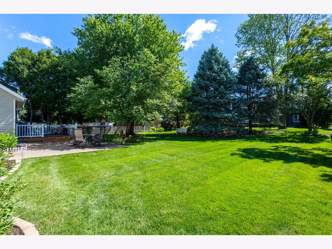
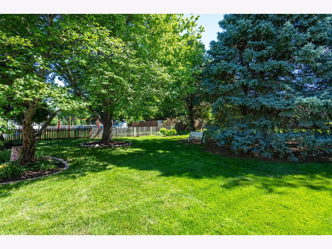
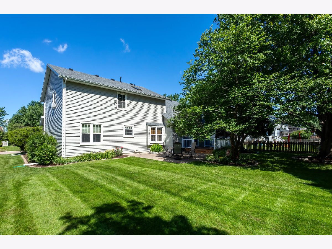
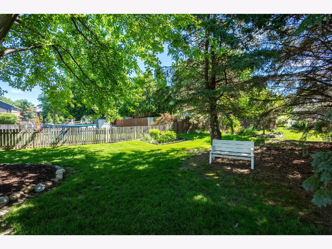
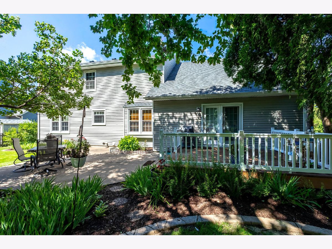
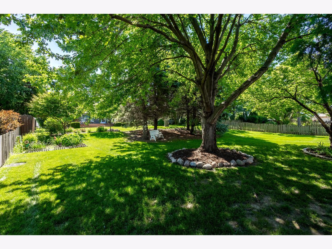
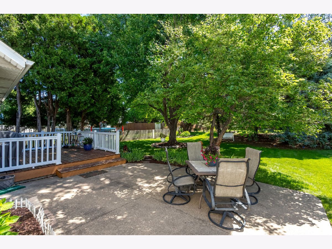
Located in the Bettendorf School District, near Paul Norton Elementary School, this meticulously maintained one-owner 2-story home offers 3 bedrooms, 2.5 bathrooms, and over 2,300 finished square feet of living space. This move-in ready home combines a desirable location with numerous updates and opportunities for future expansion. The spacious kitchen features stainless steel appliances and opens to the informal dining area and family room with a wood-burning fireplace. French doors lead to a large deck overlooking the professionally landscaped backyard with additional patio space, creating an ideal setting for outdoor enjoyment. The primary suite includes a private bath and two closets. Solid 6-panel doors are found throughout the home. An unfinished attic space above the garage provides excellent potential for future finished living space, home office, fitness area, or hobby room. The unfinished basement includes a rough-in for a future bathroom and offers additional storage or expansion possibilities. Recent improvements include a new roof, gutter covers, and downspouts (2024); furnace and central air conditioning with transferable 10-year warranty (2023); luxury vinyl plank flooring in the family room (2024); carpet on the main floor, stairs, and upper hallway (2021); and replacement windows (2020 and 2017). A rare opportunity to own a Davenport home within the Bettendorf Community School District with room to grow and numerous major updates already completed.
Property Specifics
| Single Family | |
| — | |
| — | |
| 1987 | |
| — | |
| — | |
| No | |
| 0.25 |
| Scott | |
| — | |
| — / Not Applicable | |
| — | |
| — | |
| — | |
| 12679266 | |
| N0916C05 |
Nearby Schools
| NAME: | DISTRICT: | DISTANCE: | |
|---|---|---|---|
|
Grade School
Paul Norton Elementary School |
621 | — | |
|
Middle School
Bettendorf Middle School |
621 | Not in DB | |
|
High School
Bettendorf High School |
621 | Not in DB | |
Property History
| DATE: | EVENT: | PRICE: | SOURCE: |
|---|---|---|---|
| 3 Aug, 2026 | Sold | $400,000 | MRED MLS |
| 21 Jun, 2026 | Under contract | $399,900 | MRED MLS |
| 18 Jun, 2026 | Listed for sale | $399,900 | MRED MLS |
Room Specifics
Total Bedrooms: 3
Bedrooms Above Ground: 3
Bedrooms Below Ground: 0
Dimensions: —
Floor Type: —
Dimensions: —
Floor Type: —
Full Bathrooms: 3
Bathroom Amenities: —
Bathroom in Basement: 0
Rooms: —
Basement Description: —
Other Specifics
| 2 | |
| — | |
| — | |
| — | |
| — | |
| 78X140 | |
| — | |
| — | |
| — | |
| — | |
| Not in DB | |
| — | |
| — | |
| — | |
| — |
Tax History
| Year | Property Taxes |
|---|---|
| 2026 | $5,422 |
Contact Agent
Nearby Similar Homes
Nearby Sold Comparables
Contact Agent
Listing Provided By
Mel Foster Co. Davenport
