

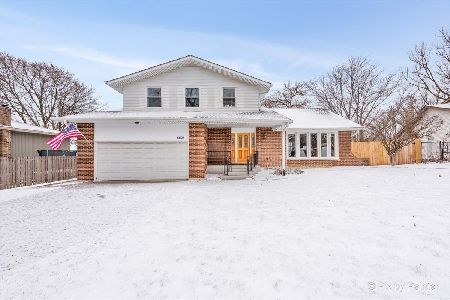
4458 Burgundy Place, Lisle, Illinois 60532
Subdivision > Beau Bien
Sorry, we are updating photos, please update this page in 15 minutes
$230,000
|
Sold
|
|
| Status: | Closed |
| Sqft: | 1,878 |
| Cost/Sqft: | $128 |
| Beds: | 3 |
| Baths: | 2 |
| Year Built: | 1977 |
| Property Taxes: | $6,009 |
| Days On Market: | 5288 |
| Lot Size: | 0,18 |
Description
DIST 203 SCHOOLS.UPDATED ON TREED CUL DE SAC!OPEN FLOOR PLAN. HARDWOOD FLOORING. CATHEDRAL CEILINGS LR W SKYLITES . DINING AREA W PASS THRU TO KITCHEN. KIT UPDATED W NEWER STAINLESS APPLIANCES, CABINETRY, COUNTERTOPS.SKYLITE. SGD TO YARD. REMODELED BATHS . EXTENDED FAM RM W BRICK FP. SGD W WALKOUT . MBR W PRI DECK. BRK PVR PATIO W B/ IN GRILL.SUB BMT.
Property Specifics
| Single Family | |
| — | |
| Tri-Level | |
| 1977 | |
| Partial | |
| Brick, Cedar | |
| Asphalt | |
| — | |
| No | |
| 0.18 |
| Du Page | |
| Beau Bien | |
| 0 / Not Applicable | |
| None | |
| Lake Michigan | |
| Public Sewer | |
| Central Air | |
| Natural Gas, Forced Air | |
| 08061632 | |
| 0804304025 |
Nearby Schools
| NAME: | DISTRICT: | DISTANCE: | |
|---|---|---|---|
|
Grade School
Beebe Elementary School |
203 | — | |
|
Middle School
Jefferson Junior High School |
203 | Not in DB | |
|
High School
Naperville North High School |
203 | Not in DB | |
Property History
| DATE: | EVENT: | PRICE: | SOURCE: |
|---|---|---|---|
| 12 Sep, 2012 | Sold | $230,000 | MRED MLS |
| 13 May, 2012 | Under contract | $239,900 | MRED MLS |
| 8 May, 2012 | Listed for sale | $239,900 | MRED MLS |
Sorry, we are updating photos, please update this page in 15 minutes
Room Specifics
All Bedroom Info:
Total Bedrooms: 3
Bedrooms Above Ground: 3
Bedrooms Below Ground: 0
Total Bedrooms: 3
Bedrooms Above Ground: 3
Bedrooms Below Ground: 0
Second Bedroom Info:
Dimensions: —
Location: —Dimensions: —
Floor Type: Carpet
Third Bedroom Info:
Dimensions: —
Location: —Dimensions: —
Floor Type: Carpet
Bathroom Info:
Full Bathrooms: 2
Partial Bathrooms: 0Full Bathrooms: 2
Bathroom Amenities: Double Sink
Bathroom in Basement: 0
Dining Room Info:
Dimensions: —
Location: —Dimensions: —
Floor Type: Hardwood
Kitchen Info:
Dimensions: —
Location: —Dimensions: —
Floor Type: Hardwood
Features: Eating Area-Breakfast Bar, Pantry-Closet
Living Room Info:
Dimensions: —
Location: —Dimensions: —
Floor Type: Hardwood
Family Room Info:
Dimensions: —
Location: —Dimensions: —
Floor Type: Carpet
Additional Rooms Info:
Rooms: No additional rooms
Basement: PartialRooms: No additional rooms
Other Specifics
| 2 | |
| Concrete Perimeter | |
| Garage | |
| — | |
| — | |
| — | |
| Patio, Brick Paver Patio, Storms/Screens | |
| Cul-De-Sac, Wooded | |
| 74X118 | |
| Unfinished | |
| — | |
| Vaulted/Cathedral Ceilings, Skylight(s), Hardwood Floors | |
| Range, Microwave, Dishwasher, Portable Dishwasher, Washer, Dryer, Disposal, Stainless Steel Appliance(s) | |
| Not in DB | |
| — | |
| — | |
| Wood Burning |
Tax History
| Year | Property Taxes |
|---|---|
| 2012 | $6,009 |
Contact Agent
Nearby Similar Homes
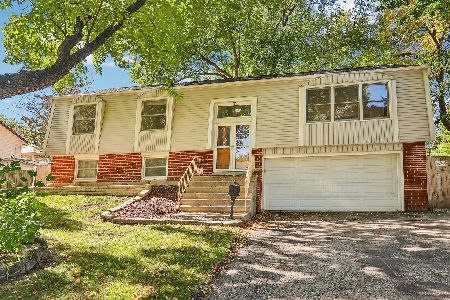
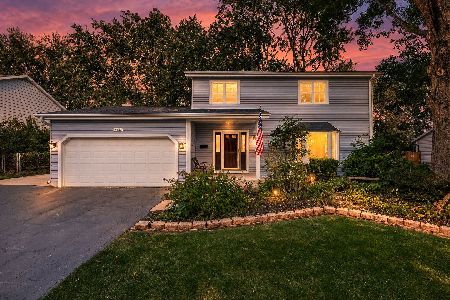
3062 Ridgeland Avenue, Lisle, Illinois 60532
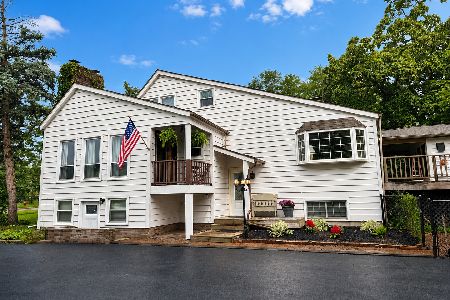
For Sale
$699,000
4 beds / 3.1 baths / 2,845 ft2
Single Family / Built: 1929
59
4760 Karns Avenue, Lisle, Illinois 60532
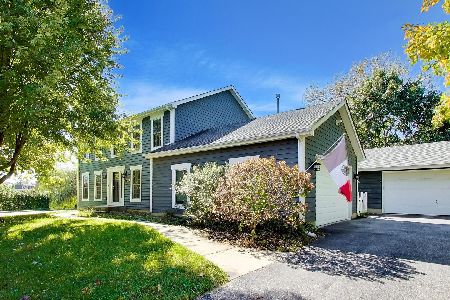
For Sale
$699,900
4 beds / 2.1 baths / 2,350 ft2
Single Family / Built: 1995
7
Nearby Sold Comparables
4464 Burgundy Place, Lisle, Illinois 60532

Sold
$425,000
4 beds / 2.1 baths / 2,700 ft2
Single Family / Built: 1978
1591

Contact Agent
Listing Provided By
Coldwell Banker Residential
