

4760 Karns Avenue, Lisle, Illinois 60532


$699,900
|
For Sale
|
|
| Status: | Active |
| Sqft: | 2,350 |
| Cost/Sqft: | $298 |
| Beds: | 4 |
| Baths: | 3 |
| Year Built: | 1995 |
| Property Taxes: | $11,529 |
| Lot Size: | 1,03 |
Description
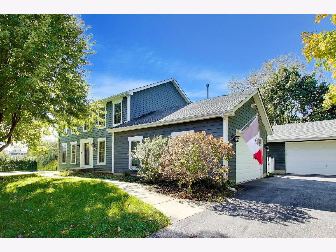
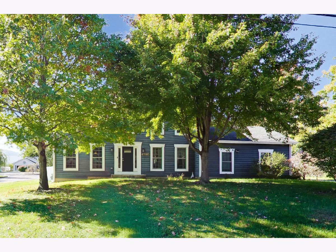
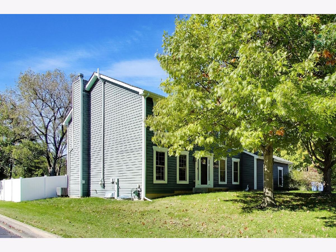
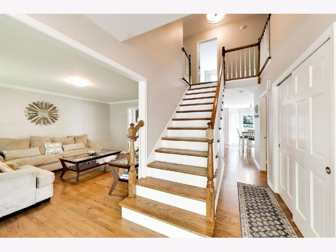
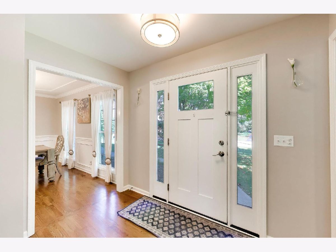
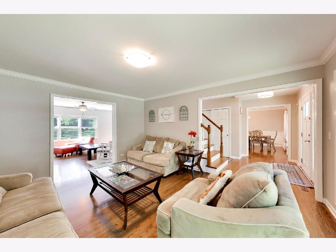
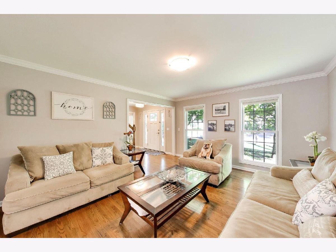
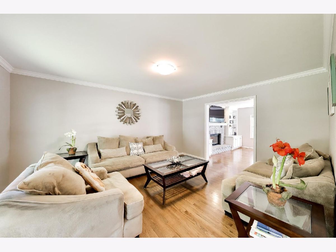
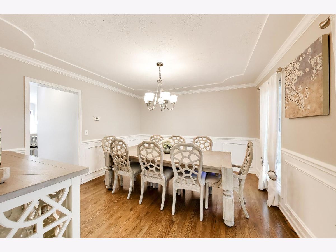
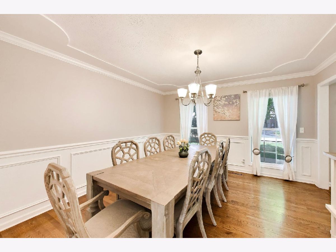
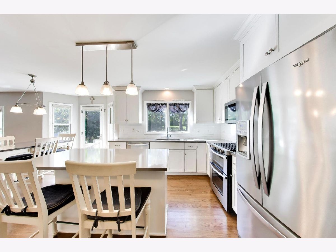
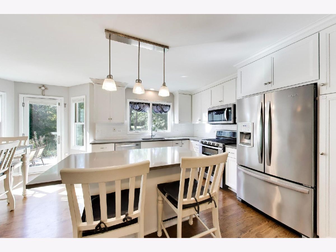
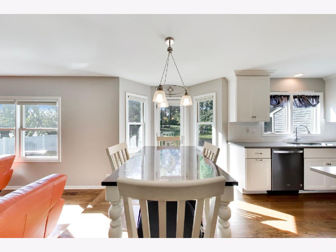
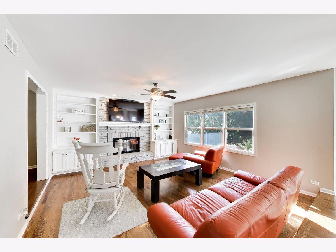
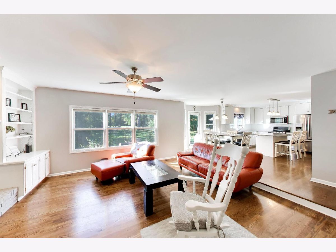
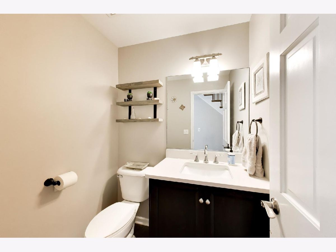
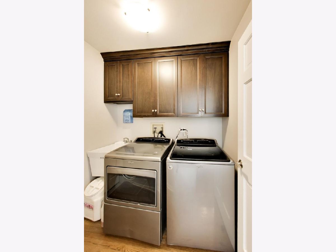
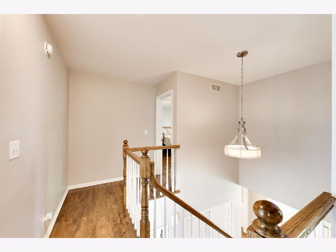
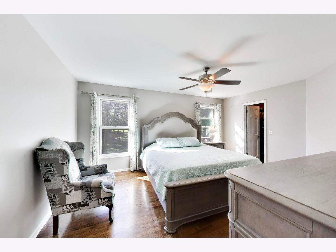
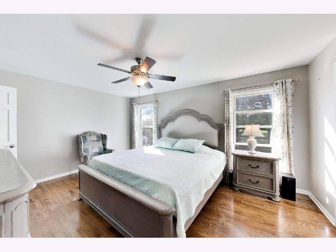
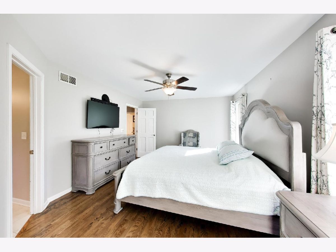
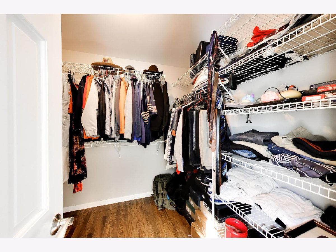
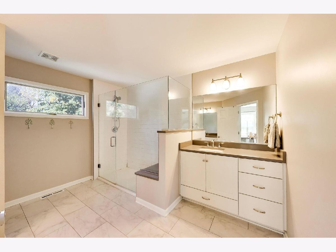
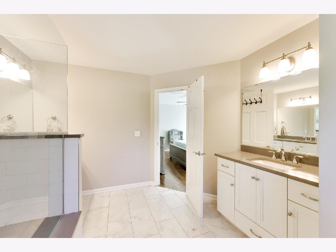
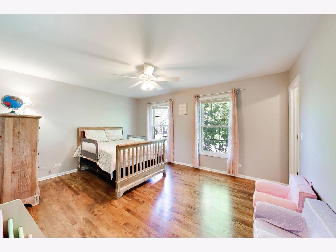
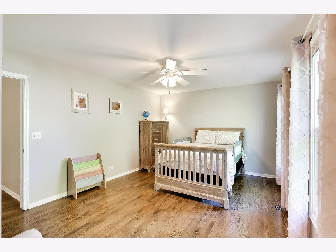
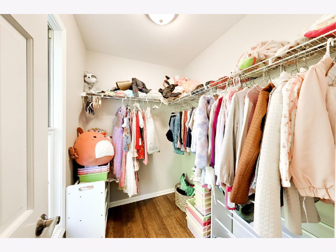
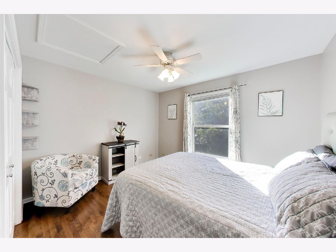
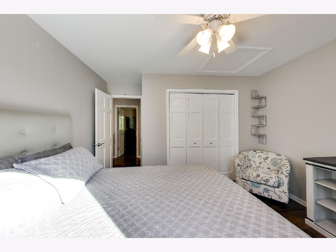
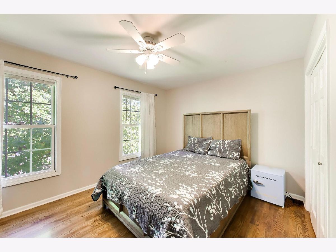
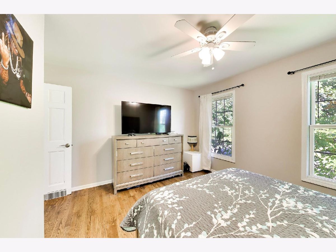
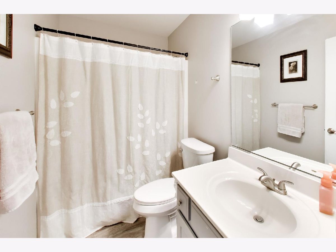
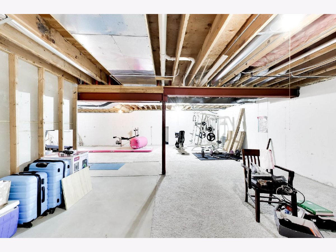
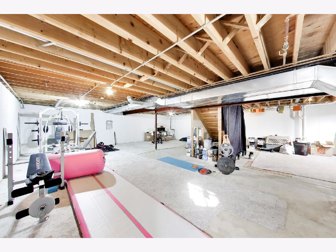
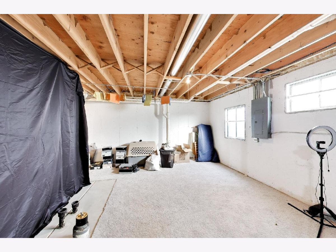
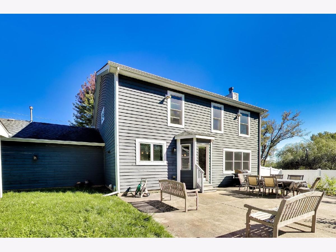
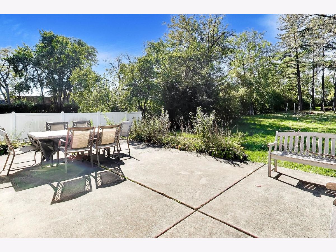
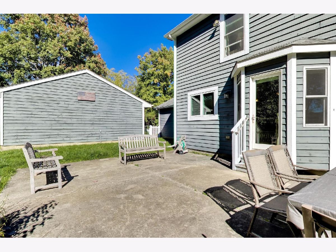
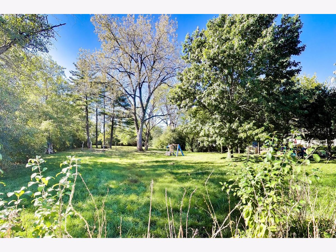
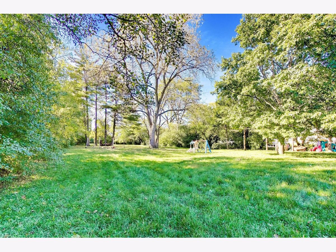
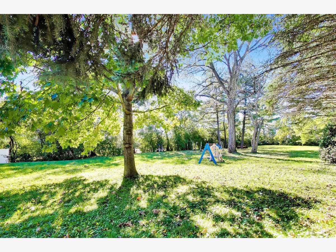
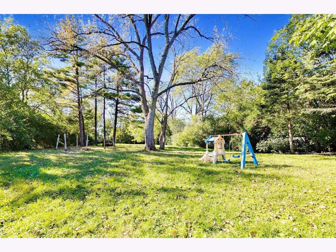
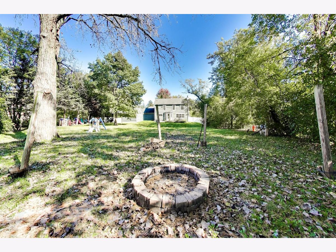
Discover a rare opportunity to own a completely renovated 4-bedroom, 2.5-bath Colonial on approximately 1.03 acres in Lisle, IL, within Naperville School District 203. Offering approximately 2,350 square feet above grade, two garages with parking for up to 4.5 vehicles, and an expansive backyard, this property combines updated living spaces with exceptional flexibility. Completely renovated in 2018 by Kings Court Builders, the home features hardwood floors, a family room with a fireplace and built-in shelving, and an updated kitchen with Brakur cabinetry, quartz countertops, and stainless steel appliances. A separate dining room provides additional entertaining space, while first-floor laundry adds everyday convenience. Upstairs are four bedrooms, including a primary suite with a walk-in closet and private bathroom featuring dual vanities and a spacious shower. The approximately 1,196-square-foot unfinished basement offers substantial storage and opportunities for future customization. A standout feature is the additional detached 2.5-car garage, complete with cabinets and a workbench. Combined with the attached two-car garage, there's ample room for vehicles, a workshop, woodworking, hobbies, equipment, and additional storage. The 1.03-acre property features mature trees, a spacious lawn, concrete patio, and fire pit, providing plenty of outdoor space for gardening, recreation, and entertaining. Conveniently located near shopping, dining, and major roadways, 4760 Karns Avenue offers an uncommon combination of acreage, garage space, and a fully renovated home in Lisle.
Property Specifics
| Single Family | |
| — | |
| — | |
| 1995 | |
| 2018 | |
| Unfinished, Full | |
| 1,196 | |
| Wood Siding | |
| — | |
| — | |
| No | |
| 1.03 |
| — | |
| — | |
| 0 / Not Applicable | |
| None | |
| Public | |
| Public Sewer | |
| Central Air | |
| Gas, Forced Air | |
| 12759155 | |
| 0808200014 |
Nearby Schools
| NAME: | DISTRICT: | DISTANCE: | |
|---|---|---|---|
|
Grade School
Beebe Elementary School |
203 | — | |
|
Middle School
Jefferson Junior High School |
203 | Not in DB | |
|
High School
Naperville North High School |
203 | Not in DB | |
Room Specifics
Total Bedrooms: 4
Bedrooms Above Ground: 4
Bedrooms Below Ground: 0
Dimensions: 16X12
Floor Type: Carpet
Dimensions: 15X12
Floor Type: Carpet
Dimensions: 13X10
Floor Type: Carpet
Dimensions: 12X10
Floor Type: Carpet
Full Bathrooms: 3
Bathroom Amenities: Separate Shower, Double Sink
Bathroom in Basement: 0
Dimensions: 13X12
Floor Type: Hardwood
Dimensions: 18X12
Floor Type: Hardwood
Features: Eating Area-Table Space
Dimensions: 6X5
Floor Type: —
Dimensions: 13X15
Floor Type: Carpet
Dimensions: 15X14
Floor Type: Hardwood
Rooms: Foyer
Name: Foyer
Dimensions: 9X6
Floor Type: Hardwood
Other Specifics
| 4.5 | |
| — | |
| Garage Door Opener, Garage, Garage Owned, Attached | |
| Main Level | |
| Hardwood | |
| Patio | |
| Fenced | |
| Fire Pit | |
| — | |
| 100X450 | |
| — | |
| Full | |
| Built-in Features, Walk-In Closet(s) | |
| Range, Microwave, Dishwasher, Refrigerator, Washer, Dryer, Disposal, Humidifier | |
| Not in DB | |
| Curbs, Street Paved | |
| — | |
| Gas Starter |
Contact Agent
Nearby Similar Homes

Nearby Sold Comparables


Contact Agent
Listing Provided By
Compass
