

446 Addison Street, Bensenville, Illinois 60106


$398,700
|
Sold
|
|
| Status: | Closed |
| Sqft: | 2,700 |
| Cost/Sqft: | $157 |
| Beds: | 4 |
| Baths: | 3 |
| Year Built: | 2014 |
| Property Taxes: | $8,370 |
| Days On Market: | 2319 |
| Lot Size: | 0,20 |
Description
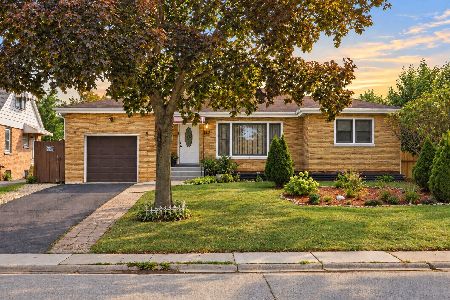
Like new 6 year old Raised Ranch with attached 2 1/2 car garage. Beautiful open concept living with kitchen, dining room and living room. Kitchen boasts espresso cabinets, Quartz countertops,all stainless appliances, including vent hood, Bosch dishwasher, tile backsplash, under cabinet lighting and kitchen island. Master bedroom has 2 walk in closets and attached bath. All hardwood floors on main level. Lower English style basement includes massive family room with ceramic tile, full bathroom, additional bedroom, laundry area and storage. Off the dining room you have access to 12 X 12 deck for all your grilling needs. Go down the stairs from the deck to a beautiful fenced in yard with 20 X 25 custom paver patio with pergola, perfect for you entertaining needs. Built in speakers in kitchen and lower level. Close to major expressways.
Property Specifics
| Single Family | |
| — | |
| — | |
| 2014 | |
| Full, English | |
| Vinyl Siding, Brick | |
| — | |
| — | |
| No | |
| 0.2 |
| Du Page | |
| — | |
| 0 / Not Applicable | |
| None | |
| Lake Michigan | |
| Public Sewer | |
| Central Air | |
| Natural Gas | |
| 10776958 | |
| 0323211022 |
Property History
| DATE: | EVENT: | PRICE: | SOURCE: |
|---|---|---|---|
| 1 Sep, 2020 | Sold | $398,700 | MRED MLS |
| 24 Jul, 2020 | Under contract | $424,900 | MRED MLS |
| 10 Jul, 2020 | Listed for sale | $424,900 | MRED MLS |
Some photos of this home have been virtually staged.


Room Specifics
Total Bedrooms: 4
Bedrooms Above Ground: 4
Bedrooms Below Ground: 0
Dimensions: —
Floor Type: Hardwood
Dimensions: —
Floor Type: Hardwood
Dimensions: —
Floor Type: Ceramic Tile
Full Bathrooms: 3
Bathroom Amenities: Double Sink
Bathroom in Basement: 1
Dimensions: —
Floor Type: Hardwood
Dimensions: —
Floor Type: Hardwood
Features: Island
Dimensions: —
Floor Type: Ceramic Tile
Dimensions: —
Floor Type: Hardwood
Dimensions: —
Floor Type: Ceramic Tile
Rooms: Utility Room-Lower Level
Other Specifics
| 2 | |
| Concrete Perimeter | |
| Garage | |
| — | |
| — | |
| — | |
| — | |
| — | |
| 61 X 142 | |
| — | |
| Full | |
| Hardwood Floors | |
| Range, Dishwasher, Refrigerator, Stainless Steel Appliance(s), Range Hood | |
| Not in DB | |
| — | |
| — | |
| — |
Tax History
| Year | Property Taxes |
|---|---|
| 2020 | $8,370 |
Contact Agent
Nearby Similar Homes





Nearby Sold Comparables



Contact Agent
Listing Provided By
Re/Max 1st
