

446 Evergreen Circle, Gilberts, Illinois 60136
Subdivision > Timber Trails
Sorry, we are updating photos, please update this page in 15 minutes
$160,000
|
Sold
|
|
| Status: | Closed |
| Sqft: | 1,200 |
| Cost/Sqft: | $142 |
| Beds: | 2 |
| Baths: | 2 |
| Year Built: | 2002 |
| Property Taxes: | $3,069 |
| Days On Market: | 6755 |
| Lot Size: | 0,00 |
Description
Fabulous! Tasetfully ugraded thru-out, recent improvements include upgraded lighting, faucets, hardware, & ceiling fans. Freshly painted in pleasing decorator colors, upgraded oak doors and trim, upgraded appliances include freezer too. Surround sound w/speakers. Dimmer swicthes for ambiance thru-out, beautiful & picture perfect! 5 min to I-90 & Metra! Easy commute! Walk/jog/bike paths! 20x5 Storage Rm. Very Sharp!
Property Specifics
| Condos/Townhomes | |
| — | |
| — | |
| 2002 | |
| None | |
| Aluminum/Vinyl/Steel Siding, Brick | |
| Asphalt | |
| ESSEX | |
| No | |
| — |
| Kane | |
| Timber Trails | |
| 120 / — | |
| Water, Insurance, Exterior Maintenance, Lawn Care, Scavenger, Snow Removal | |
| Public | |
| Public Sewer | |
| Central Air | |
| Natural Gas, Forced Air | |
| 06899981 | |
| 0225380013 |
Nearby Schools
| NAME: | DISTRICT: | DISTANCE: | |
|---|---|---|---|
|
Grade School
Gilberts Elementary School |
300 | — | |
|
Middle School
Hampshire Middle School |
300 | Not in DB | |
|
High School
Hampshire High School |
300 | Not in DB | |
Property History
| DATE: | EVENT: | PRICE: | SOURCE: |
|---|---|---|---|
| 18 Aug, 2008 | Sold | $160,000 | MRED MLS |
| 24 Jul, 2008 | Under contract | $169,900 | MRED MLS |
| — | Last price change | $174,900 | MRED MLS |
| 18 May, 2008 | Listed for sale | $179,500 | MRED MLS |
Sorry, we are updating photos, please update this page in 15 minutes
Room Specifics
All Bedroom Info:
Total Bedrooms: 2
Bedrooms Above Ground: 2
Bedrooms Below Ground: 0
Total Bedrooms: 2
Bedrooms Above Ground: 2
Bedrooms Below Ground: 0
Second Bedroom Info:
Dimensions: —
Location: —Dimensions: —
Floor Type: Carpet
Bathroom Info:
Full Bathrooms: 2
Partial Bathrooms: 1Full Bathrooms: 2
Bathroom Amenities: —
Bathroom in Basement: 0
Dining Room Info:
Dimensions: —
Location: —Dimensions: —
Floor Type: Carpet
Kitchen Info:
Dimensions: —
Location: —Dimensions: —
Floor Type: Vinyl
Features: Eating Area-Table Space, Pantry-Closet
Laundry Room Info:
Dimensions: —
Location: —Dimensions: —
Floor Type: Vinyl
Living Room Info:
Dimensions: —
Location: —Dimensions: —
Floor Type: Carpet
Additional Rooms Info:
Rooms: Storage, Utility Room-2nd Floor
Basement: NoneRooms: Storage, Utility Room-2nd Floor
Other Specifics
| 2 | |
| Concrete Perimeter | |
| Garage | |
| — | |
| — | |
| — | |
| Balcony, Deck, Storms/Screens | |
| Common Grounds, Landscaped | |
| COMMON GROUNDS | |
| — | |
| — | |
| Laundry Hook-Up in Unit, Storage | |
| Range, Microwave, Dishwasher, Refrigerator, Freezer, Washer, Dryer, Disposal | |
| Not in DB | |
| — | |
| Bike Room/Bike Trails, Storage, Park | |
| — |
Tax History
| Year | Property Taxes |
|---|---|
| 2008 | $3,069 |
Contact Agent
Nearby Similar Homes
288 Evergreen Circle, Gilberts, Illinois 60136
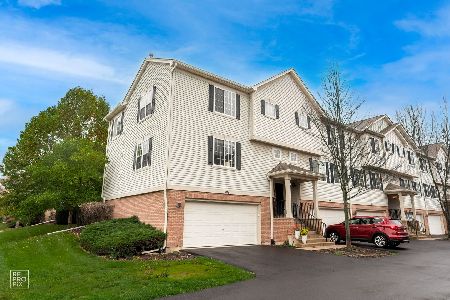
For Sale
$319,900
3 beds / 2.1 baths / 1,713 ft2
Condos/Townhomes / Built: 2002
3
157 Durango Drive, Gilberts, Illinois 60136
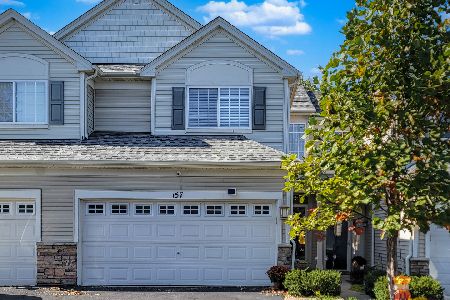
For Sale
$299,900
2 beds / 2.1 baths / 1,335 ft2
Condos/Townhomes / Built: 2004
23
Nearby Sold Comparables
450 Evergreen Circle, Gilberts, Illinois 60136

Sold
$199,900
3 beds / 2.1 baths / 1,600 ft2
Condos/Townhomes / Built: 2002
6738
458 Evergreen Circle, Gilberts, Illinois 60136
Sold
$115,000
3 beds / 2.1 baths / 1,512 ft2
Condos/Townhomes / Built: 2002
6120
464 Evergreen Circle, Gilberts, Illinois 60136
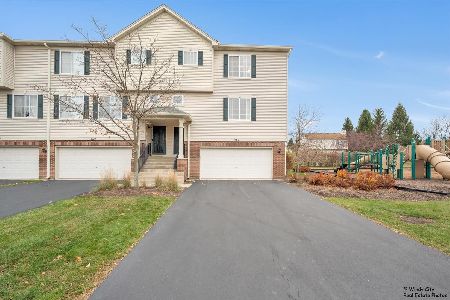
Sold
$270,000
3 beds / 2.1 baths / 1,768 ft2
Condos/Townhomes / Built: 2002
352
438 Evergreen Circle, Gilberts, Illinois 60136
Sold
$106,000
3 beds / 2.1 baths / 1,550 ft2
Condos/Townhomes / Built: 2002
6024
462 Evergreen Circle, Gilberts, Illinois 60136
Sold
$89,900
2 beds / 2.1 baths / 1,403 ft2
Condos/Townhomes / Built: 2003
5109
Contact Agent
Listing Provided By
RE/MAX Horizon
