

446 Grand Drive, Bourbonnais, Illinois 60914
Sorry, we are updating photos, please update this page in 15 minutes
$172,500
|
Sold
|
|
| Status: | Closed |
| Sqft: | 2,472 |
| Cost/Sqft: | $71 |
| Beds: | 5 |
| Baths: | 3 |
| Year Built: | 1973 |
| Property Taxes: | $3,802 |
| Days On Market: | 4010 |
| Lot Size: | 0,00 |
Description
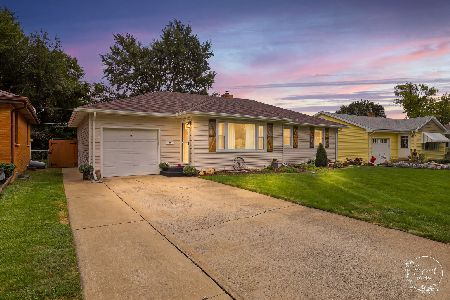
Near Olivet, and Bears Camp..5 Bedrooms, 2 1/2 baths, 2,472 sq ft. of family living, in Bourb. plus 2 1/2 car garage. Hot Tub, and storage shed. Kit is eat in w/pantry, plus all appliances..updates include, new driveway, New front deck, New cabinets in Utility Room. Fireplace in FR, w/gas log, and remote, and Dry Bar..PVC Fence in backyard, and Sunroom..Very well-cared for and loved..This is a must see
Property Specifics
| Single Family | |
| — | |
| Bi-Level | |
| 1973 | |
| None | |
| Vinyl Siding, Brick | |
| Asphalt | |
| — | |
| No | |
| — |
| Kankakee | |
| — | |
| 0 / Not Applicable | |
| None | |
| Public | |
| Public Sewer | |
| Central Air | |
| Natural Gas, Forced Air | |
| 09079390 | |
| 17092032502000 |
Nearby Schools
| NAME: | DISTRICT: | DISTANCE: | |
|---|---|---|---|
|
Middle School
Bourbonnais Upper Grade Center |
53 | Not in DB | |
|
High School
Bradley-bourbonnais Cons Hs |
307 | Not in DB | |
Property History
| DATE: | EVENT: | PRICE: | SOURCE: |
|---|---|---|---|
| 27 Apr, 2016 | Sold | $172,500 | MRED MLS |
| 10 Mar, 2016 | Under contract | $175,000 | MRED MLS |
| — | Last price change | $185,987 | MRED MLS |
| 1 Nov, 2015 | Listed for sale | $185,987 | MRED MLS |
Sorry, we are updating photos, please update this page in 15 minutes
Room Specifics
All Bedroom Info:
Total Bedrooms: 5
Bedrooms Above Ground: 5
Bedrooms Below Ground: 0
Total Bedrooms: 5
Bedrooms Above Ground: 5
Bedrooms Below Ground: 0
Second Bedroom Info:
Dimensions: —
Location: —Dimensions: —
Floor Type: Wood Laminate
Third Bedroom Info:
Dimensions: —
Location: —Dimensions: —
Floor Type: Wood Laminate
Fourth Bedroom Info:
Dimensions: —
Location: —Dimensions: —
Floor Type: Carpet
Bathroom Info:
Full Bathrooms: 3
Partial Bathrooms: 1Full Bathrooms: 3
Bathroom Amenities: —
Bathroom in Basement: 0
Dining Room Info:
Dimensions: —
Location: —Dimensions: —
Floor Type: Carpet
Kitchen Info:
Dimensions: —
Location: —Dimensions: —
Floor Type: Ceramic Tile
Features: Eating Area-Table Space, Pantry-Closet
Laundry Room Info:
Dimensions: —
Location: —Dimensions: —
Floor Type: Other
Living Room Info:
Dimensions: —
Location: —Dimensions: —
Floor Type: Carpet
Family Room Info:
Dimensions: —
Location: —Dimensions: —
Floor Type: Carpet
Additional Rooms Info:
Rooms: Bedroom 5
Basement: NoneRooms: Bedroom 5
Other Specifics
| 2.5 | |
| Concrete Perimeter | |
| Garage | |
| — | |
| — | |
| — | |
| Porch, Hot Tub | |
| Fenced Yard | |
| 85X120 | |
| — | |
| Full | |
| Bar-Dry, Hardwood Floors, Wood Laminate Floors, First Floor Bedroom, First Floor Full Bath | |
| Range, Microwave, Dishwasher, Refrigerator, Disposal, Stainless Steel Appliance(s) | |
| Not in DB | |
| Tennis Courts, Sidewalks, Street Lights, Street Paved | |
| — | |
| Attached Fireplace Doors/Screen, Gas Log |
Tax History
| Year | Property Taxes |
|---|---|
| 2016 | $3,802 |
Contact Agent
Nearby Similar Homes
545 Evergreen Lane, Bradley, Illinois 60915
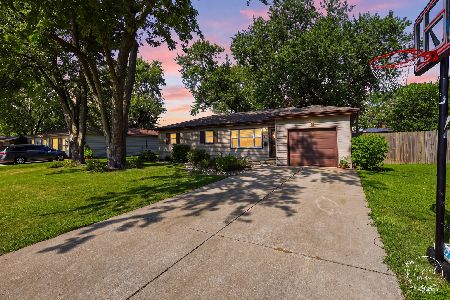
For Sale
$235,000
3 beds / 1.1 baths / 1,365 ft2
Single Family / Built: 1959
17
249 Tomagene Drive, Bourbonnais, Illinois 60914
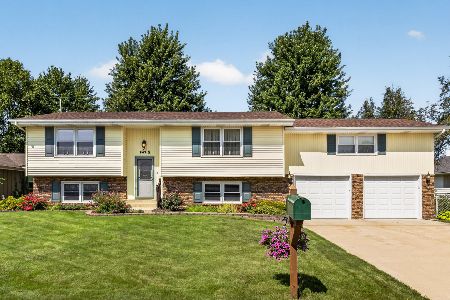
For Sale
$319,000
5 beds / 3.0 baths / 2,496 ft2
Single Family / Built: 1974
79
901 North Street, Bradley, Illinois 60915
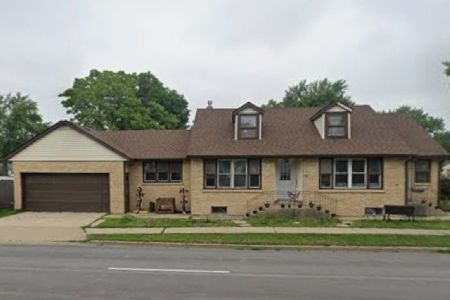
For Sale
$235,000
4 beds / 2.0 baths / 2,000 ft2
Single Family / Built: 1953
306
448 N Michigan Avenue, Bradley, Illinois 60915
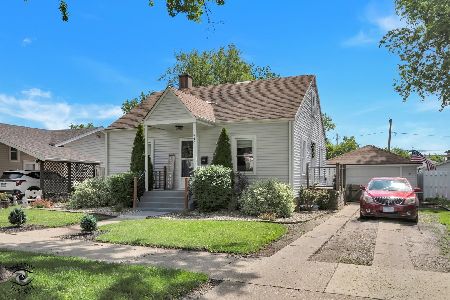
For Sale
$220,000
3 beds / 2.0 baths / 950 ft2
Single Family / Built: 1948
176
272 Belmont Avenue, Bourbonnais, Illinois 60914
For Sale
$240,000
3 beds / 1.0 baths / 1,136 ft2
Single Family / Built: 1957
31
Nearby Sold Comparables
434 Grand Drive, Bourbonnais, Illinois 60914

Sold
$149,900
4 beds / 2.0 baths / 2,108 ft2
Single Family / Built: 1972
4392
445 Francis Street, Bourbonnais, Illinois 60914
Sold
$180,000
3 beds / 2.0 baths / 1,824 ft2
Single Family / Built: 1972
2704

471 Francis Street, Bourbonnais, Illinois 60914
Sold
$164,900
3 beds / 2.0 baths / 1,508 ft2
Single Family / Built: 1973
2658
454 Francis Street, Bourbonnais, Illinois 60914

Sold
$269,900
4 beds / 3.0 baths / 2,268 ft2
Single Family / Built: 1975
452
434 Francis Street, Bourbonnais, Illinois 60914
Sold
$135,000
3 beds / 1.1 baths / 1,900 ft2
Single Family / Built: 1973
2496
Contact Agent
Listing Provided By
Coldwell Banker Residential
