

446 Hamilton Drive, Wheaton, Illinois 60189


$652,000
|
Sold
|
|
| Status: | Closed |
| Sqft: | 1,957 |
| Cost/Sqft: | $307 |
| Beds: | 4 |
| Baths: | 2 |
| Year Built: | 1972 |
| Property Taxes: | $9,239 |
| Lot Size: | 0,30 |
Description
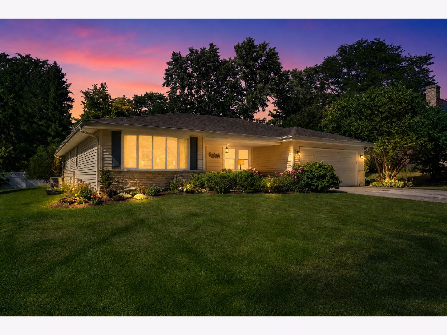
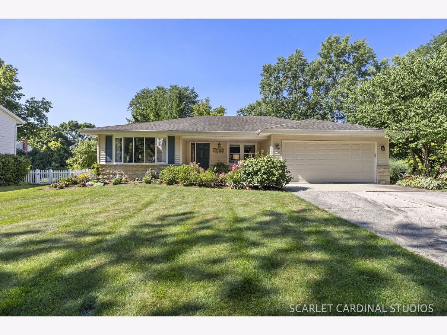

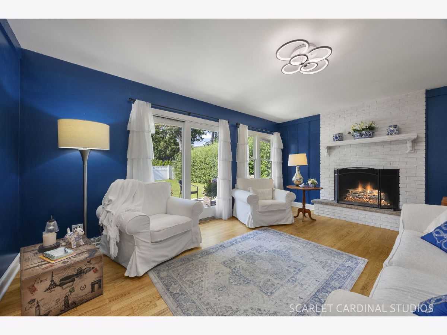
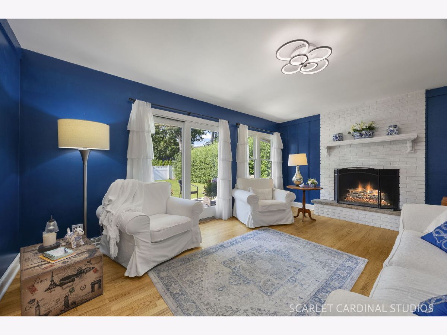
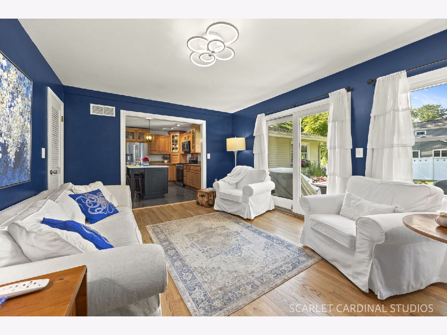
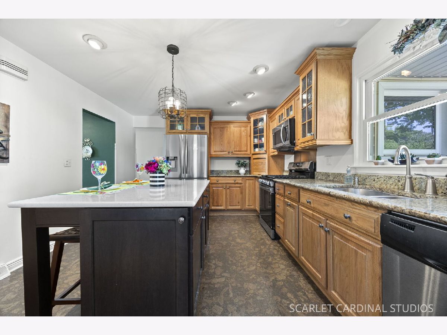
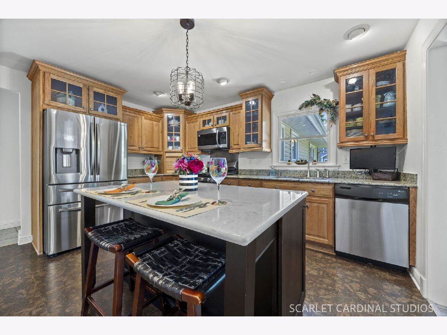
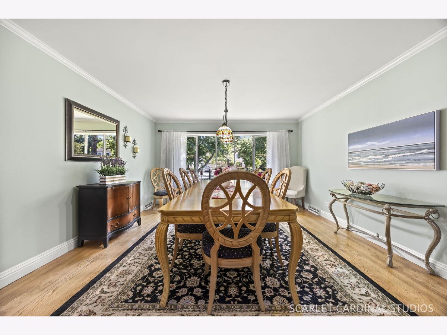
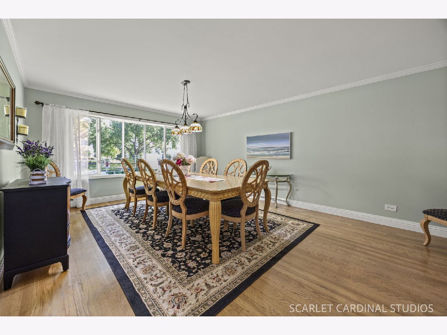
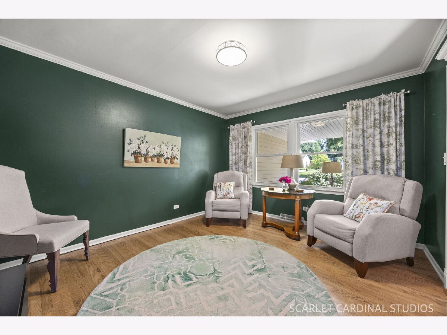
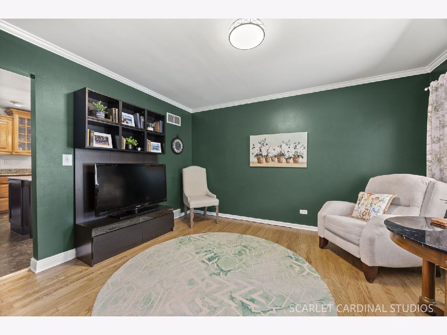
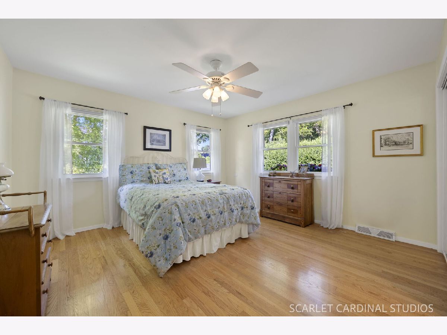
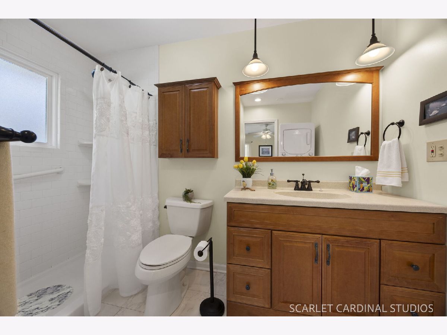
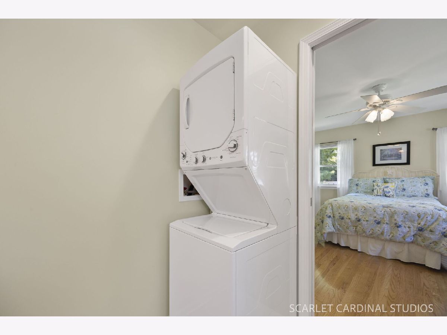
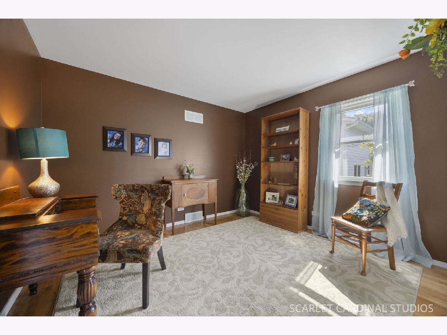
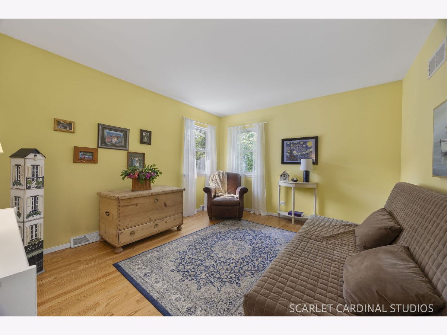
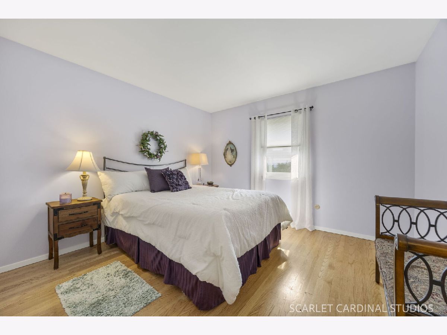
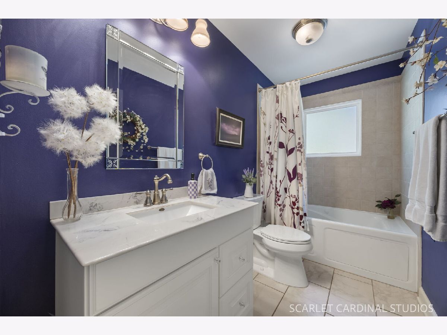
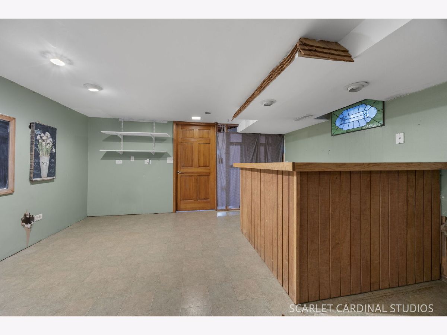
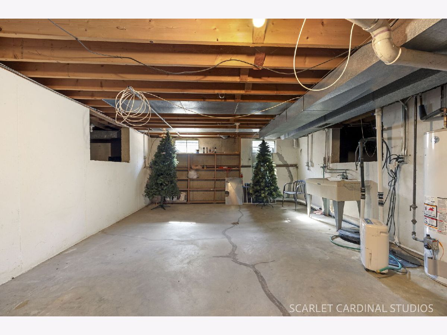
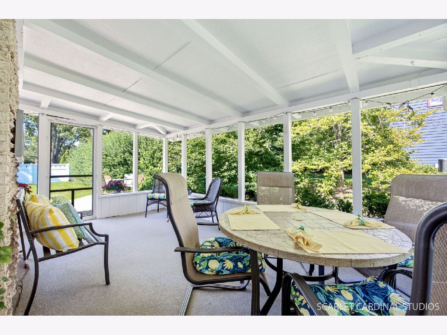
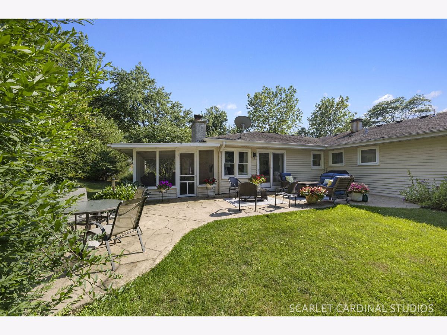
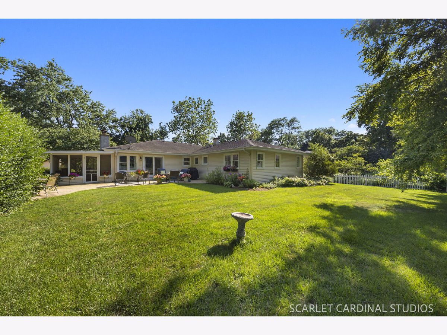
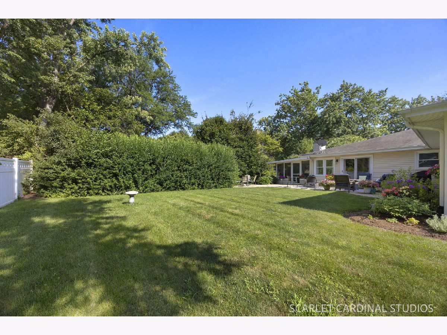
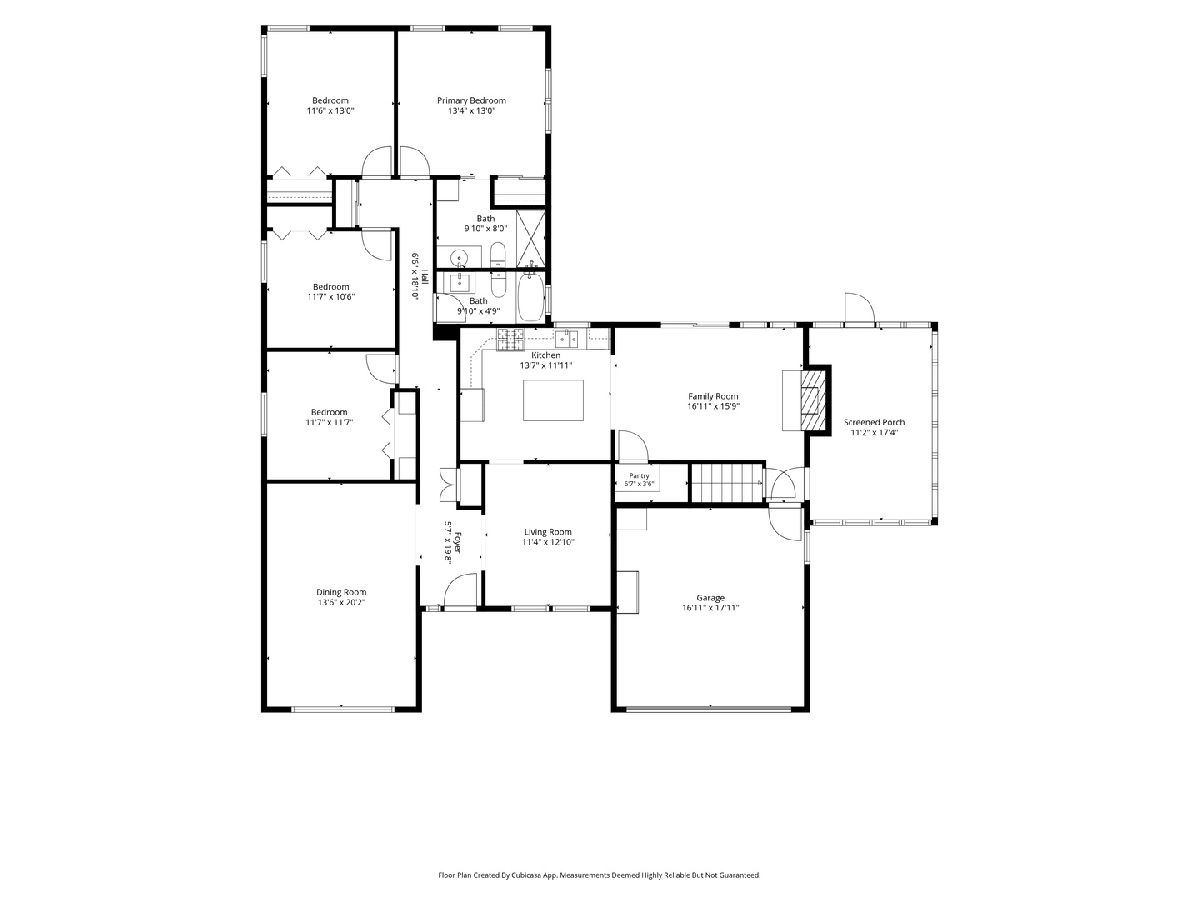
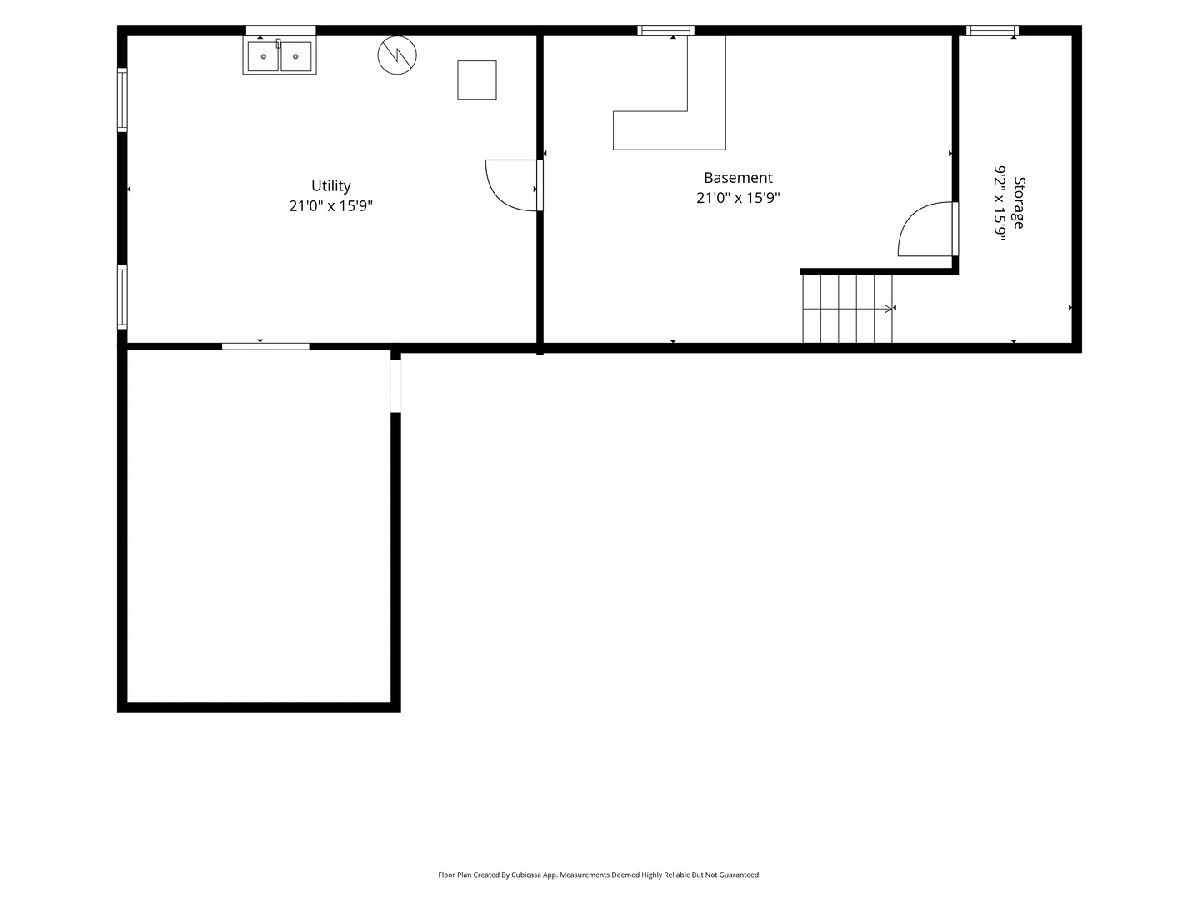
Tucked quietly behind the historic Chicago Golf Club, in one of Wheaton's best-kept secrets, resides this beautifully unique ranch home made for both gathering and unwinding. This bright and spacious home offers the ease of single-level living with thoughtful updates throughout and hardwood floors throughout much of the home. Inside, the formal living room is filled with natural light and a large formal dining room is perfect for hosting gatherings and special occasions. At the heart of the home, the family room is anchored by a cozy wood-burning fireplace. From here, the sliding glass door leads to the beautiful backyard and paver patio, perfect for summer evenings, and another door leads into a serene screened-in porch, offering a peaceful retreat with lovely views of the professionally landscaped yard. The updated kitchen is both stylish and functional, showcasing stainless steel appliances, granite countertops, ample cabinetry pantry closet and special cork flooring that's as comfortable underfoot as it is environmentally conscious. Down the hall, four bedrooms offer rest and retreat, including a spacious primary suite with its own private bath and laundry. A beautifully updated hall bath serves the additional bedrooms. The unfinished basement provides potential additional space as a recreation area or home gym. Set in a peaceful, sought-after location near the Prairie Path and surrounded by mature trees and green space, this home is one of Wheaton's most special neighborhoods.
Property Specifics
| Single Family | |
| — | |
| — | |
| 1972 | |
| — | |
| RANCH | |
| No | |
| 0.3 |
| — | |
| High Knob | |
| 0 / Not Applicable | |
| — | |
| — | |
| — | |
| 12703934 | |
| 0529113011 |
Room Specifics
Total Bedrooms: 4
Bedrooms Above Ground: 4
Bedrooms Below Ground: 0
Dimensions: —
Floor Type: —
Dimensions: —
Floor Type: —
Dimensions: —
Floor Type: —
Full Bathrooms: 2
Bathroom Amenities: —
Bathroom in Basement: 0
Rooms: —
Basement Description: —
Other Specifics
| 2 | |
| — | |
| — | |
| — | |
| — | |
| 90 X 135 | |
| — | |
| — | |
| — | |
| — | |
| Not in DB | |
| — | |
| — | |
| — | |
| — |
Contact Agent
Nearby Similar Homes


Nearby Sold Comparables


Contact Agent
Listing Provided By
Fathom Realty IL LLC
