

4460 Esquire Circle, Naperville, Illinois 60564
Subdivision > River Run
Sorry, we are updating photos, please update this page in 15 minutes
$494,000
|
Sold
|
|
| Status: | Closed |
| Sqft: | 3,141 |
| Cost/Sqft: | $162 |
| Beds: | 4 |
| Baths: | 4 |
| Year Built: | 1996 |
| Property Taxes: | $12,092 |
| Days On Market: | 5315 |
| Lot Size: | 0,51 |
Description
FABULOUS RIVER RUN HOME ON 1/2 ACRE LOT, UPDATED IN TODAY'S COLORS AND FIXTURES. 4 BED/3.1BATH, 9FT CEILINGS, HARDWOOD FLOORS, UPDATED LIGHT FIXTURES & STAINED WOOD 6 PANEL DOORS. KITCHEN WITH GRANITE & 42" CABINETS. 1ST FLOOR OFFICE. MASTER W/ SITTING AREA, HUGE WIC, SEP SHOWER, W/P TUB & GRANITE. 1ST FLR LAUNDRY/MUD ROOM. FIN BAS W/ REC ROOM, FULL BATH, & EXERCISE ROOM. EQUITY BOND FOR RIVER RUN CLUB INCLUDED.
Property Specifics
| Single Family | |
| — | |
| Traditional | |
| 1996 | |
| Full | |
| — | |
| No | |
| 0.51 |
| Will | |
| River Run | |
| 300 / Annual | |
| Insurance | |
| Lake Michigan,Public | |
| Public Sewer, Sewer-Storm | |
| 08030561 | |
| 0701143030020000 |
Nearby Schools
| NAME: | DISTRICT: | DISTANCE: | |
|---|---|---|---|
|
Grade School
Graham Elementary School |
204 | — | |
|
Middle School
Crone Middle School |
204 | Not in DB | |
|
High School
Neuqua Valley High School |
204 | Not in DB | |
Property History
| DATE: | EVENT: | PRICE: | SOURCE: |
|---|---|---|---|
| 18 Jun, 2012 | Sold | $494,000 | MRED MLS |
| 7 May, 2012 | Under contract | $509,900 | MRED MLS |
| — | Last price change | $519,900 | MRED MLS |
| 30 Mar, 2012 | Listed for sale | $519,900 | MRED MLS |
| 28 May, 2021 | Sold | $650,000 | MRED MLS |
| 31 Mar, 2021 | Under contract | $615,000 | MRED MLS |
| 25 Mar, 2021 | Listed for sale | $615,000 | MRED MLS |
Sorry, we are updating photos, please update this page in 15 minutes
Room Specifics
All Bedroom Info:
Total Bedrooms: 4
Bedrooms Above Ground: 4
Bedrooms Below Ground: 0
Total Bedrooms: 4
Bedrooms Above Ground: 4
Bedrooms Below Ground: 0
Second Bedroom Info:
Dimensions: —
Location: —Dimensions: —
Floor Type: Carpet
Third Bedroom Info:
Dimensions: —
Location: —Dimensions: —
Floor Type: Carpet
Fourth Bedroom Info:
Dimensions: —
Location: —Dimensions: —
Floor Type: Carpet
Bathroom Info:
Full Bathrooms: 4
Partial Bathrooms: 1Full Bathrooms: 4
Bathroom Amenities: Whirlpool,Separate Shower,Double Sink
Bathroom in Basement: 1
Additional Rooms Info:
Rooms: Office,Recreation Room,Sitting Room,Walk In Closet
Basement: FullRooms: Office,Recreation Room,Sitting Room,Walk In Closet
Basement Description: Finished
Other Specifics
| 3 | |
| Concrete Perimeter | |
| Concrete | |
| Patio, Brick Paver Patio, Storms/Screens | |
| Corner Lot,Landscaped | |
| 106X79X110X142X162 | |
| Unfinished | |
| Full | |
| Vaulted/Cathedral Ceilings, Skylight(s), Bar-Wet, Hardwood Floors, First Floor Laundry | |
| Double Oven, Range, Microwave, Dishwasher, Refrigerator, Bar Fridge, Washer, Dryer, Disposal | |
| Not in DB | |
| Clubhouse, Pool, Tennis Courts, Street Lights, Street Paved | |
| — | |
| — | |
| Wood Burning, Attached Fireplace Doors/Screen, Gas Log, Gas Starter |
Tax History
| Year | Property Taxes |
|---|---|
| 2012 | $12,092 |
| 2021 | $13,683 |
Contact Agent
Nearby Similar Homes
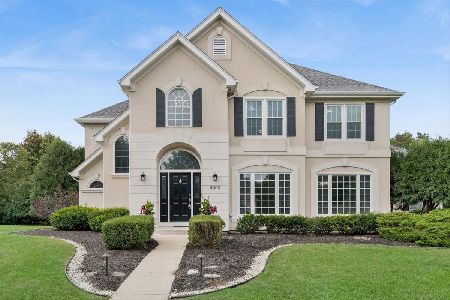

2547 Mallet Court, Naperville, Illinois 60564
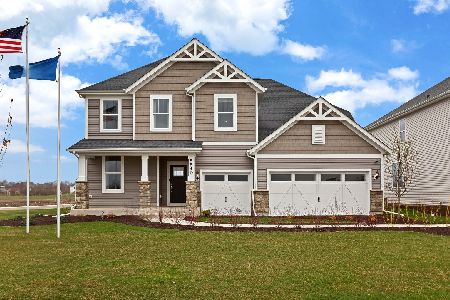
For Sale
$748,785
6 beds / 3.0 baths / 3,433 ft2
Single Family / Built: 2026
220
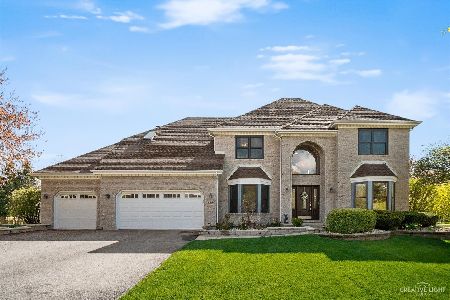
1731 Princess Circle, Naperville, Illinois 60564
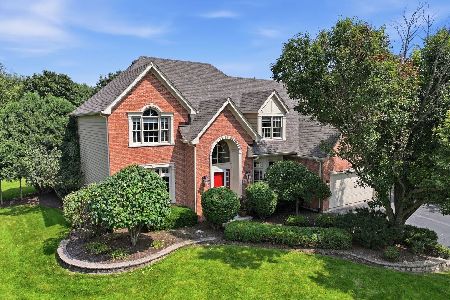
For Sale
$1,269,800
5 beds / 4.1 baths / 4,800 ft2
Single Family / Built: 1996
12
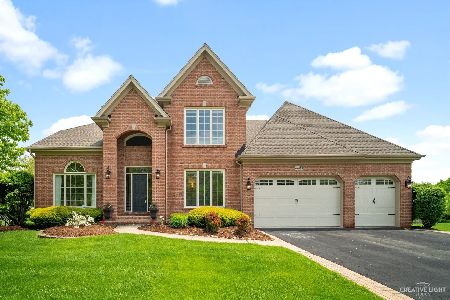
2108 Yellowstar Lane, Naperville, Illinois 60564
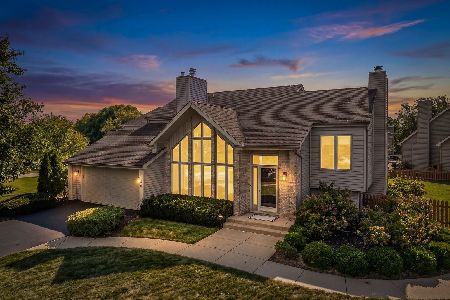
For Sale
$675,000
3 beds / 2.1 baths / 2,417 ft2
Single Family / Built: 1993
2
Nearby Sold Comparables

Contact Agent
Listing Provided By
Baird & Warner
