

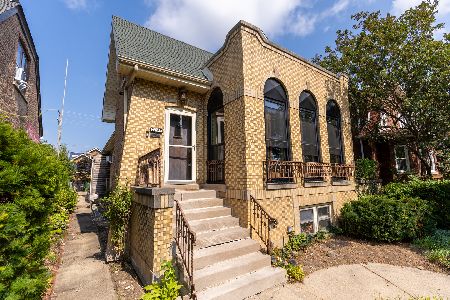
447 Longcommon Road, Riverside, Illinois 60546
Sorry, we are updating photos, please update this page in 15 minutes
$455,000
|
Sold
|
|
| Status: | Closed |
| Sqft: | 0 |
| Cost/Sqft: | — |
| Beds: | 4 |
| Baths: | 3 |
| Year Built: | 1927 |
| Property Taxes: | $10,225 |
| Days On Market: | 5330 |
| Lot Size: | 0,18 |
Description
Stunning Rehab! Classic Brick Bungalow w/Open Floor Plan & Exquisite Appointments. Liv Rm w/stained glass windows,cabinets, & wb Fireplace. Gleaming hdwd floors, wdwork, & outstanding light fixtures. Kitchen w/granite, SS appliances, pantry, & eating area, Master BR w/walk in closet, new baths, Fam Rm, Office, Finished lower level, Updated mechanicals, Prof. landscaped gardens & new hardscape. 2 Car Gar. Absolute 10!
Property Specifics
| Single Family | |
| — | |
| Bungalow | |
| 1927 | |
| Full | |
| Brick | |
| — | |
| — | |
| No | |
| 0.18 |
| Cook | |
| — | |
| 0 / Not Applicable | |
| None | |
| Public | |
| Public Sewer | |
| Central Air | |
| Natural Gas, Forced Air | |
| 08021973 | |
| 15254110190000 |
Nearby Schools
| NAME: | DISTRICT: | DISTANCE: | |
|---|---|---|---|
|
Middle School
L J Hauser Junior High School |
96 | Not in DB | |
|
High School
Riverside Brookfield Twp Senior |
208 | Not in DB | |
Property History
| DATE: | EVENT: | PRICE: | SOURCE: |
|---|---|---|---|
| 27 Jun, 2012 | Sold | $455,000 | MRED MLS |
| 11 May, 2012 | Under contract | $475,000 | MRED MLS |
| — | Last price change | $495,000 | MRED MLS |
| 19 Mar, 2012 | Listed for sale | $495,000 | MRED MLS |
Sorry, we are updating photos, please update this page in 15 minutes
Room Specifics
All Bedroom Info:
Total Bedrooms: 4
Bedrooms Above Ground: 4
Bedrooms Below Ground: 0
Total Bedrooms: 4
Bedrooms Above Ground: 4
Bedrooms Below Ground: 0
Second Bedroom Info:
Dimensions: —
Location: —Dimensions: —
Floor Type: Hardwood
Third Bedroom Info:
Dimensions: —
Location: —Dimensions: —
Floor Type: Hardwood
Fourth Bedroom Info:
Dimensions: —
Location: —Dimensions: —
Floor Type: Hardwood
Bathroom Info:
Full Bathrooms: 3
Partial Bathrooms: 1Full Bathrooms: 3
Bathroom Amenities: —
Bathroom in Basement: 1
Dining Room Info:
Dimensions: —
Location: —Dimensions: —
Floor Type: Hardwood
Kitchen Info:
Dimensions: —
Location: —Dimensions: —
Floor Type: Hardwood
Features: Eating Area-Table Space, Pantry-Walk-in
Living Room Info:
Dimensions: —
Location: —Dimensions: —
Floor Type: Hardwood
Family Room Info:
Dimensions: —
Location: —Dimensions: —
Floor Type: Hardwood
Additional Rooms Info:
Rooms: Exercise Room, Foyer, Mud Room, Office, Recreation Room
Basement: FullRooms: Exercise Room, Foyer, Mud Room, Office, Recreation Room
Other Specifics
| 2 | |
| — | |
| Garage | |
| — | |
| — | |
| — | |
| Patio, Porch, Storms/Screens | |
| — | |
| 0.1837 | |
| — | |
| None | |
| Hardwood Floors, First Floor Bedroom, First Floor Full Bath | |
| Double Oven, Range, Microwave, Dishwasher, Refrigerator, Disposal, Stainless Steel Appliance(s) | |
| Not in DB | |
| Sidewalks, Street Lights, Street Paved | |
| — | |
| Wood Burning |
Tax History
| Year | Property Taxes |
|---|---|
| 2012 | $10,225 |
Contact Agent
Nearby Similar Homes
469 Uvedale Road, Riverside, Illinois 60546
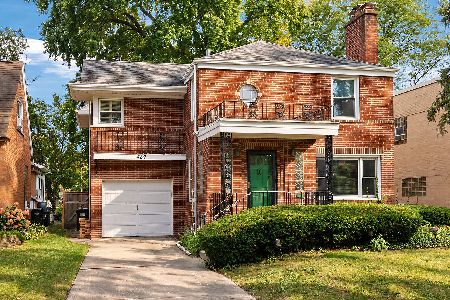
For Sale
$499,900
3 beds / 1.1 baths / 1,512 ft2
Single Family / Built: 1943
11
241 Southcote Road, Riverside, Illinois 60546
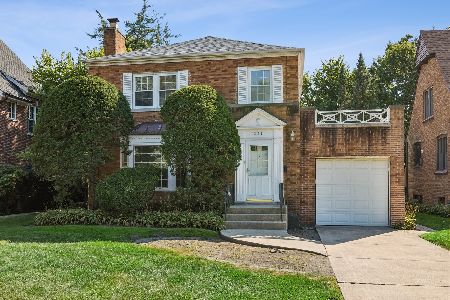
For Sale
$600,000
3 beds / 1.1 baths / 1,744 ft2
Single Family / Built: 1941
39
310 Shenstone Road, Riverside, Illinois 60546

For Sale
$485,000
2 beds / 2.0 baths / 1,239 ft2
Single Family / Built: 1923
41
2842 Wisconsin Avenue, Berwyn, Illinois 60402
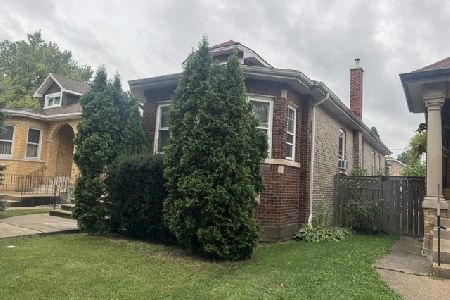
For Sale
$329,900
3 beds / 2.0 baths / 1,390 ft2
Single Family / Built: 1926
30
7120 26th Street, Berwyn, Illinois 60402
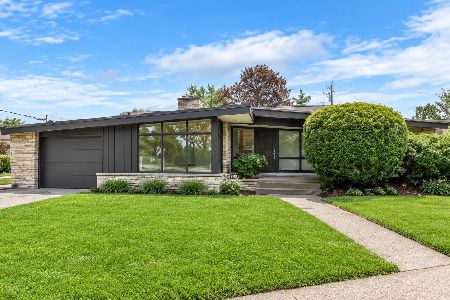
For Sale
$484,900
4 beds / 1.1 baths / 2,009 ft2
Single Family / Built: 1957
80
7047 26th Parkway, Berwyn, Illinois 60402
For Sale
$379,900
4 beds / 3.0 baths / 2,168 ft2
Single Family / Built: 1928
28
Nearby Sold Comparables
443 Longcommon Road, Riverside, Illinois 60546

Sold
$349,000
5 beds / 2.0 baths / 0 ft2
Single Family / Built: 1925
4947
442 Kent Road, Riverside, Illinois 60546
Sold
$416,000
3 beds / 1.2 baths / 2,067 ft2
Single Family / Built: 1939
4508
438 Kent Road, Riverside, Illinois 60546
Sold
$324,000
4 beds / 1.1 baths / 2,206 ft2
Single Family / Built: 1939
3104
450 Kent Road, Riverside, Illinois 60546

Sold
$545,000
3 beds / 1.1 baths / 1,805 ft2
Single Family / Built: 1936
734
442 Kent Road, Riverside, Illinois 60546

Sold
$588,000
3 beds / 2.1 baths / 2,067 ft2
Single Family / Built: 1938
2070
430 Kent Road, Riverside, Illinois 60546
Sold
$399,430
3 beds / 2.0 baths / 0 ft2
Single Family / Built: 1949
4728
Contact Agent
Listing Provided By
Burlington Realty
