

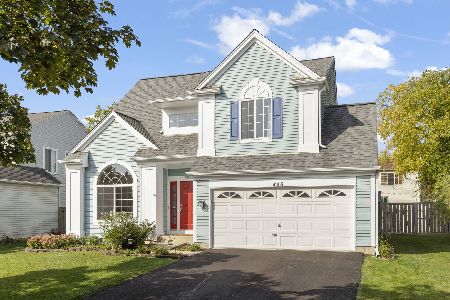
447 Smoketree Lane, Bartlett, Illinois 60103
Subdivision > Amber Grove
Sorry, we are updating photos, please update this page in 15 minutes
$310,000
|
Sold
|
|
| Status: | Closed |
| Sqft: | 0 |
| Cost/Sqft: | — |
| Beds: | 3 |
| Baths: | 3 |
| Year Built: | 1994 |
| Property Taxes: | $6,898 |
| Days On Market: | 4153 |
| Lot Size: | 0,14 |
Description
Wow, you need to see this one! It is absolutely breathtaking inside & out! Stunning Vltd Clngs, Gorgeous Remodeled Kit w/Beautiful custom Cbnts, Grnt Cntr Tops, SS Applncs, & Travertine Tile, open to Fmly, FPLC & addition. All baths beautifully remodled, Crwn Mldng, HrdWd Flrs, Huge Pro full fin bmt w. Brick Pvr: Drvwy, entry & large patio. Nwr Roof, a/c & Furnace. Shows just like a model home, better then new!
Property Specifics
| Single Family | |
| — | |
| — | |
| 1994 | |
| Full | |
| Aluminum Siding | |
| Asphalt | |
| CUSTOM | |
| No | |
| 0.14 |
| Cook | |
| Amber Grove | |
| 0 / Not Applicable | |
| None | |
| Public | |
| Public Sewer | |
| Central Air | |
| Natural Gas, Forced Air | |
| 08951035 | |
| 06283130210000 |
Nearby Schools
| NAME: | DISTRICT: | DISTANCE: | |
|---|---|---|---|
|
Grade School
Liberty Elementary School |
46 | — | |
|
Middle School
Kenyon Woods Middle School |
46 | Not in DB | |
|
High School
South Elgin High School |
46 | Not in DB | |
Property History
| DATE: | EVENT: | PRICE: | SOURCE: |
|---|---|---|---|
| 23 Jul, 2015 | Sold | $310,000 | MRED MLS |
| 17 Jun, 2015 | Under contract | $314,900 | MRED MLS |
| 11 Jun, 2015 | Listed for sale | $314,900 | MRED MLS |
| 15 May, 2023 | Sold | $420,000 | MRED MLS |
| 27 Mar, 2023 | Under contract | $399,900 | MRED MLS |
| 9 Mar, 2023 | Listed for sale | $399,900 | MRED MLS |
Sorry, we are updating photos, please update this page in 15 minutes
Room Specifics
All Bedroom Info:
Total Bedrooms: 3
Bedrooms Above Ground: 3
Bedrooms Below Ground: 0
Total Bedrooms: 3
Bedrooms Above Ground: 3
Bedrooms Below Ground: 0
Second Bedroom Info:
Dimensions: —
Location: —Dimensions: —
Floor Type: Hardwood
Third Bedroom Info:
Dimensions: —
Location: —Dimensions: —
Floor Type: Hardwood
Bathroom Info:
Full Bathrooms: 3
Partial Bathrooms: 1Full Bathrooms: 3
Bathroom Amenities: Separate Shower, Double Sink, Soaking Tub
Bathroom in Basement: 0
Dining Room Info:
Dimensions: —
Location: —Dimensions: —
Floor Type: Hardwood
Kitchen Info:
Dimensions: —
Location: —Dimensions: —
Floor Type: Travertine
Features: Eating Area-Breakfast Bar, Eating Area-Table Space, Island
Living Room Info:
Dimensions: —
Location: —Dimensions: —
Floor Type: Hardwood
Family Room Info:
Dimensions: —
Location: —Dimensions: —
Floor Type: Travertine
Additional Rooms Info:
Rooms: Kitchen, Game Room, Recreation Room
Basement: FullRooms: Kitchen, Game Room, Recreation Room
Other Specifics
| 2 | |
| Concrete Perimeter | |
| Garage | |
| — | |
| — | |
| — | |
| Patio, Brick Paver Patio | |
| Landscaped | |
| 52X110X55X110 | |
| — | |
| Full | |
| Vaulted/Cathedral Ceilings, Hardwood Floors, First Floor Laundry | |
| Range, Microwave, Dishwasher, Refrigerator, Washer, Dryer, Disposal, Stainless Steel Appliance(s) | |
| Not in DB | |
| Sidewalks, Street Lights, Street Paved | |
| — | |
| Gas Starter |
Tax History
| Year | Property Taxes |
|---|---|
| 2015 | $6,898 |
| 2023 | $7,886 |
Contact Agent
Nearby Similar Homes
Nearby Sold Comparables

451 Smoketree Lane, Bartlett, Illinois 60103

Sold
$375,000
4 beds / 3.1 baths / 2,160 ft2
Single Family / Built: 1993
1842
435 Smoketree Lane, Bartlett, Illinois 60103

Sold
$274,900
3 beds / 1.1 baths / 0 ft2
Single Family / Built: 1995
7212
434 Summersweet Lane, Bartlett, Illinois 60103

Sold
$409,900
3 beds / 1.1 baths / 1,633 ft2
Single Family / Built: 1993
548
Contact Agent
Listing Provided By
RE/MAX Suburban
