

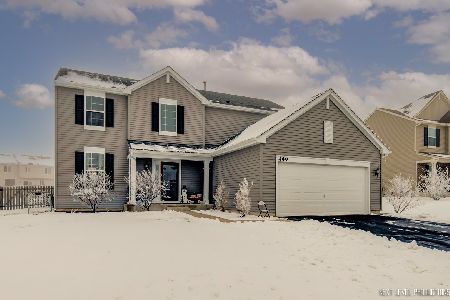
448 Sutton Street, Yorkville, Illinois 60560


$243,000
|
Sold
|
|
| Status: | Closed |
| Sqft: | 1,900 |
| Cost/Sqft: | $129 |
| Beds: | 3 |
| Baths: | 3 |
| Year Built: | 2013 |
| Property Taxes: | $8,651 |
| Days On Market: | 2326 |
| Lot Size: | 0,31 |
Description
SPECTACULAR SUNSET POND VIEWS! ** 3 bedrooms PLUS LOFT!! ** RARE listing in this popular neighborhood - on pond & walking trail. Trails lead to BRAND NEW community park ** COUNTLESS upgrades: gourmet kitchen with GRANITE counters, stainless steel appliances, PREMIUM cabinetry with molding, undermount granite composite sink, chrome faucet, remote control undermount cabinet lighting, GLEAMING HARDWOOD floors (hard surface floors on ENTIRE first floor!!), upgraded ceramic tile, RECESSED LIGHTING, all WHITE trim, upgraded light fixtures & drawer pulls. Expanded FULL basement. ALL APPLIANCES INCLUDING NEWER WASHER/DRYER - wow! Home is wired for ceiling fans in all bedrooms - also fully-hardwired Ethernet for max internet range on all levels. WALK-IN closets in all bedrooms. Beautiful lush landscaping, planted & thriving **
Property Specifics
| Single Family | |
| — | |
| — | |
| 2013 | |
| Full | |
| Vinyl Siding | |
| Asphalt | |
| ABERDEEN | |
| Yes | |
| 0.31 |
| Kendall | |
| Windett Ridge | |
| 380 / Annual | |
| Insurance | |
| Public | |
| Public Sewer | |
| Central Air | |
| Natural Gas, Forced Air | |
| 10746453 | |
| 0509256003 |
Nearby Schools
| NAME: | DISTRICT: | DISTANCE: | |
|---|---|---|---|
|
Grade School
Circle Center Grade School |
115 | — | |
|
Middle School
Yorkville Middle School |
115 | Not in DB | |
|
High School
Yorkville High School |
115 | Not in DB | |
|
Alternate Elementary School
Yorkville Intermediate School |
— | Not in DB | |
Property History
| DATE: | EVENT: | PRICE: | SOURCE: |
|---|---|---|---|
| 29 Aug, 2016 | Sold | $198,390 | MRED MLS |
| 16 Feb, 2016 | Under contract | $182,035 | MRED MLS |
| 16 Feb, 2016 | Listed for sale | $182,035 | MRED MLS |
| 17 Jul, 2018 | Sold | $235,000 | MRED MLS |
| 14 Jun, 2018 | Under contract | $235,000 | MRED MLS |
| 6 Jun, 2018 | Listed for sale | $235,000 | MRED MLS |
| 4 Sep, 2020 | Sold | $243,000 | MRED MLS |
| 17 Jul, 2020 | Under contract | $244,900 | MRED MLS |
| 13 Jun, 2020 | Listed for sale | $244,900 | MRED MLS |


Room Specifics
Total Bedrooms: 3
Bedrooms Above Ground: 3
Bedrooms Below Ground: 0
Full Bathrooms: 3
Bathroom Amenities: —
Bathroom in Basement: 0
Rooms: Breakfast Room, Loft
Other Specifics
| 2 | |
| Concrete Perimeter | |
| Garage | |
| — | |
| — | |
| — | |
| — | |
| Landscaped, Pond(s), Water View | |
| 105 X 82 X 72 X 60 X 150 | |
| — | |
| Full | |
| Hardwood Floors | |
| Range, Microwave, Dishwasher, Refrigerator, Washer, Dryer, Disposal, Stainless Steel Appliance(s) | |
| Not in DB | |
| Park, Lake, Sidewalks, Street Paved | |
| — | |
| — |
Tax History
| Year | Property Taxes |
|---|---|
| 2018 | $3,633 |
| 2020 | $8,651 |
Contact Agent
Nearby Similar Homes


Nearby Sold Comparables


Contact Agent
Listing Provided By
Coldwell Banker Real Estate Group
