

449 Sutton Street, Yorkville, Illinois 60560


$290,000
|
Sold
|
|
| Status: | Closed |
| Sqft: | 2,282 |
| Cost/Sqft: | $123 |
| Beds: | 4 |
| Baths: | 3 |
| Year Built: | 2016 |
| Property Taxes: | $9,208 |
| Days On Market: | 2064 |
| Lot Size: | 0,51 |
Description
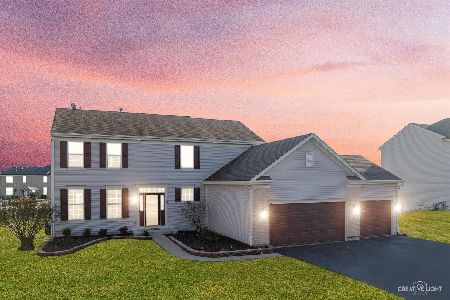
Welcome home to 449 Sutton St. in Yorkville. Less than 5 years old, this 2300 sq. ft. home features 4 beds, 2.5 baths, and a large (.5 acre), fenced in backyard with a stamped concrete patio (2018). The covered patio leads to a 2 story foyer. that welcomes you to the rest of the house. The spacious kitchen features 42" cabinets and an island, perfect for entertaining. Off the kitchen you will find the living room, with an adjoining playroom/office, perfect for working from home. A dining room and family room complete the first floor. Upstairs you will find an extra large master bedroom, with a walk-in closet and dual-vanity sink in the master bathroom. The unfinished basement is just waiting for your finishing touches. Other features include an attached two car garage and a 2nd floor laundry room. Come check out this home today!
Property Specifics
| Single Family | |
| — | |
| — | |
| 2016 | |
| Full | |
| Vinyl Siding | |
| Asphalt | |
| THE VICTORIA | |
| No | |
| 0.51 |
| Kendall | |
| Windett Ridge | |
| 354 / Annual | |
| Other | |
| Public | |
| Public Sewer | |
| Central Air | |
| Natural Gas, Forced Air | |
| 11008064 | |
| 0509255024 |
Property History
| DATE: | EVENT: | PRICE: | SOURCE: |
|---|---|---|---|
| 1 Apr, 2021 | Sold | $290,000 | MRED MLS |
| 3 Mar, 2021 | Under contract | $280,000 | MRED MLS |
| 2 Mar, 2021 | Listed for sale | $280,000 | MRED MLS |


Room Specifics
Total Bedrooms: 4
Bedrooms Above Ground: 4
Bedrooms Below Ground: 0
Dimensions: —
Floor Type: Carpet
Dimensions: —
Floor Type: Carpet
Dimensions: —
Floor Type: Carpet
Full Bathrooms: 3
Bathroom Amenities: —
Bathroom in Basement: 0
Dimensions: —
Floor Type: Carpet
Dimensions: —
Floor Type: Vinyl
Features: Eating Area-Table Space, Island, Pantry-Closet
Dimensions: —
Floor Type: Vinyl
Dimensions: —
Floor Type: Carpet
Dimensions: —
Floor Type: Carpet
Rooms: Office
Other Specifics
| 2 | |
| Concrete Perimeter | |
| Garage | |
| — | |
| — | |
| — | |
| Stamped Concrete Patio | |
| Fenced Yard, Irregular Lot | |
| 101X174X117X14X204 | |
| — | |
| Full | |
| Second Floor Laundry | |
| Range, Microwave, Dishwasher, Refrigerator, Washer, Dryer, Disposal | |
| Not in DB | |
| Park, Sidewalks, Street Lights, Street Paved | |
| — | |
| — |
Tax History
| Year | Property Taxes |
|---|---|
| 2021 | $9,208 |
Contact Agent
Nearby Similar Homes


Nearby Sold Comparables





Contact Agent
Listing Provided By
Century 21 Affiliated
