

4484 Sarasota Avenue, Yorkville, Illinois 60560
Subdivision > Bristol Bay
Sorry, we are updating photos, please update this page in 15 minutes
$180,000
|
Sold
|
|
| Status: | Closed |
| Sqft: | 2,002 |
| Cost/Sqft: | $95 |
| Beds: | 3 |
| Baths: | 3 |
| Year Built: | 2011 |
| Property Taxes: | $0 |
| Days On Market: | 5486 |
| Lot Size: | 0,00 |
Description
BRAND NEW 3 BEDROOM HOME, 2-1/2 BATHS, FULL BASEMENT AND 2-1/2 CAR GARAGE, FIREPLACE, 13 SEER AIR CONDITIONER, UPGRADED MAPLE CABINETS, WOOD RAILS, BAY WINDOW IN BREAKFAST AREA, HARDWOOD FLOORS, WHITE COLONIST DOORS & TRIM, UPGRADED LIGHT FIXTURES AND INTERIOR HARDWARE. A MUST SEE HOME! PICTURES ARE OF A SIMILAR HOME, SOME FEATURES MAY VARY.
Property Specifics
| Single Family | |
| — | |
| — | |
| 2011 | |
| Full | |
| Vinyl Siding | |
| Asphalt | |
| AUGUSTA | |
| No | |
| — |
| Kendall | |
| Bristol Bay | |
| 0 / Not Applicable | |
| None | |
| Public | |
| Public Sewer | |
| Central Air | |
| Natural Gas, Forced Air | |
| 07937712 | |
| 0204427014 |
Nearby Schools
| NAME: | DISTRICT: | DISTANCE: | |
|---|---|---|---|
|
Grade School
Bristol Bay Elementary School |
115 | — | |
|
Middle School
Yorkville Middle School |
115 | Not in DB | |
|
High School
Yorkville High School |
115 | Not in DB | |
Property History
| DATE: | EVENT: | PRICE: | SOURCE: |
|---|---|---|---|
| 30 Mar, 2012 | Sold | $180,000 | MRED MLS |
| 27 Nov, 2011 | Under contract | $189,900 | MRED MLS |
| 3 Nov, 2011 | Listed for sale | $189,900 | MRED MLS |
| 7 Aug, 2020 | Sold | $249,900 | MRED MLS |
| 8 Jul, 2020 | Under contract | $249,900 | MRED MLS |
| 7 Jul, 2020 | Listed for sale | $249,900 | MRED MLS |
Sorry, we are updating photos, please update this page in 15 minutes
Room Specifics
All Bedroom Info:
Total Bedrooms: 3
Bedrooms Above Ground: 3
Bedrooms Below Ground: 0
Total Bedrooms: 3
Bedrooms Above Ground: 3
Bedrooms Below Ground: 0
Second Bedroom Info:
Dimensions: —
Location: —Dimensions: —
Floor Type: Carpet
Third Bedroom Info:
Dimensions: —
Location: —Dimensions: —
Floor Type: Carpet
Bathroom Info:
Full Bathrooms: 3
Partial Bathrooms: 1Full Bathrooms: 3
Bathroom Amenities: Double Sink
Bathroom in Basement: 0
Kitchen Info:
Dimensions: —
Location: —Dimensions: —
Floor Type: Hardwood
Features: Eating Area-Breakfast Bar, Eating Area-Table Space
Laundry Room Info:
Dimensions: —
Location: —Dimensions: —
Floor Type: Vinyl
Living Room Info:
Dimensions: —
Location: —Dimensions: —
Floor Type: Carpet
Family Room Info:
Dimensions: —
Location: —Dimensions: —
Floor Type: Carpet
Additional Rooms Info:
Rooms: Loft
Basement: FullRooms: Loft
Other Specifics
| 2 | |
| Concrete Perimeter | |
| Garage | |
| — | |
| — | |
| — | |
| — | |
| — | |
| 70X140 | |
| Unfinished | |
| Full | |
| Second Floor Laundry | |
| Range, Microwave, Dishwasher, Disposal | |
| Not in DB | |
| Clubhouse, Pool, Sidewalks, Street Lights, Street Paved | |
| — | |
| Gas Log |
Tax History
| Year | Property Taxes |
|---|---|
| 2020 | $8,651 |
Contact Agent
Nearby Similar Homes
224 Burnett Street, Yorkville, Illinois 60560
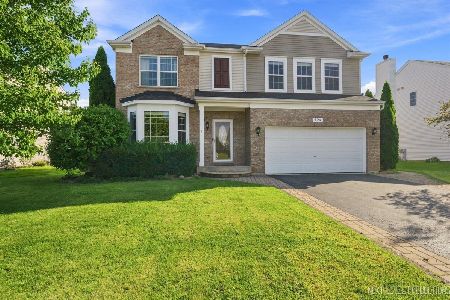
For Sale
$399,900
4 beds / 3.1 baths / 2,135 ft2
Single Family / Built: 2006
13
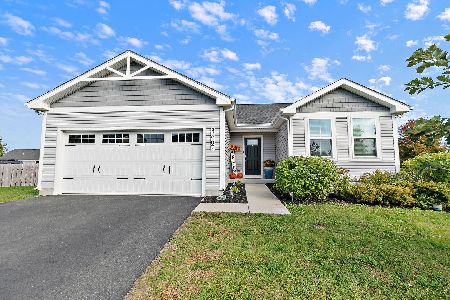
3385 Silver City Court, Montgomery, Illinois 60538
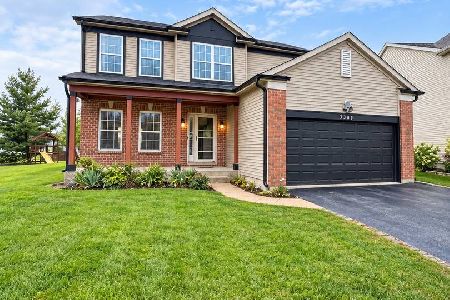
For Sale
$419,900
4 beds / 2.1 baths / 2,342 ft2
Single Family / Built: 2006
49
Nearby Sold Comparables
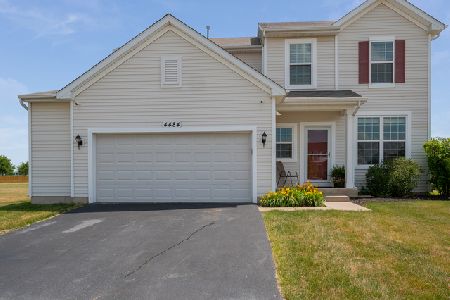


Contact Agent
Listing Provided By
Pulte Homes Corp. and Del Webb Communities of Illi
