

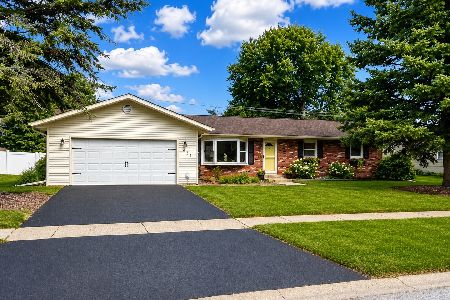
449 Jean Street, Peotone, Illinois 60468
Sorry, we are updating photos, please update this page in 15 minutes
$240,000
|
Sold
|
|
| Status: | Closed |
| Sqft: | 1,428 |
| Cost/Sqft: | $175 |
| Beds: | 3 |
| Baths: | 2 |
| Year Built: | 1975 |
| Property Taxes: | $3,392 |
| Days On Market: | 6738 |
| Lot Size: | 0,00 |
Description
Maint free ranch!3 bdrm,1-1/2 baths (full w/whirlpool), full bsmt (1/2 fin; incl brick dry bar & new cptg), 3 season rm & 2 car attd gar (w/pull down storage) on a beautifully landscaped lot w/fenced rear yard! Kit has 2 skylites & bath has 1 for a sunny bright interior! Newer: windows; roof; entire kitchen & full bath; h/w & laminate flrs; trim & drs. Too much to include. See it today!
Property Specifics
| Single Family | |
| — | |
| Ranch | |
| 1975 | |
| Full | |
| Aluminum/Vinyl/Steel Siding, Brick | |
| Asphalt | |
| — | |
| No | |
| — |
| Will | |
| — | |
| 0 / Not Applicable | |
| None | |
| Public | |
| Public Sewer | |
| Central Air | |
| Natural Gas, Forced Air | |
| 06897496 | |
| 1720234050040000 |
Nearby Schools
| NAME: | DISTRICT: | DISTANCE: | |
|---|---|---|---|
|
Grade School
Peotone Elementary School |
207U | — | |
|
Middle School
Peotone Junior High School |
207U | Not in DB | |
|
High School
Peotone High School |
207U | Not in DB | |
Property History
| DATE: | EVENT: | PRICE: | SOURCE: |
|---|---|---|---|
| 10 Sep, 2008 | Sold | $240,000 | MRED MLS |
| 4 Aug, 2008 | Under contract | $249,900 | MRED MLS |
| — | Last price change | $259,900 | MRED MLS |
| 14 May, 2008 | Listed for sale | $259,900 | MRED MLS |
| 10 Sep, 2008 | Sold | $240,000 | MRED MLS |
| 4 Aug, 2008 | Under contract | $249,900 | MRED MLS |
| — | Last price change | $259,900 | MRED MLS |
| 14 May, 2008 | Listed for sale | $259,900 | MRED MLS |
Sorry, we are updating photos, please update this page in 15 minutes
Room Specifics
All Bedroom Info:
Total Bedrooms: 3
Bedrooms Above Ground: 3
Bedrooms Below Ground: 0
Total Bedrooms: 3
Bedrooms Above Ground: 3
Bedrooms Below Ground: 0
Second Bedroom Info:
Dimensions: —
Location: —Dimensions: —
Floor Type: Hardwood
Third Bedroom Info:
Dimensions: —
Location: —Dimensions: —
Floor Type: Hardwood
Bathroom Info:
Full Bathrooms: 2
Partial Bathrooms: 1Full Bathrooms: 2
Bathroom Amenities: Whirlpool
Bathroom in Basement: 0
Dining Room Info:
Dimensions: —
Location: —Dimensions: —
Floor Type: Wood Laminate
Kitchen Info:
Dimensions: —
Location: —Dimensions: —
Floor Type: Wood Laminate
Features: Island
Living Room Info:
Dimensions: —
Location: —Dimensions: —
Floor Type: Hardwood
Family Room Info:
Dimensions: —
Location: —Dimensions: —
Floor Type: Carpet
Additional Rooms Info:
Rooms: Enclosed Porch
Basement: FullRooms: Enclosed Porch
Other Specifics
| 2 | |
| Concrete Perimeter | |
| Garage | |
| — | |
| — | |
| — | |
| Porch Screened | |
| Fenced Yard | |
| 90X 130 | |
| Pull Down Stair,Unfinished | |
| None | |
| Skylight(s), First Floor Bedroom | |
| Range, Microwave, Dishwasher, Refrigerator, Washer, Dryer | |
| Not in DB | |
| Sidewalks, Street Lights, Street Paved | |
| — | |
| Attached Fireplace Doors/Screen, Gas Log, Gas Starter |
Tax History
| Year | Property Taxes |
|---|---|
| 2008 | $3,392 |
Contact Agent
Nearby Similar Homes
907 Lark Street, Peotone, Illinois 60468

For Sale
$379,000
3 beds / 2.0 baths / 2,300 ft2
Single Family / Built: 1974
4
487 Locust Lane, Peotone, Illinois 60468

For Sale
$384,900
4 beds / 2.1 baths / 2,583 ft2
Single Family / Built: 2005
67
617 The Hague, Peotone, Illinois 60468

Short Sale
$465,000
4 beds / 2.1 baths / 2,800 ft2
Single Family / Built: 2003
234
Nearby Sold Comparables
449 Jean, Peotone, 60468

Sold
$249,900
3 beds / 2.0 baths / 1,428 ft2
Single Family / Built: 1975
6738
437 Jean Street, Peotone, Illinois 60468
Sold
$139,900
4 beds / 2.1 baths / 0 ft2
Single Family / Built: —
4069
424 Rathje Road, Peotone, Illinois 60468
Sold
$174,900
3 beds / 1.1 baths / 0 ft2
Single Family / Built: —
3262
431 Jean Street, Peotone, Illinois 60468
Sold
$159,900
3 beds / 1.1 baths / 0 ft2
Single Family / Built: 1975
6457
431 Jean Street, Peotone, Illinois 60468
Sold
$389,000
3 beds / 2.0 baths / 2,200 ft2
Single Family / Built: 1975
92
500 Rathje Road, Peotone, Illinois 60468

Sold
$245,000
3 beds / 2.0 baths / 1,800 ft2
Single Family / Built: 1963
1928
Contact Agent
Listing Provided By
Peotone Realty
