

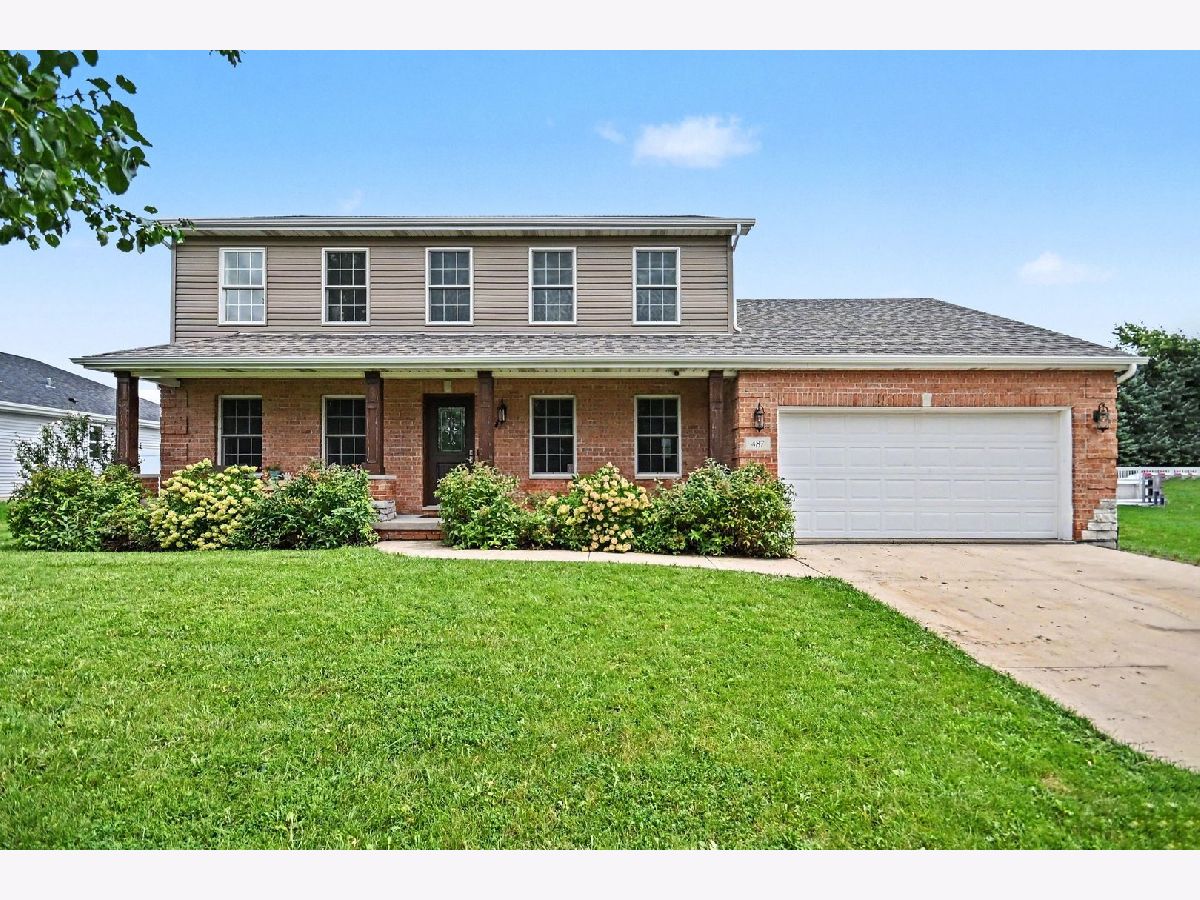
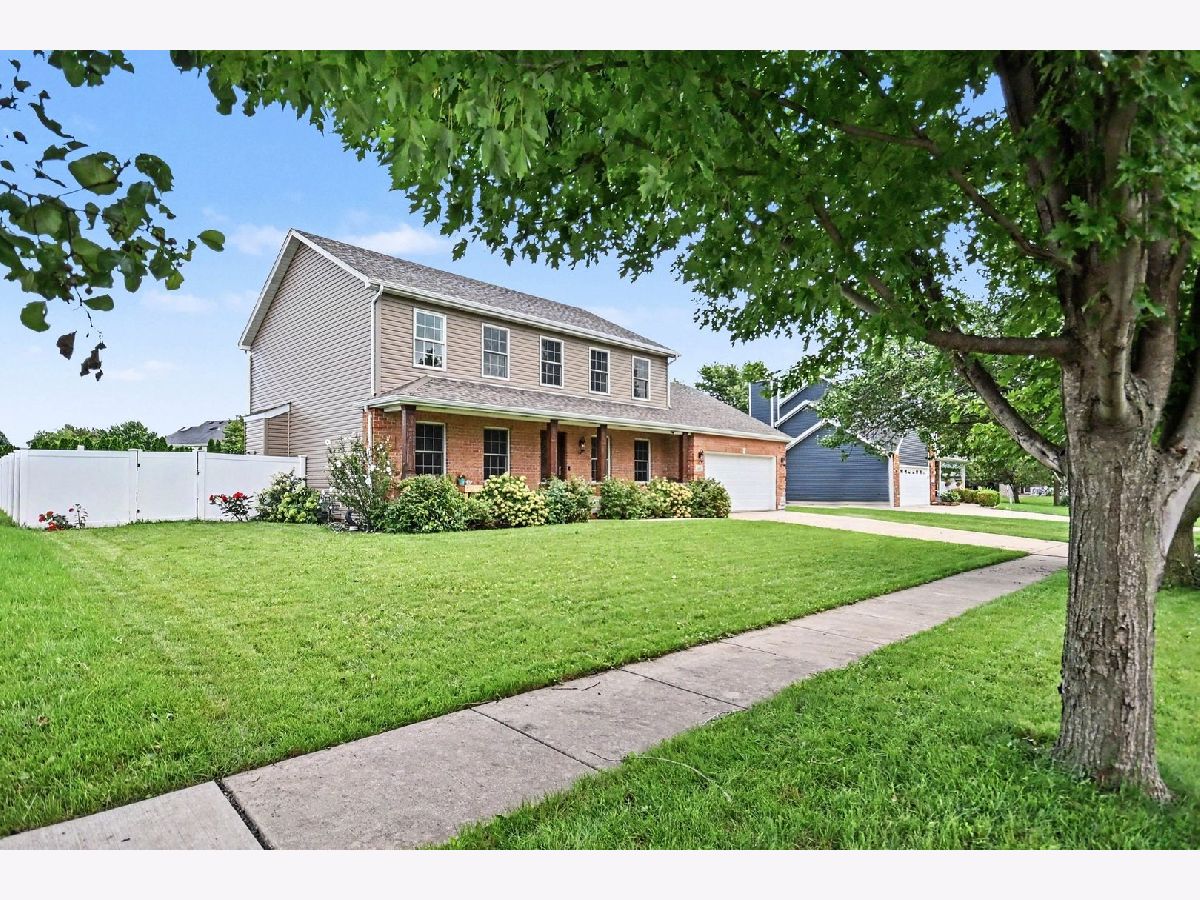
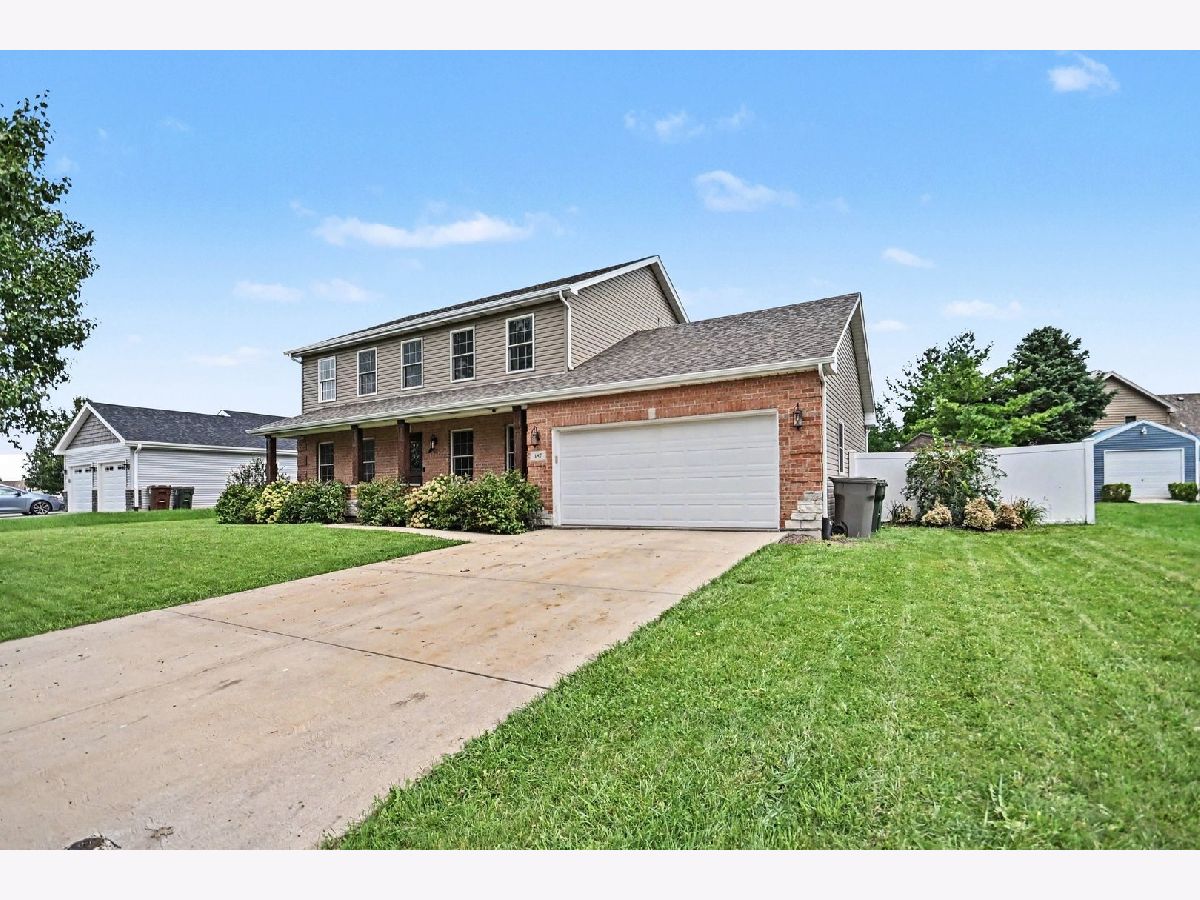
487 Locust Lane, Peotone, Illinois 60468


$384,900
|
For Sale
|
|
| Status: | Pending |
| Sqft: | 2,583 |
| Cost/Sqft: | $149 |
| Beds: | 4 |
| Baths: | 3 |
| Year Built: | 2005 |
| Property Taxes: | $6,214 |
| Lot Size: | 0,28 |
Property Specifics
| Single Family | |
| — | |
| — | |
| 2005 | |
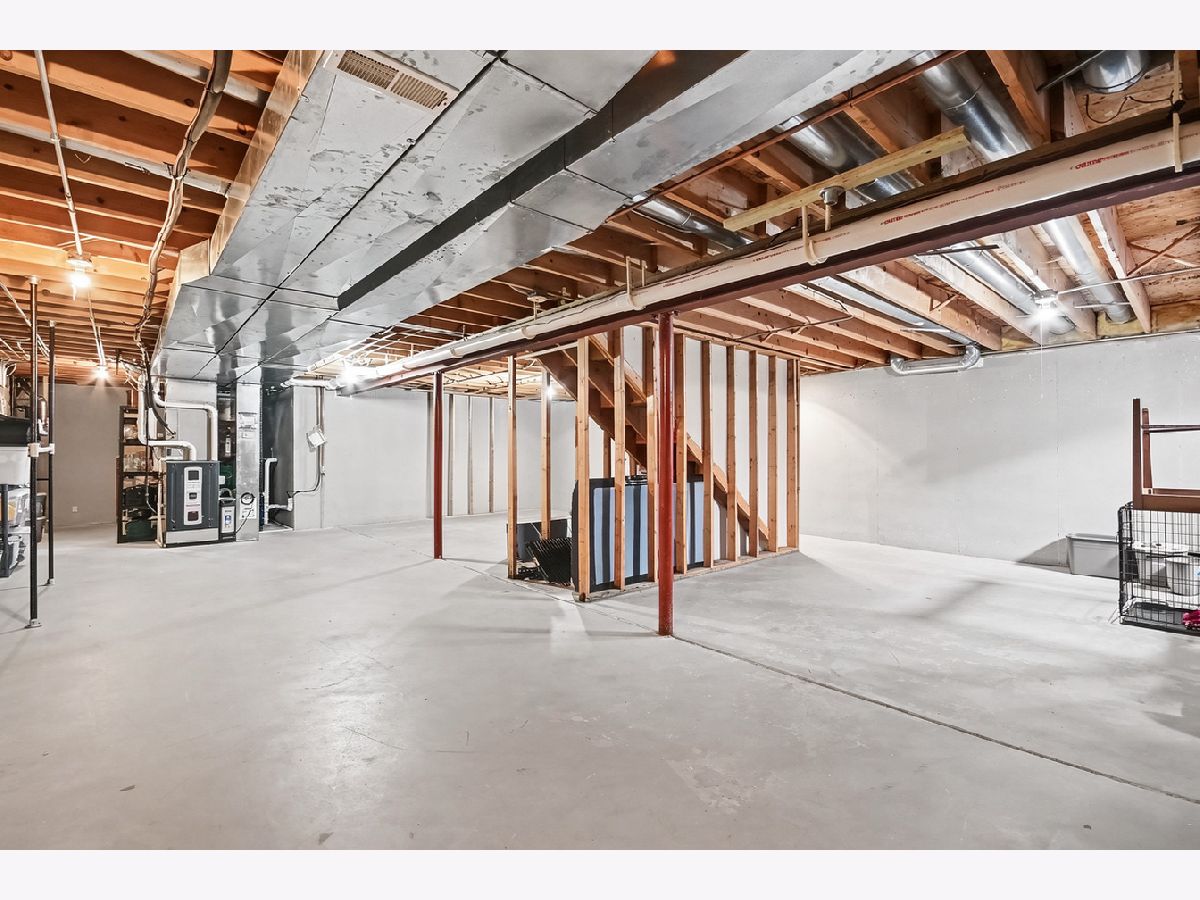
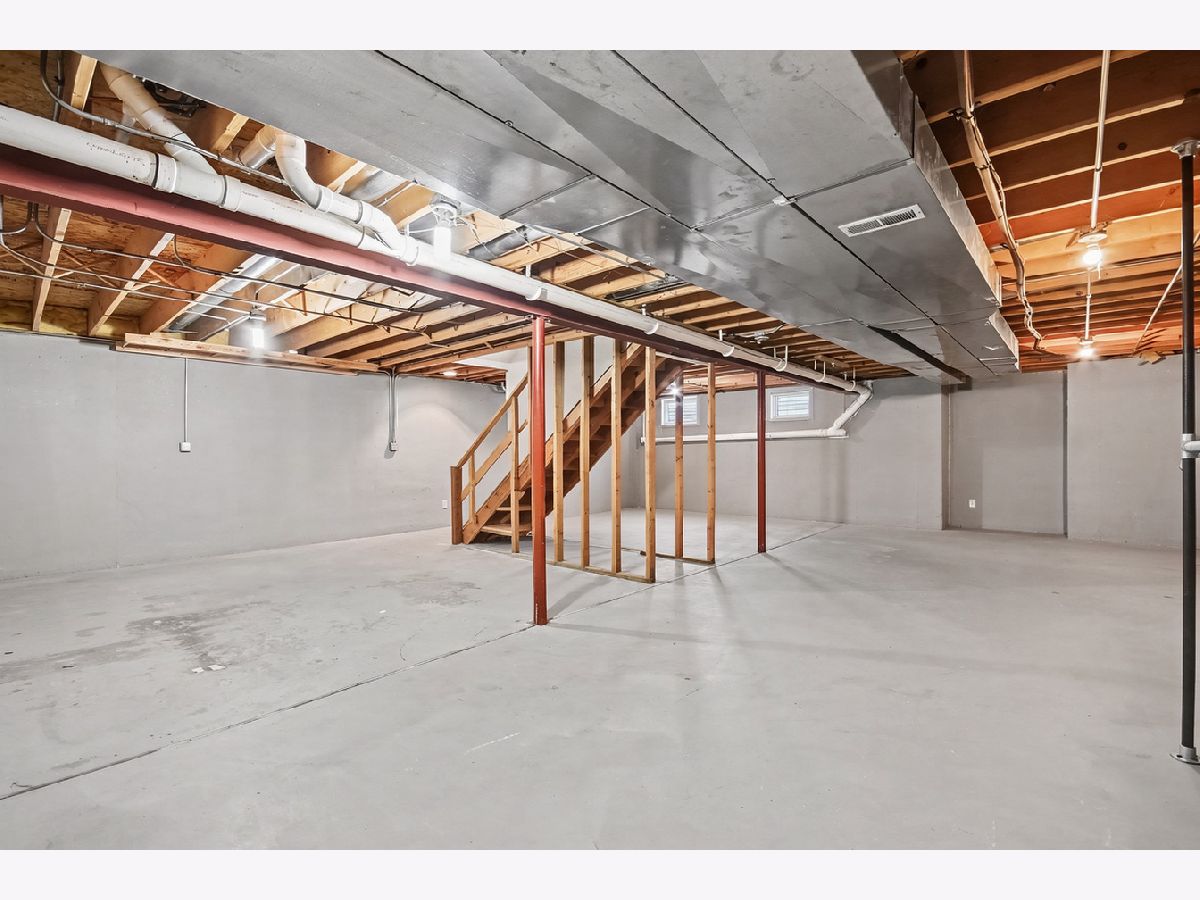
| Unfinished, Full | |
| 1,181 | |
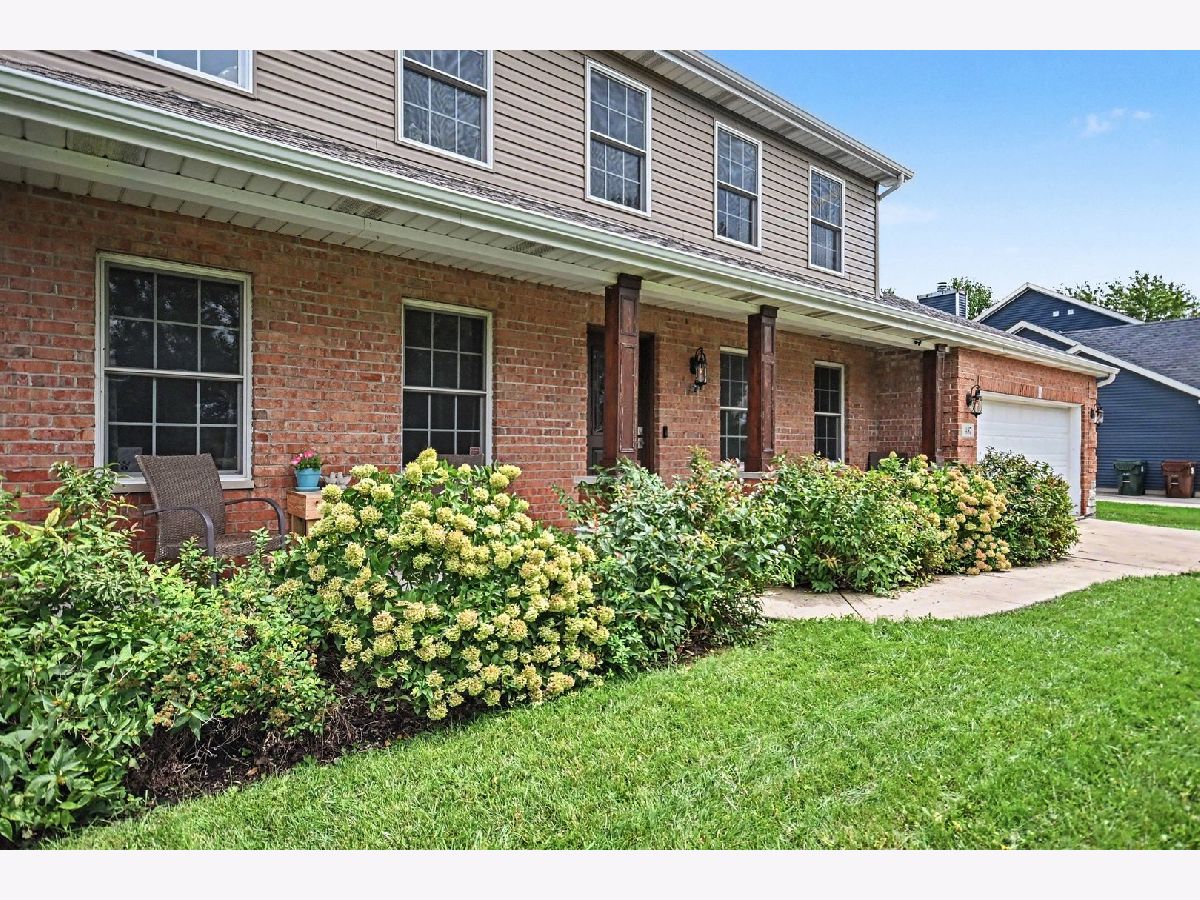
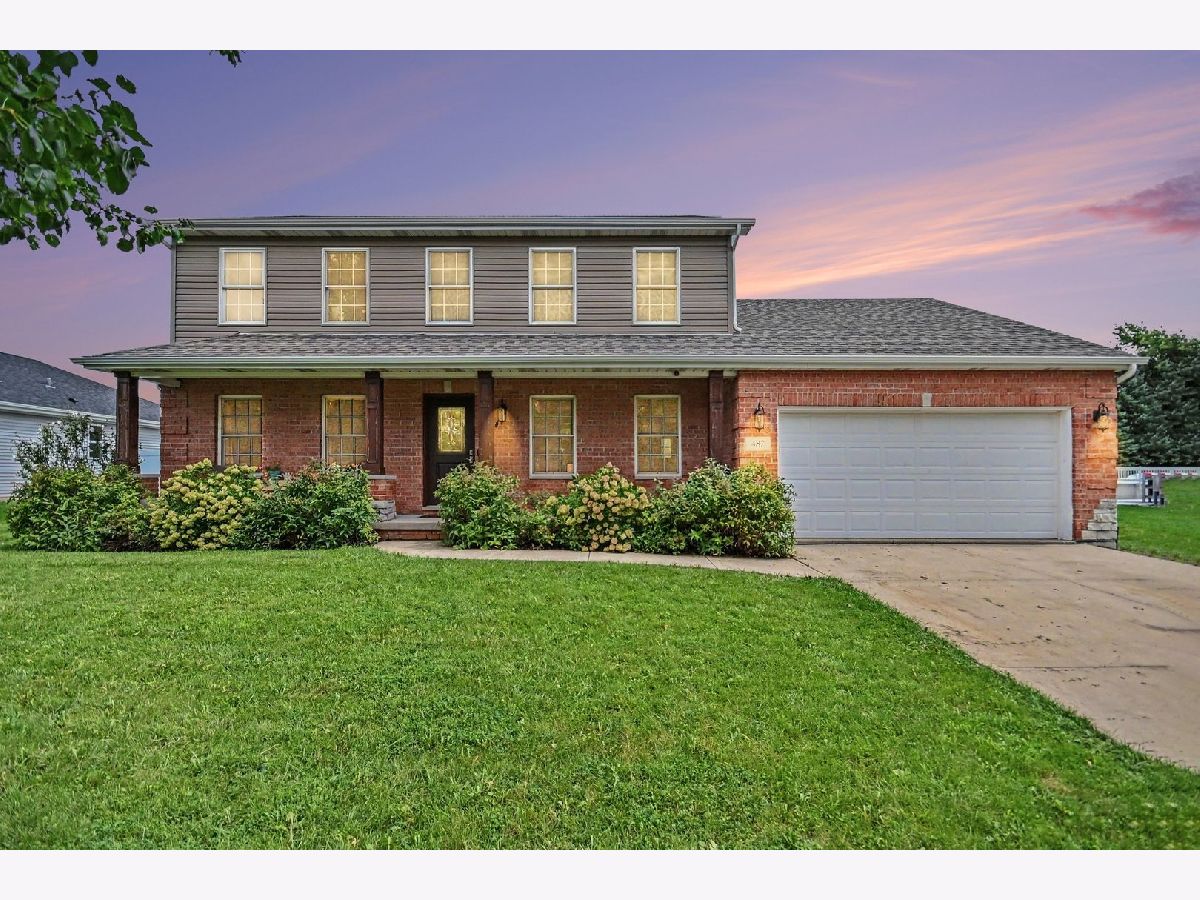
| Vinyl Siding, Brick | |
| Asphalt | |
| — | |
| No | |
| 0.28 |
| Will | |
| — | |
| — / Not Applicable | |
| None | |
| Public | |
| Public Sewer | |
| Central Air | |
| Natural Gas | |
| 12737001 | |
| 1720234020210000 |
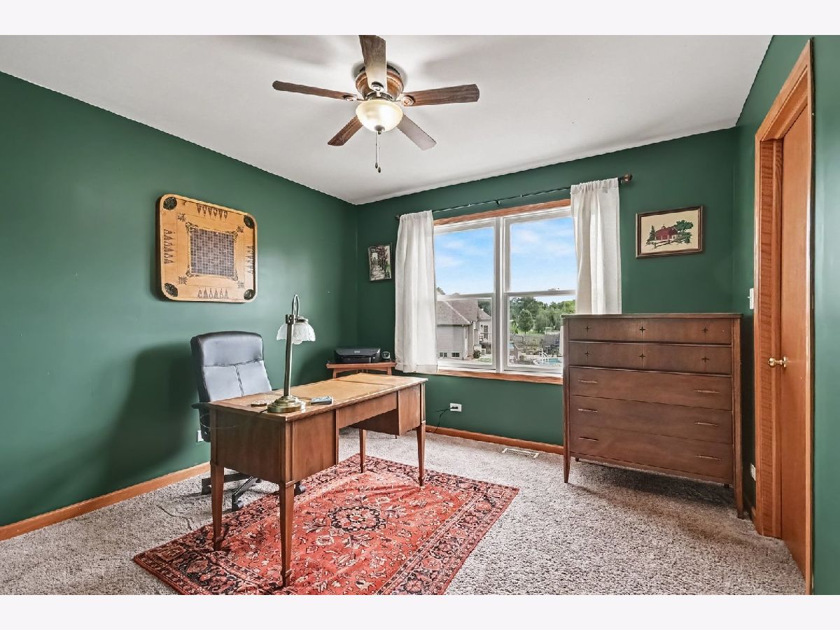
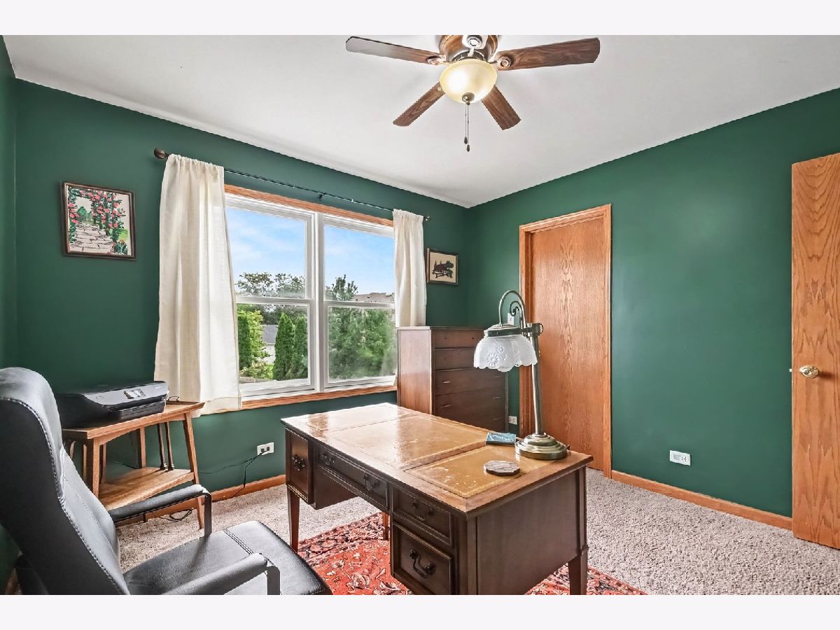
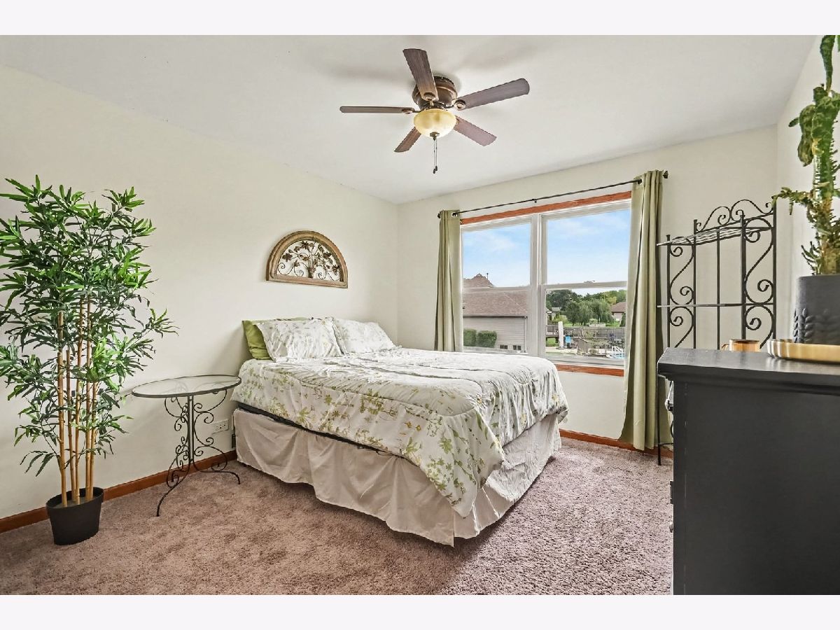
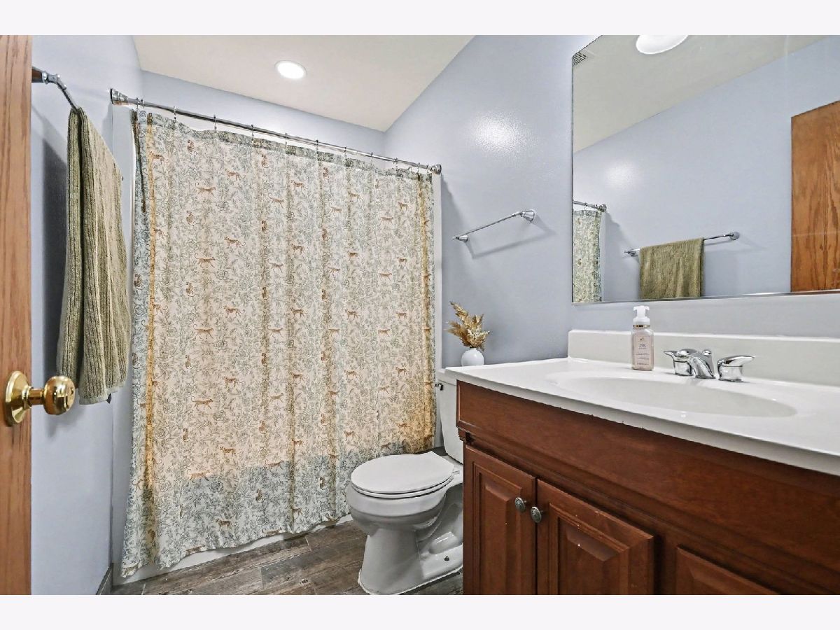
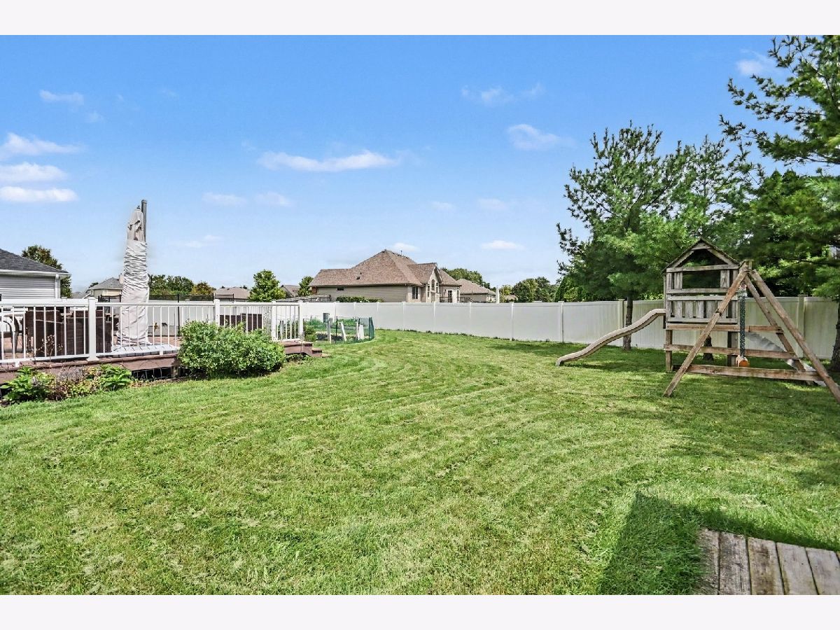
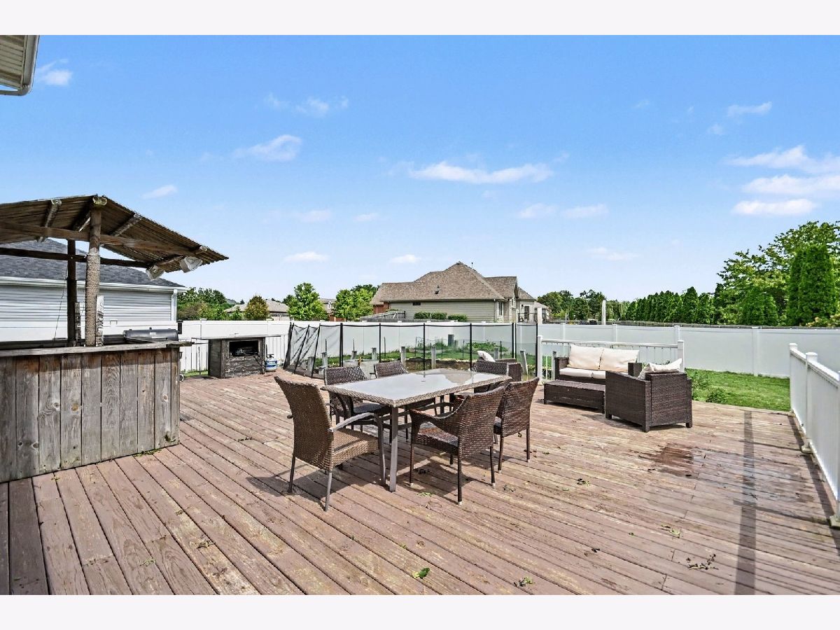
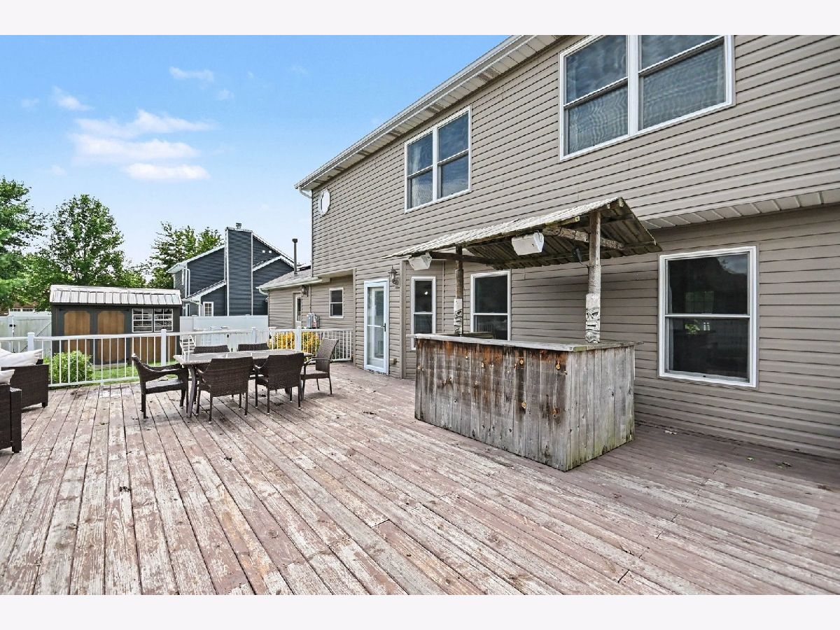
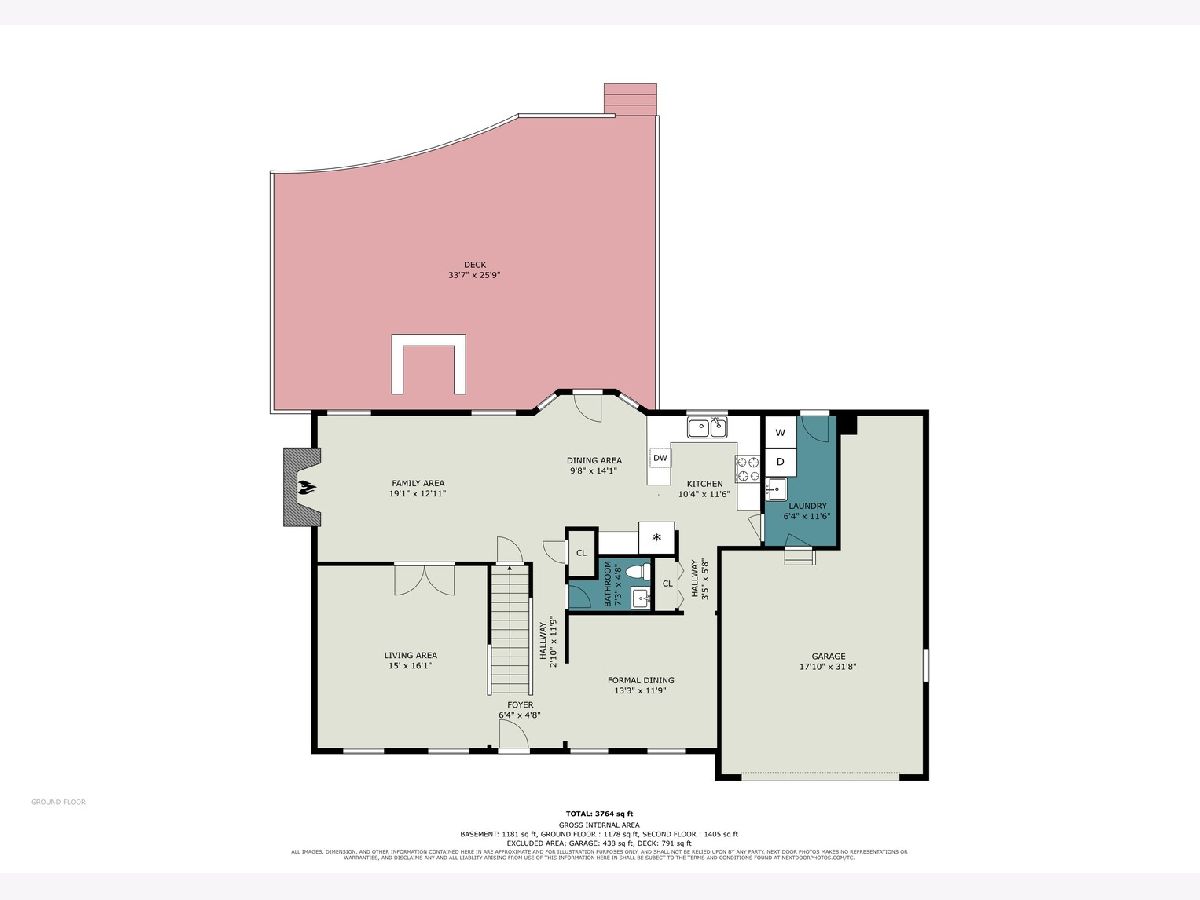
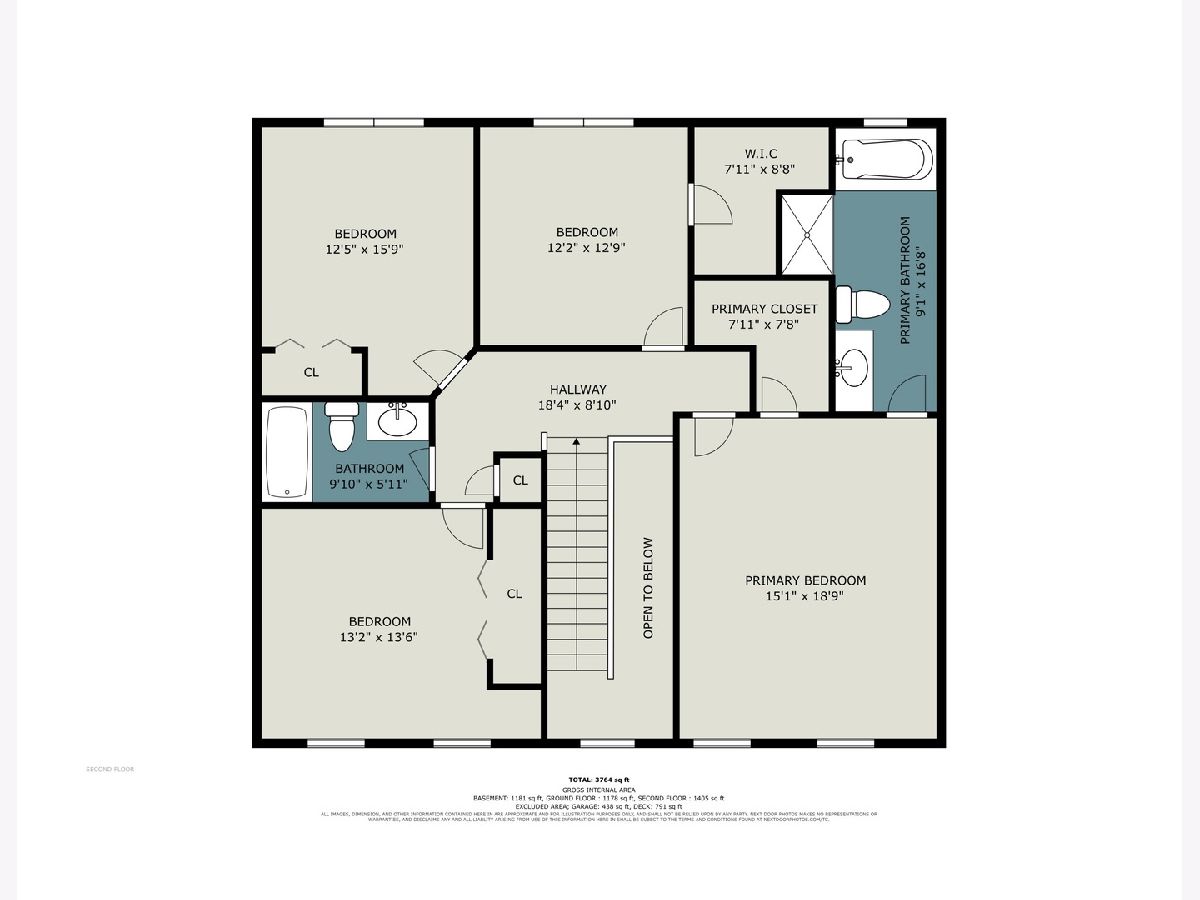
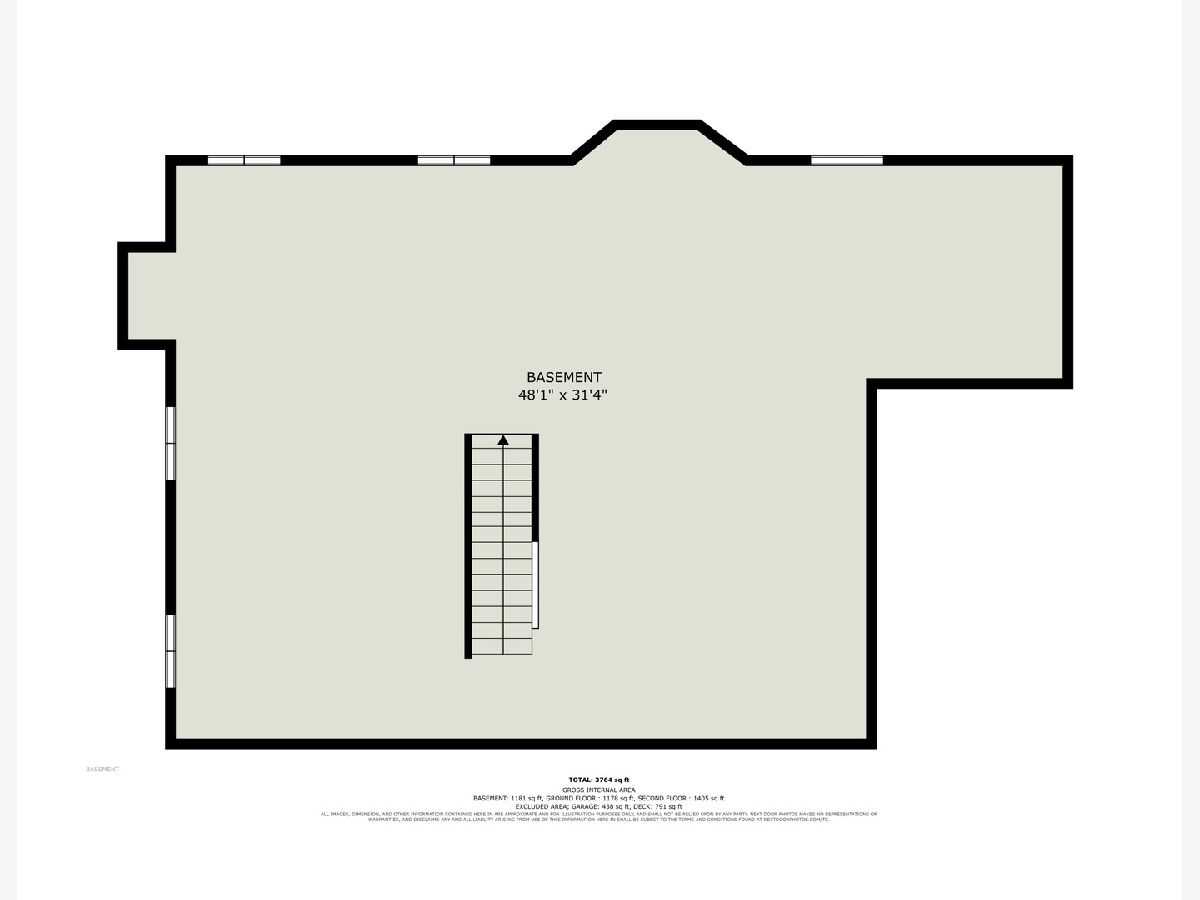
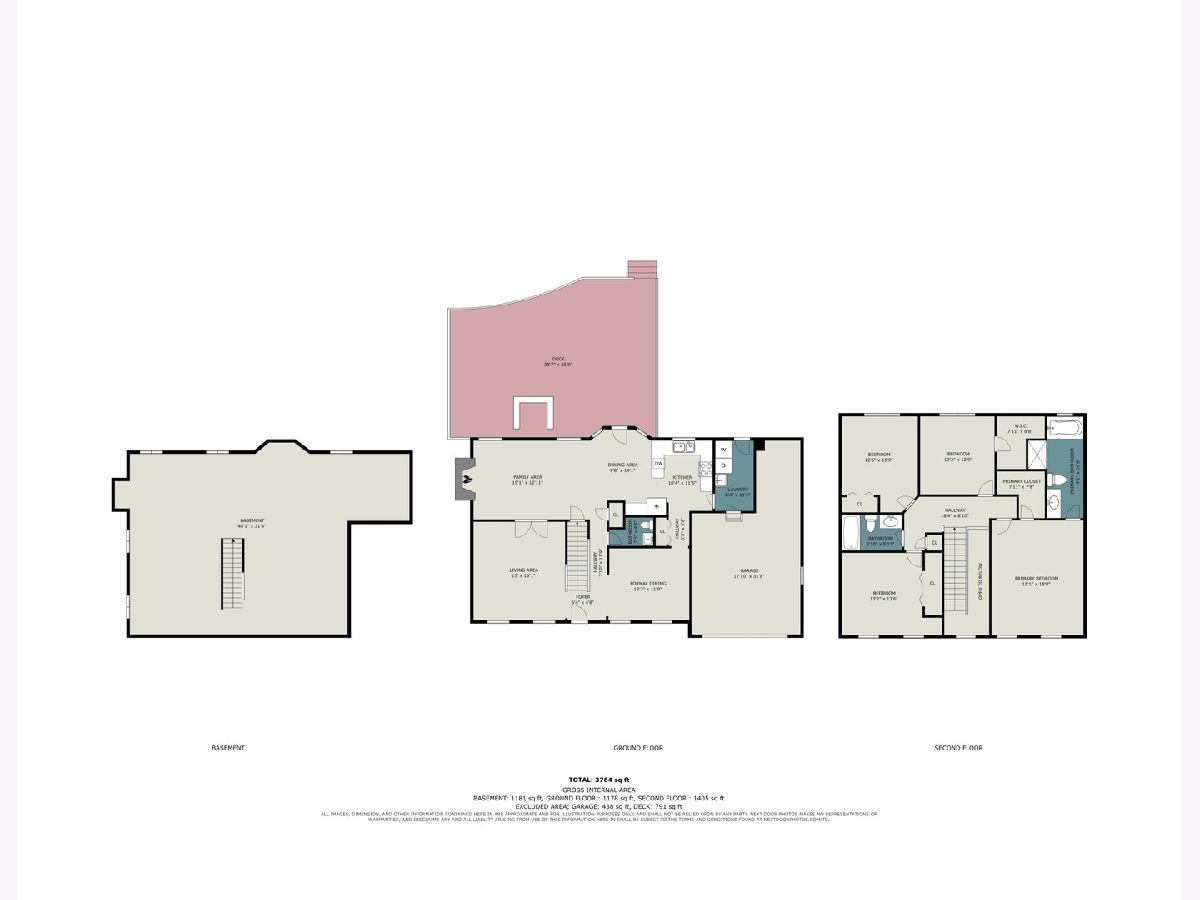
Room Specifics
All Bedroom Info:
Total Bedrooms: 4
Bedrooms Above Ground: 4
Bedrooms Below Ground: 0
Total Bedrooms: 4
Bedrooms Above Ground: 4
Bedrooms Below Ground: 0
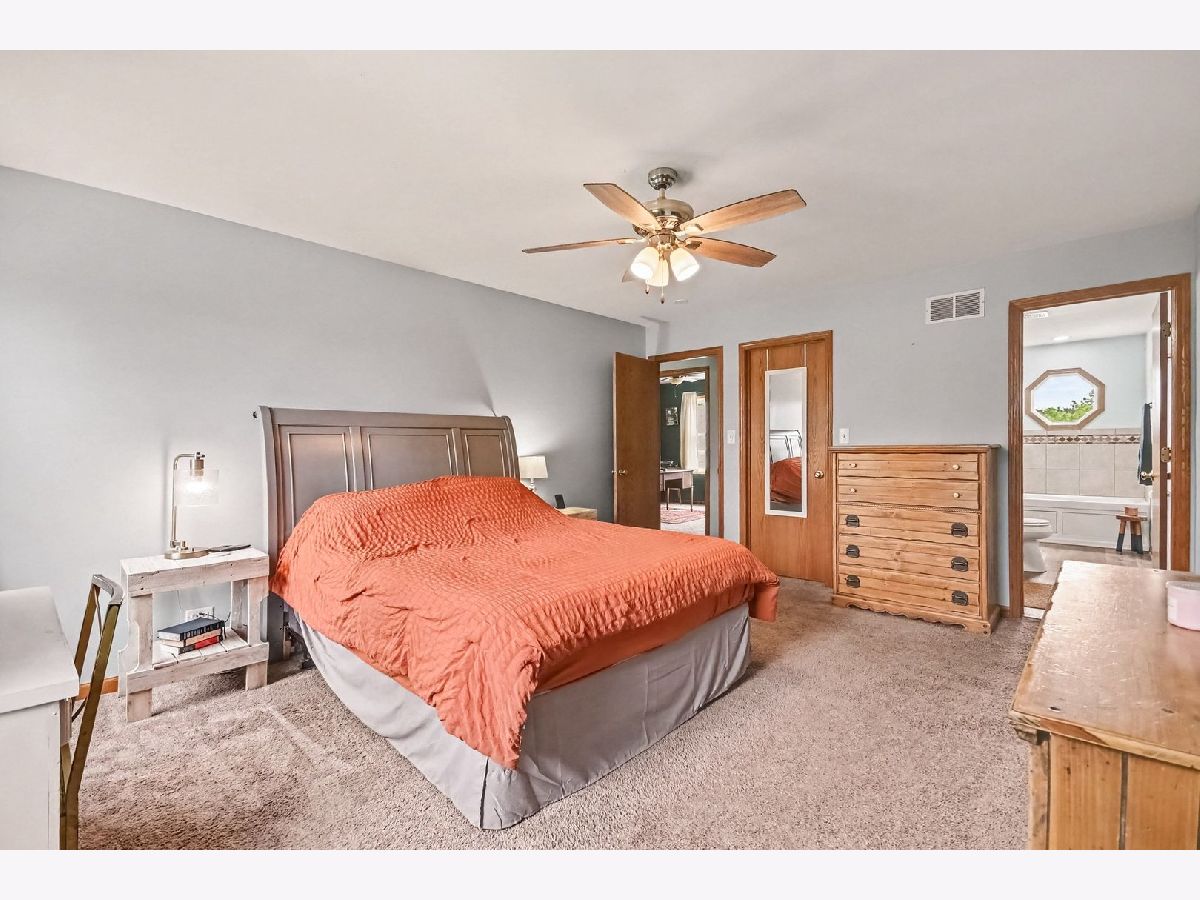
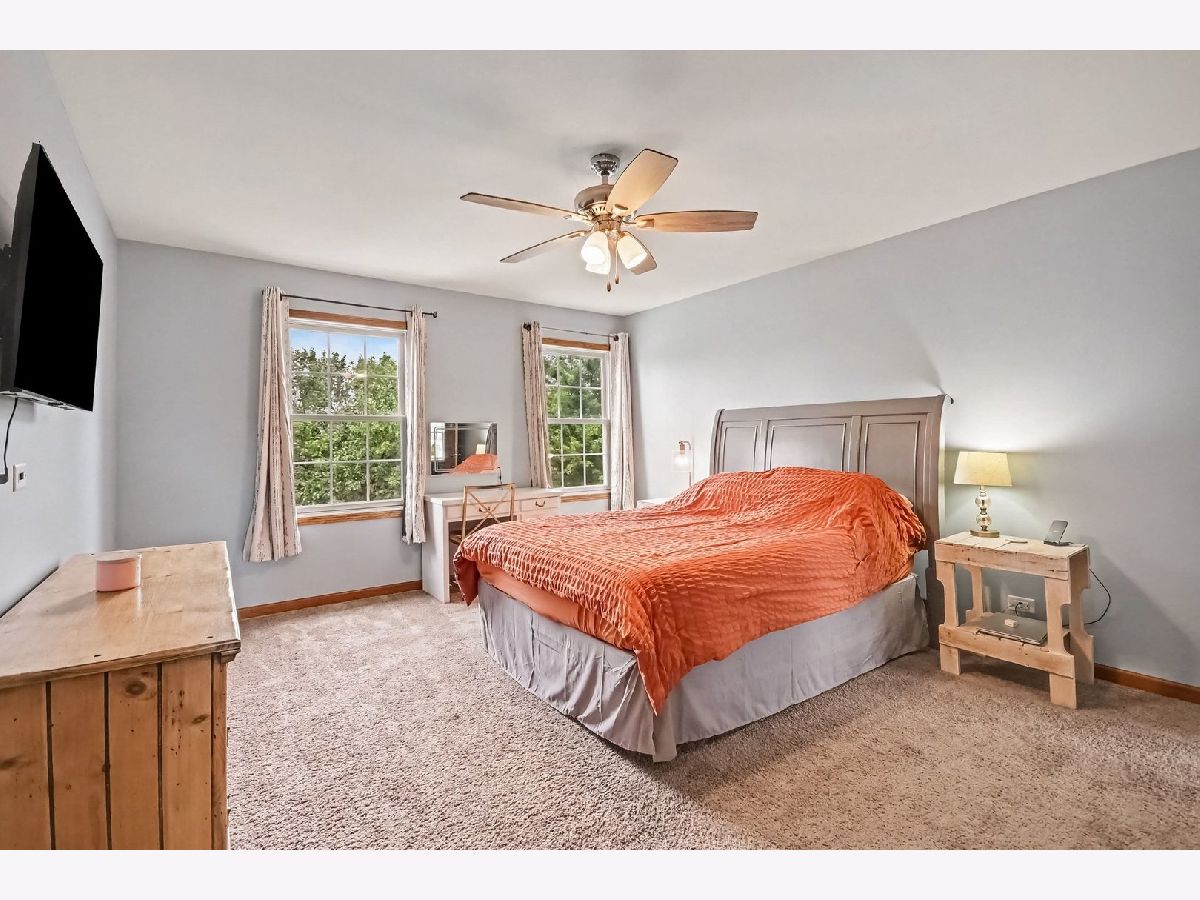
Master Bedroom Info:
Dimensions: 15X19
Location: 2nd LevelDimensions: 15X19
Floor Type: Carpet
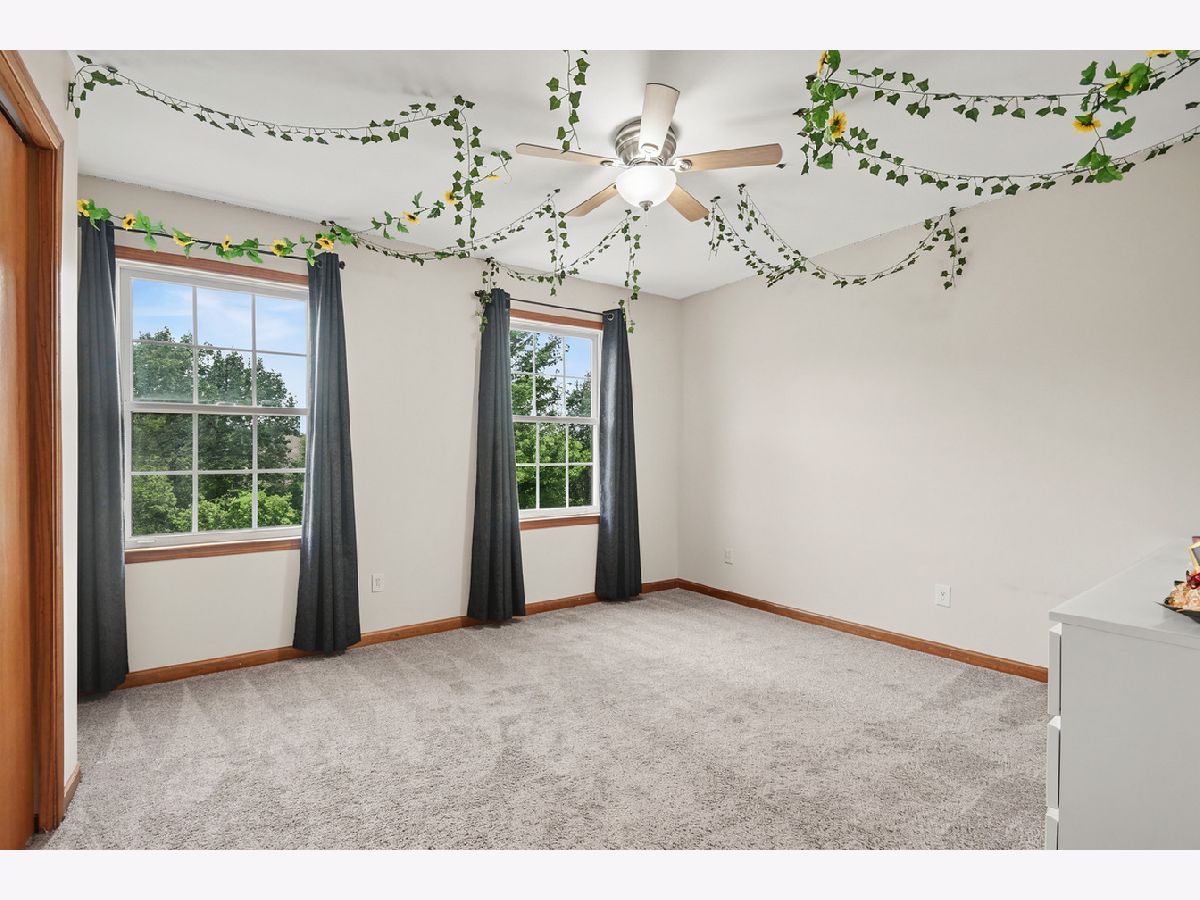
Second Bedroom Info:
Dimensions: 13X13
Location: 2nd LevelDimensions: 13X13
Floor Type: Carpet
Third Bedroom Info:
Dimensions: 12X16
Location: 2nd LevelDimensions: 12X16
Floor Type: Carpet
Fourth Bedroom Info:
Dimensions: 12X13
Location: 2nd LevelDimensions: 12X13
Floor Type: Carpet
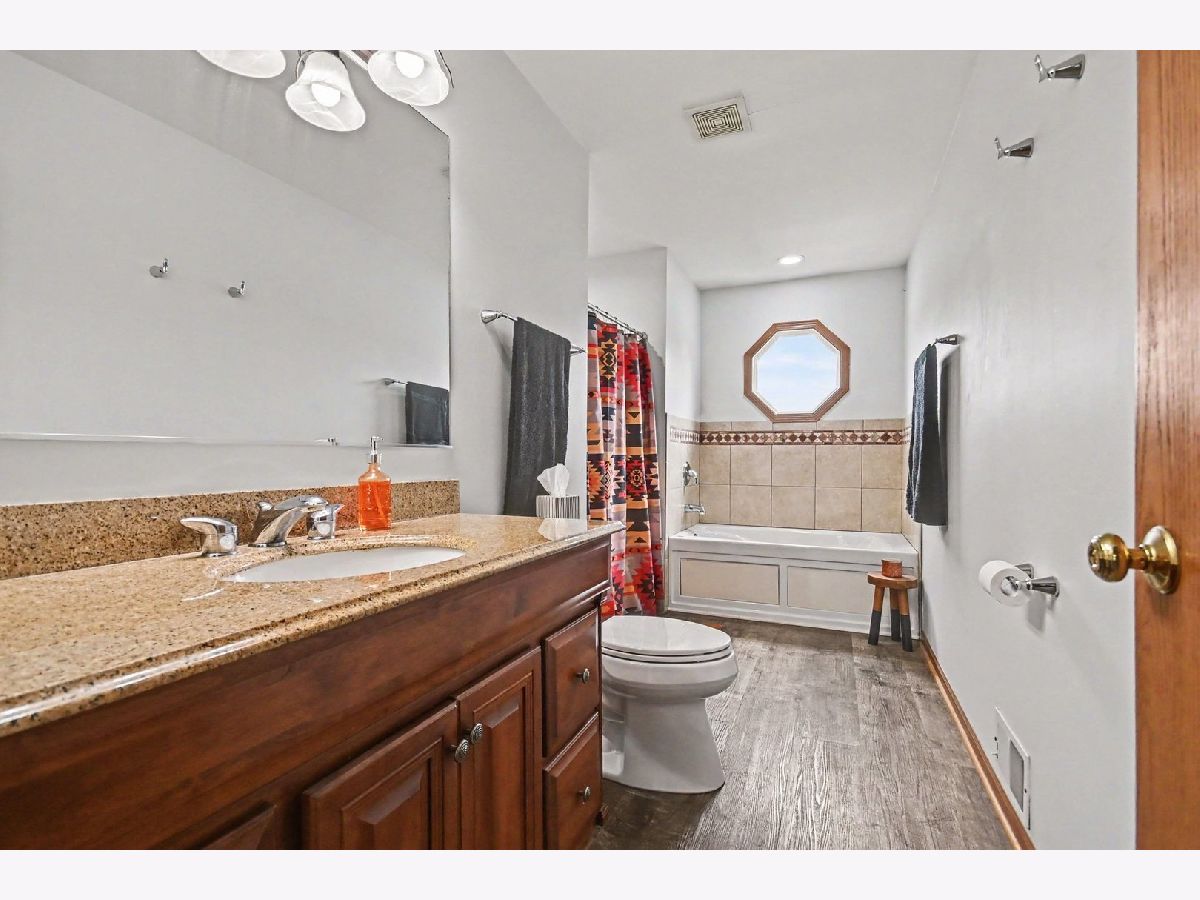
Bathroom Info:
Full Bathrooms: 3
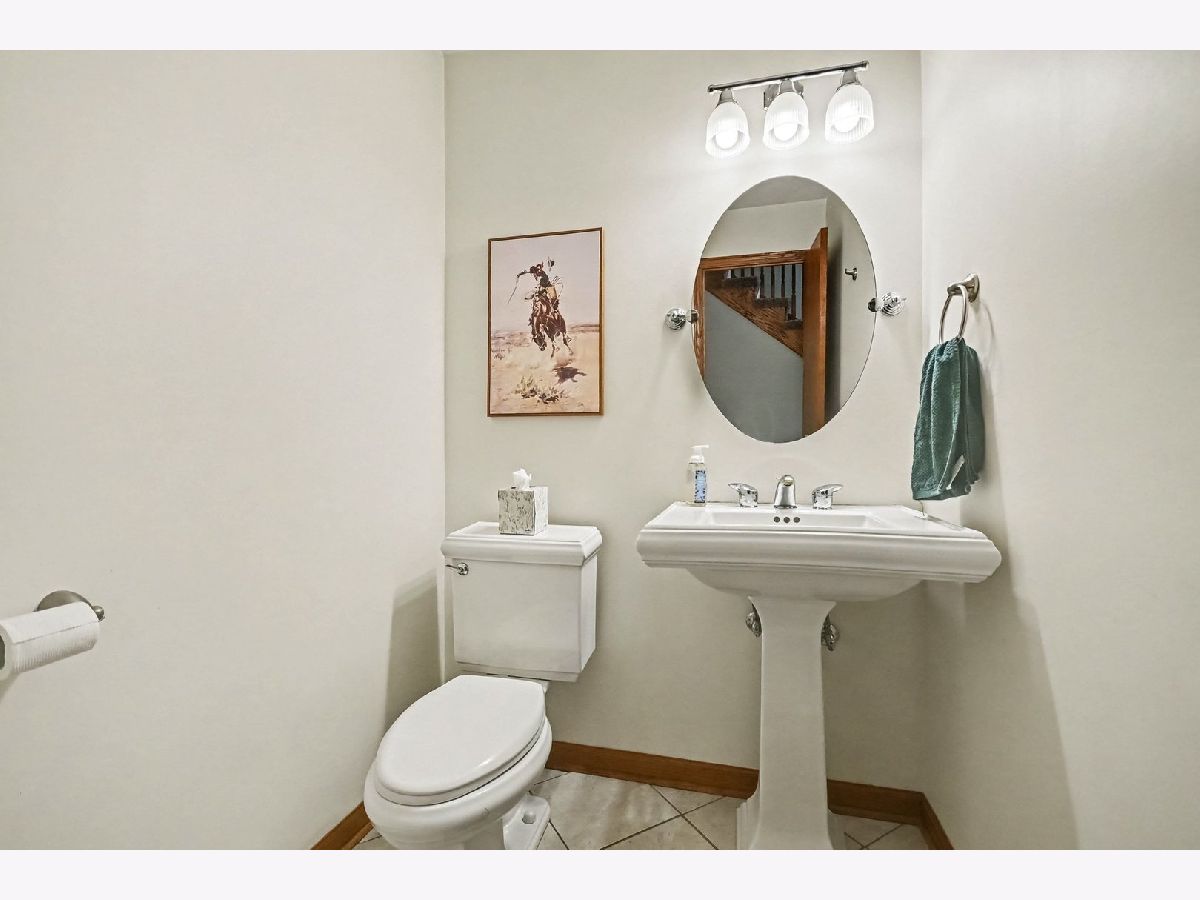
Partial Bathrooms: 1Full Bathrooms: 3
Bathroom Amenities: Whirlpool, Separate Shower
Bathroom in Basement: 0
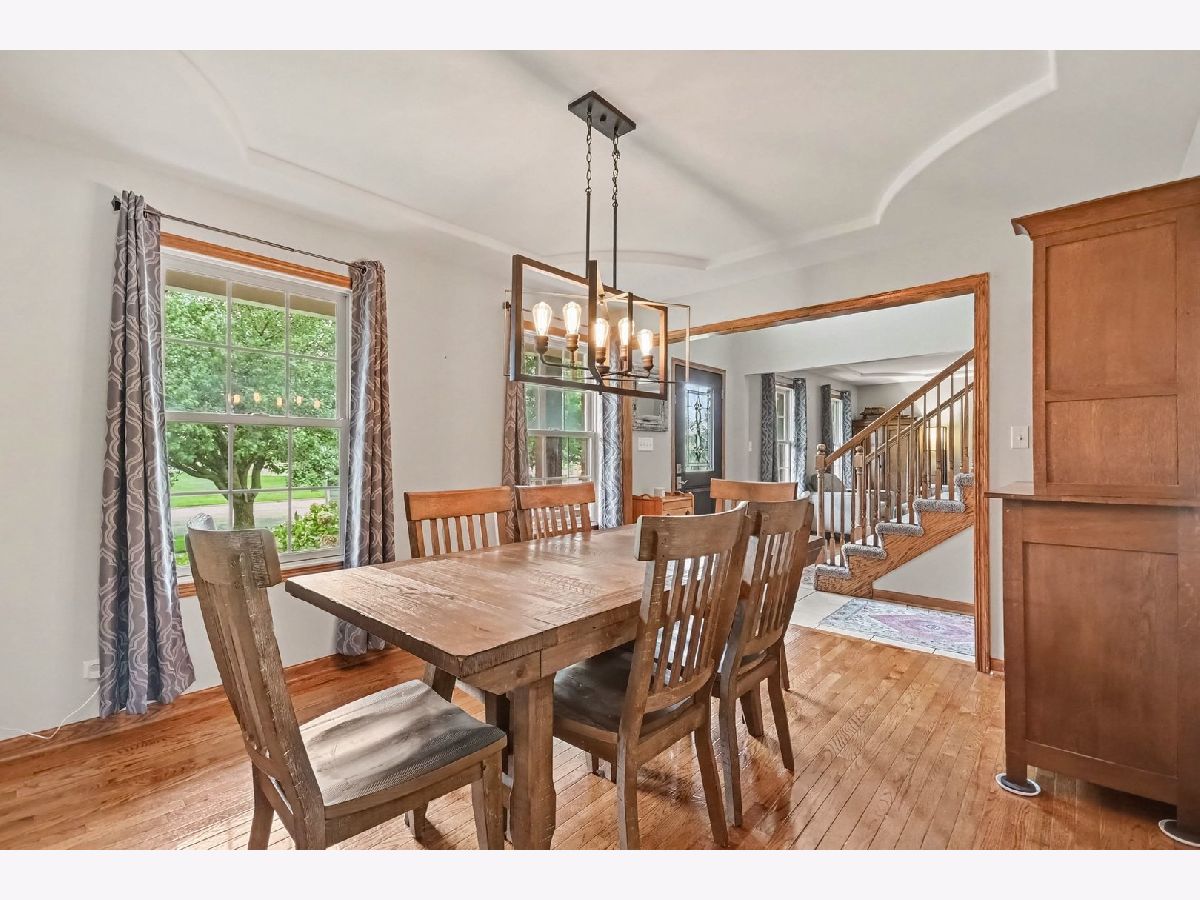
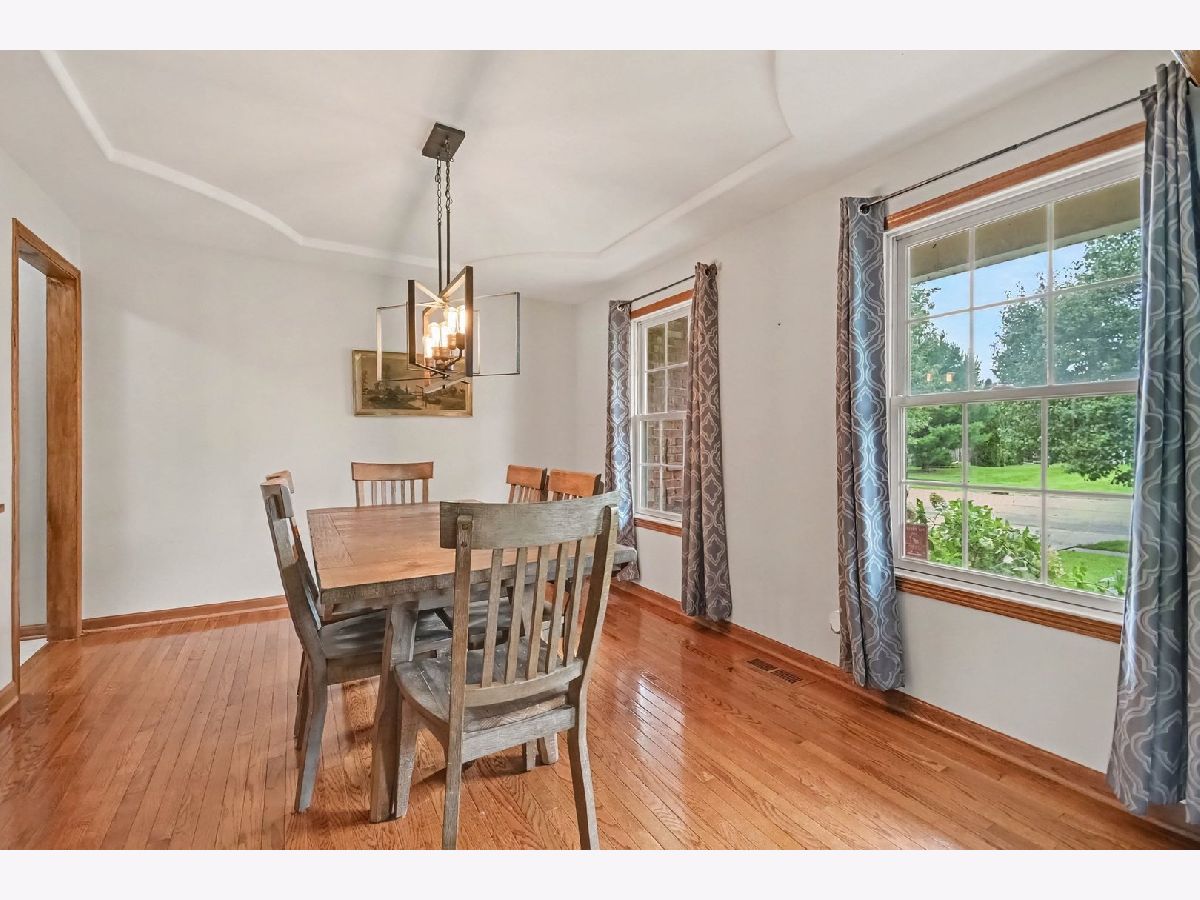
Dining Room Info:
Dimensions: 16X16
Location: Main LevelDimensions: 16X16
Floor Type: Hardwood
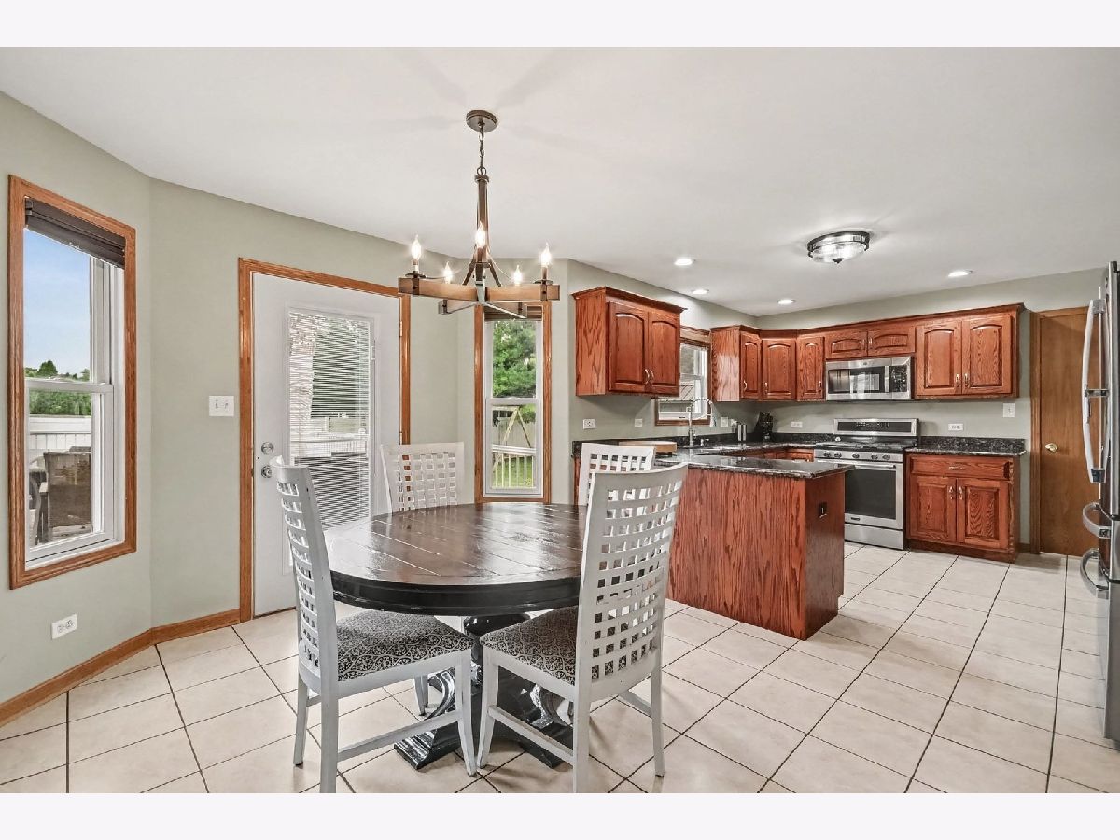
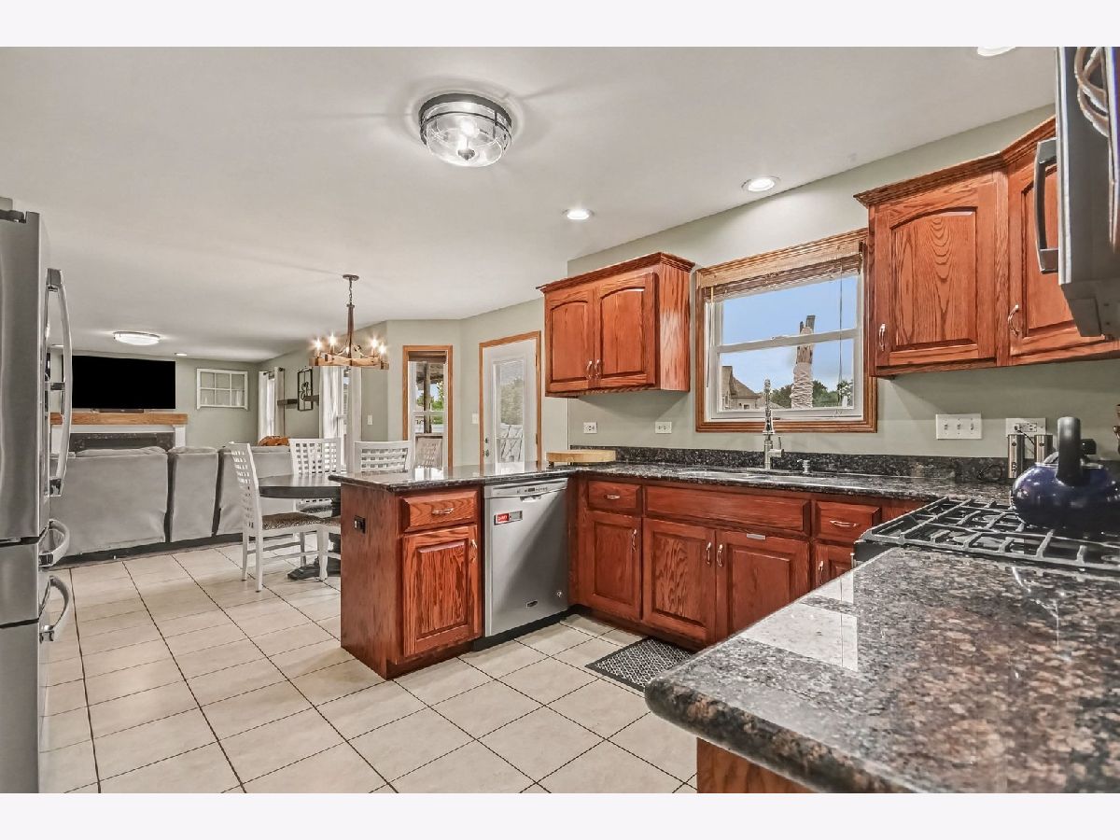
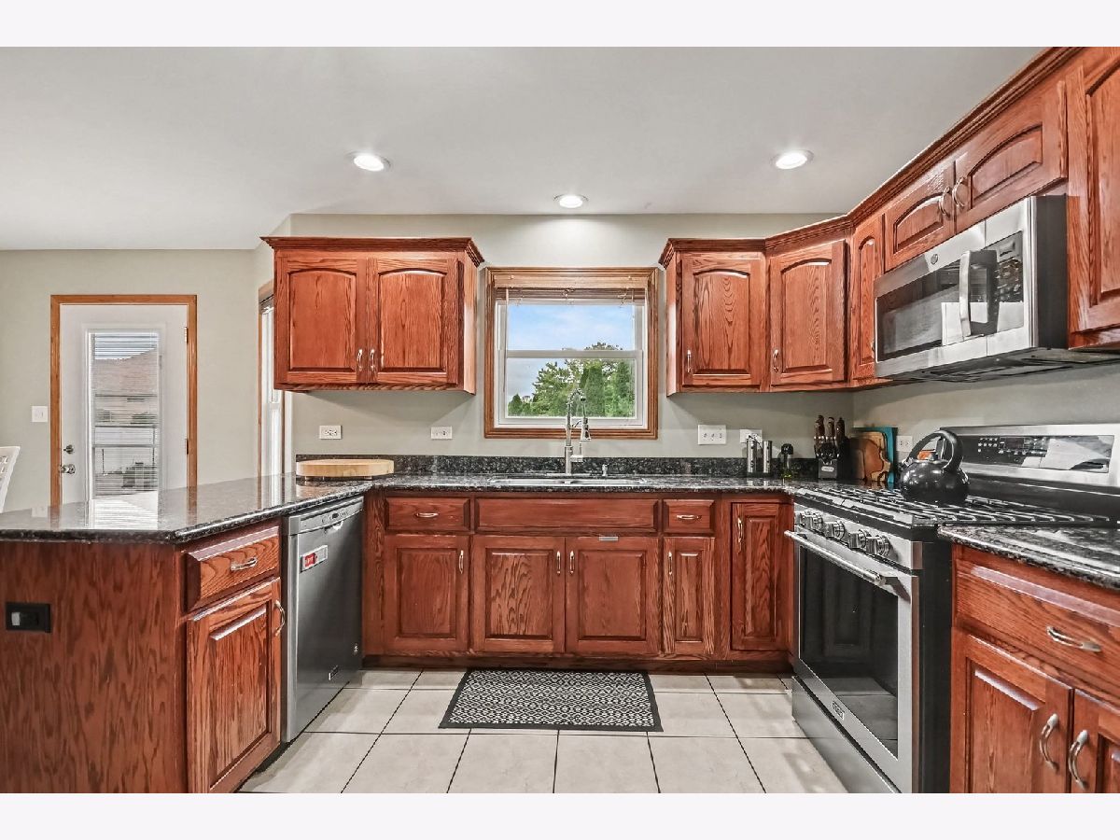
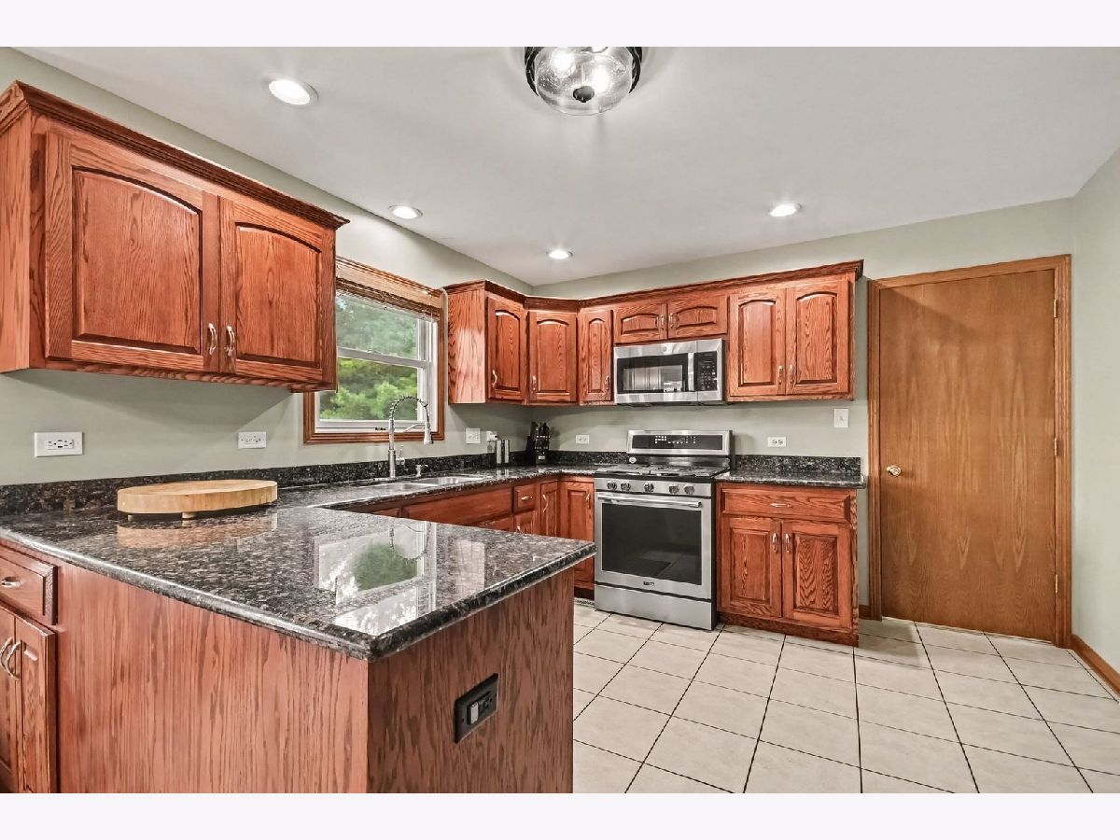
Kitchen Info:
Dimensions: 10X10
Location: Main LevelDimensions: 10X10
Floor Type: Ceramic Tile
Features: Eating Area-Table Space, Custom Cabinetry, Granite Counters, Pantry, Updated Kitchen
Laundry Room Info:
Dimensions: 6X11
Location: Main LevelDimensions: 6X11
Floor Type: Ceramic Tile
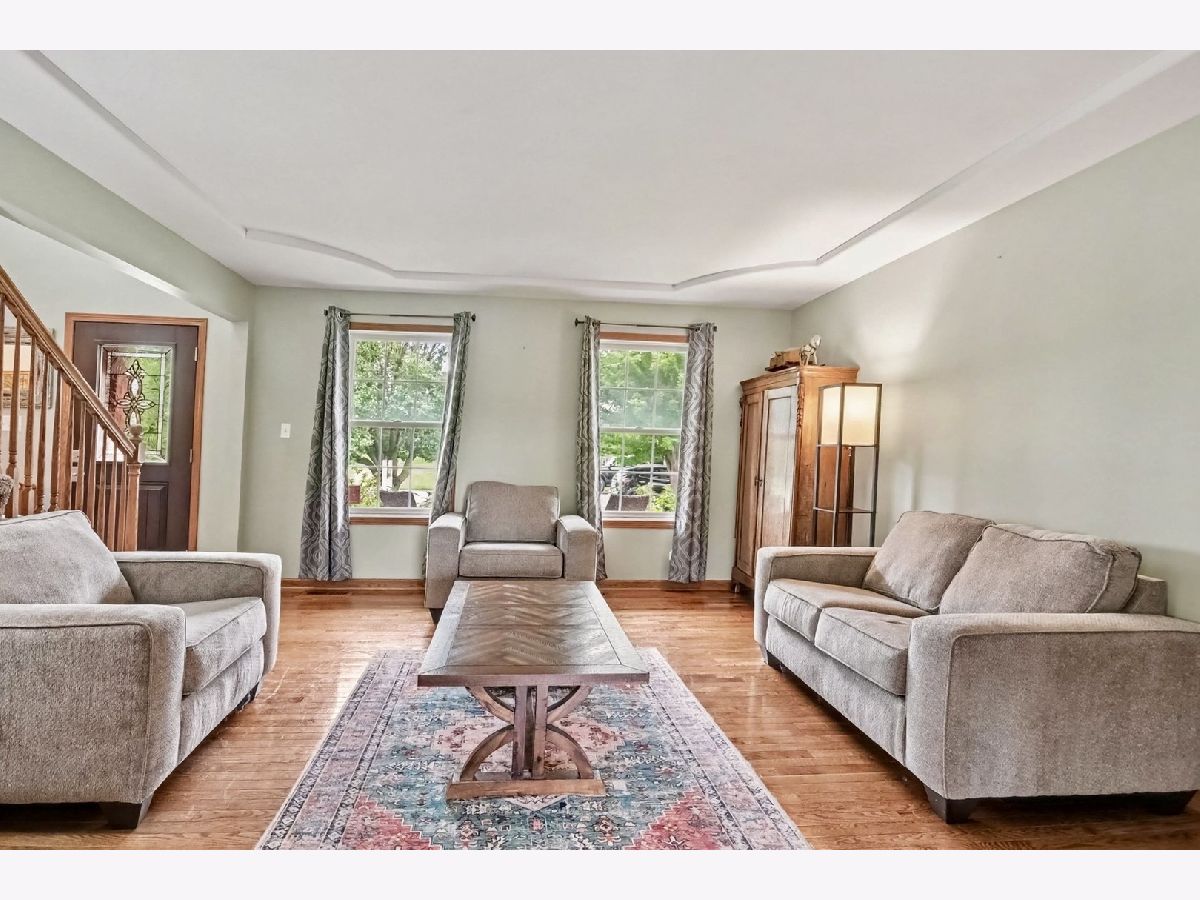
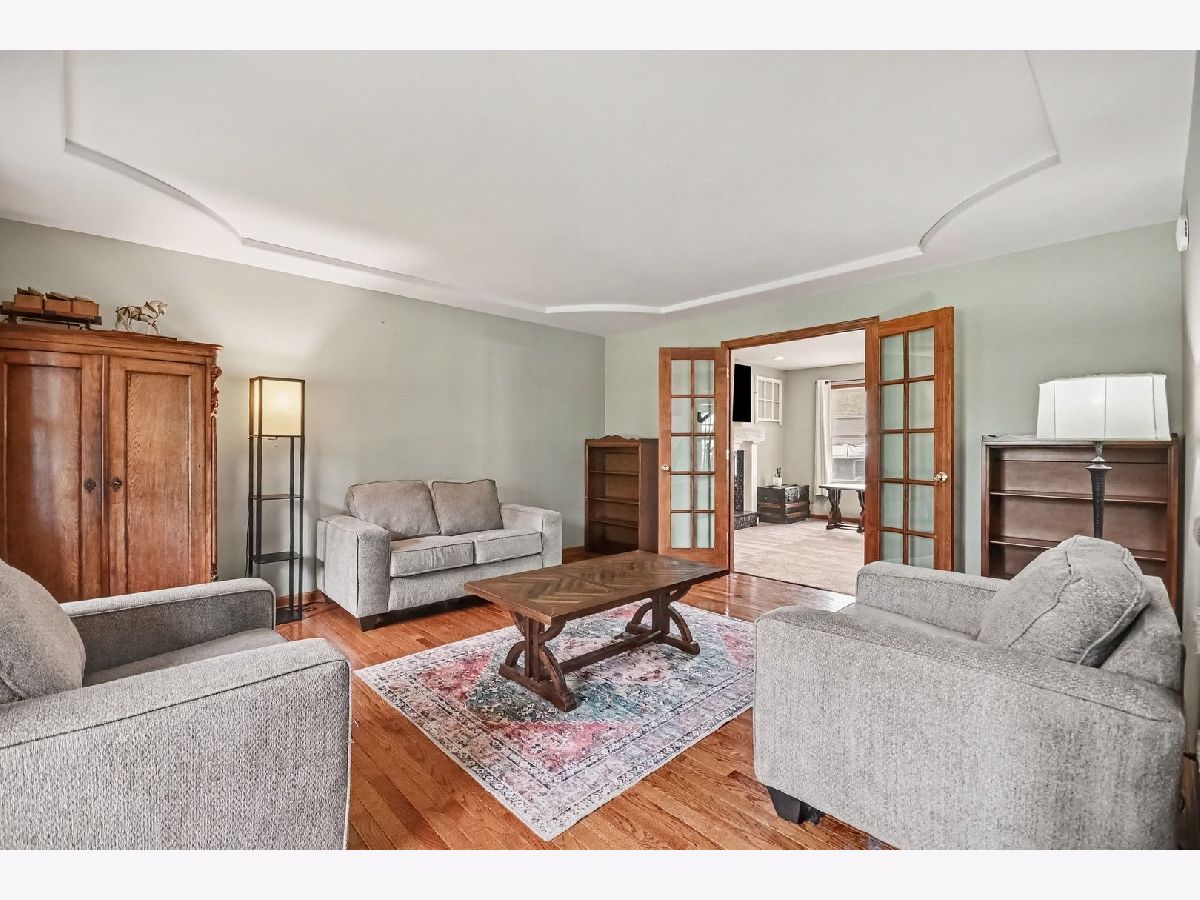
Living Room Info:
Dimensions: 13X12
Location: Main LevelDimensions: 13X12
Floor Type: Hardwood
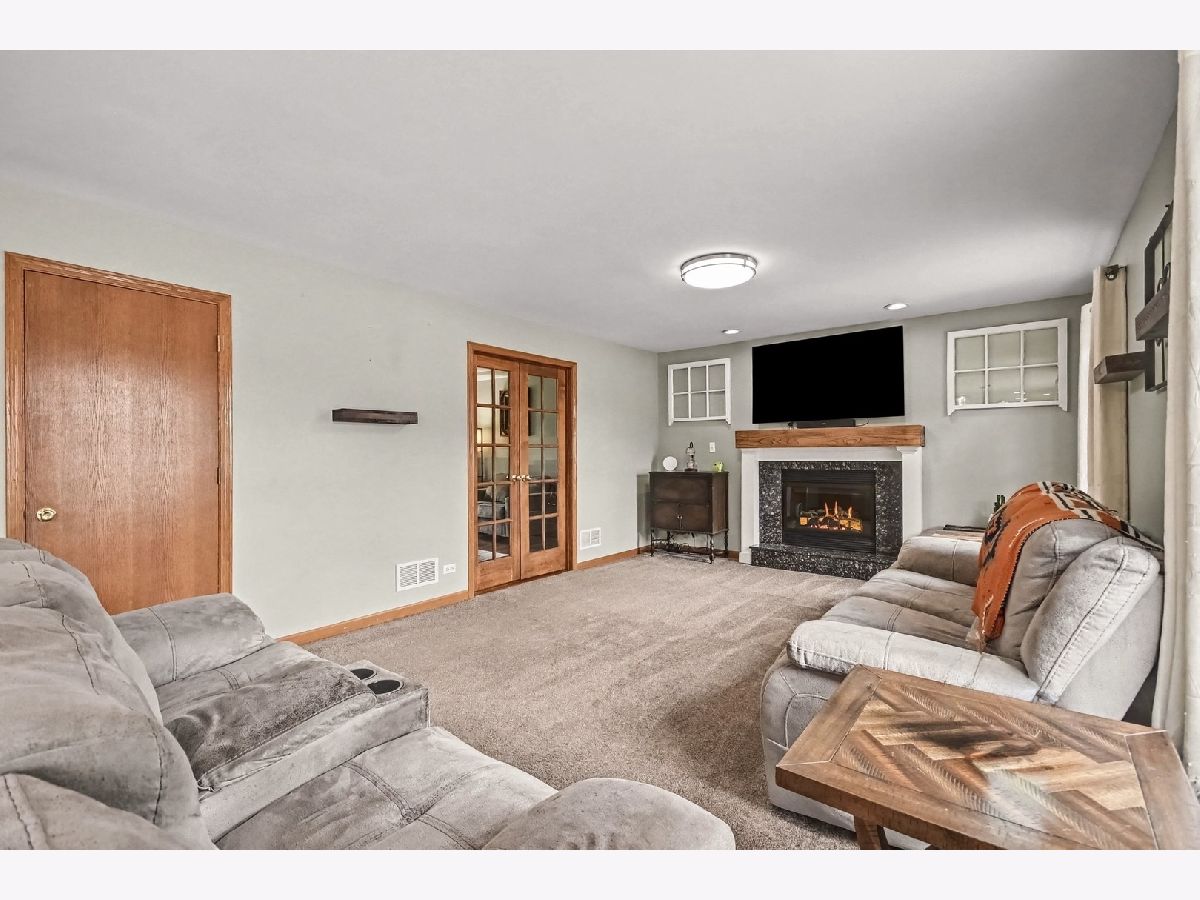
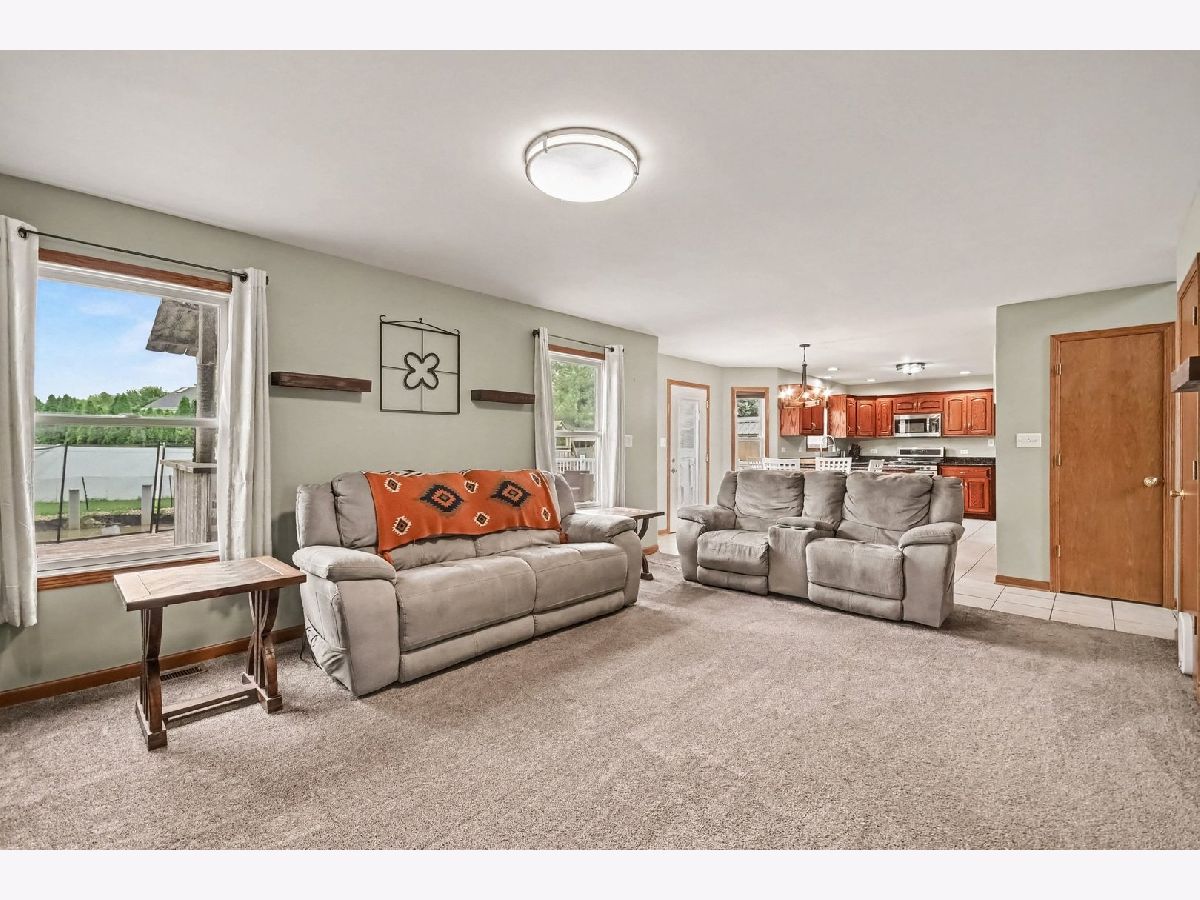
Family Room Info:
Dimensions: 19X12
Location: Main LevelDimensions: 19X12
Floor Type: Carpet
Additional Rooms Info:
Rooms: Eating Area
Basement: Unfinished, FullRooms: Eating Area
First Additional Room Info:
Name: Eating Area
Dimensions: 10X14
Location: Main LevelName: Eating Area
Dimensions: 10X14
Floor Type: Ceramic Tile
Other Specifics
| 2 | |
| — | |
| Concrete, Garage Door Opener, Attached, Garage | |
| Main Level | |
| Hardwood | |
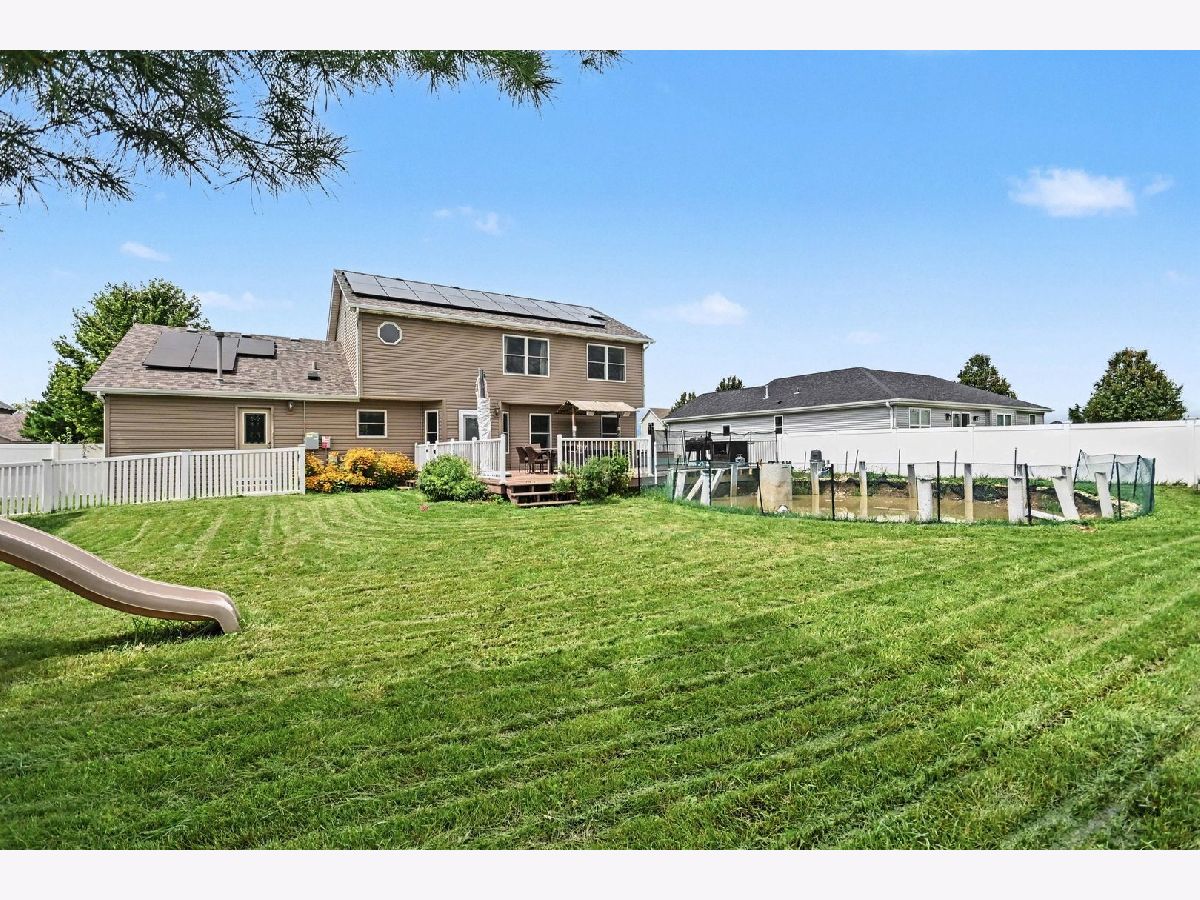
| Deck | |
| Above Ground | |
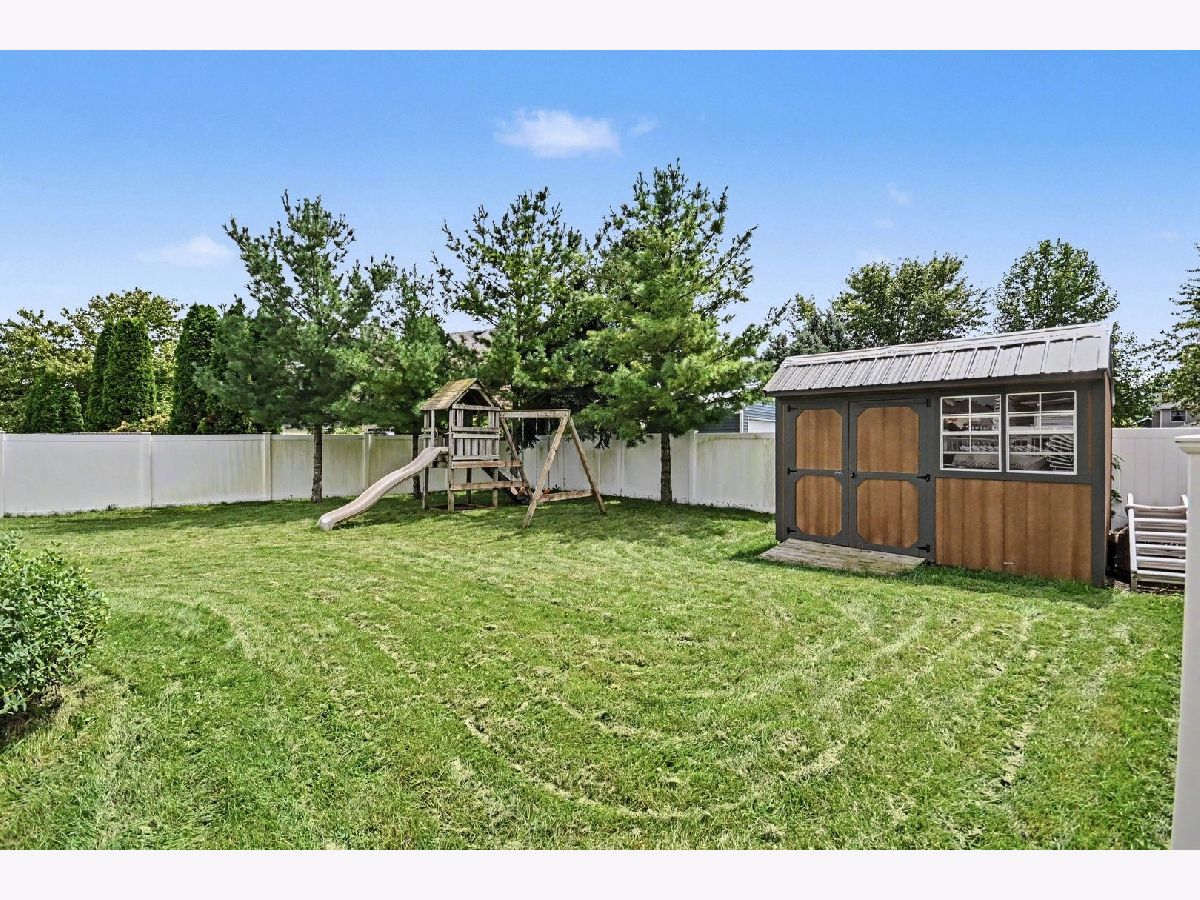
| Dog Kennel, Shed(s), Cabana | |
| Photovoltaic/Solar System | |
| Dog Run | |
| — | |
| 93 X 132 | |
| — | |
| Full | |
| Vaulted Ceiling(s), Dry Bar, Walk-In Closet(s), Dining Combo, Granite Counters, Separate Dining Room, Pantry | |
| Range, Microwave, Dishwasher, Refrigerator, Washer, Dryer, Stainless Steel Appliance(s), Water Softener Owned | |
| Not in DB | |
| Park, Curbs, Sidewalks, Street Lights, Street Paved | |
| — | |
| Gas Starter |
Contact Agent
Nearby Similar Homes
907 Lark Street, Peotone, Illinois 60468

For Sale
$379,000
3 beds / 2.0 baths / 2,300 ft2
Single Family / Built: 1974
4
617 The Hague, Peotone, Illinois 60468

Short Sale
$465,000
4 beds / 2.1 baths / 2,800 ft2
Single Family / Built: 2003
234
Nearby Sold Comparables
487 Locust Lane, Peotone, Illinois 60468
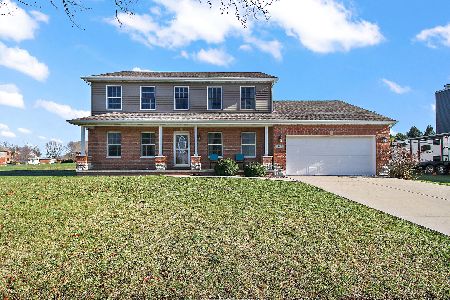
Sold
$280,000
4 beds / 2.1 baths / 2,300 ft2
Single Family / Built: 2005
2172
856 Maple Lane, Peotone, Illinois 60468
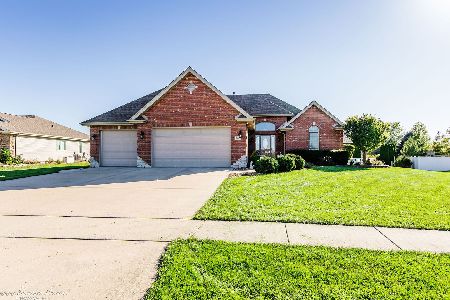
Sold
$374,900
3 beds / 3.0 baths / 2,100 ft2
Single Family / Built: 2006
1831
474 Locust Lane, Peotone, Illinois 60468

Sold
$269,900
3 beds / 2.1 baths / 2,250 ft2
Single Family / Built: 2006
3826
936 Louise Lane, Peotone, Illinois 60468

Sold
$339,900
4 beds / 3.1 baths / 2,400 ft2
Single Family / Built: 2000
1910
930 Louise Lane, Peotone, Illinois 60468
Sold
$225,000
3 beds / 2.1 baths / 1,900 ft2
Single Family / Built: 2004
3133
Contact Agent
Listing Provided By
@properties Christie?s International Real Estate
