

449 Stonewood Circle, Carol Stream, Illinois 60188
Subdivision > Hunters Crossing
Sorry, we are updating photos, please update this page in 15 minutes
$310,450
|
Sold
|
|
| Status: | Closed |
| Sqft: | 2,393 |
| Cost/Sqft: | $134 |
| Beds: | 4 |
| Baths: | 3 |
| Year Built: | 1987 |
| Property Taxes: | $7,973 |
| Days On Market: | 3856 |
| Lot Size: | 0,00 |
Description
This is one amazing original owner home! It is a lovingly cared for, immaculate, move in condition house, ready for the fussiest buyer. The furnace, AC, siding and humidifier were all new in '14 and windows in '08. There are two fireplaces (living room & family room) and a 3 season room overlooking a spacious fenced yard. The house backs to an open area and grade school and is very private. Cooks will love the large eat-in kitchen complete with all new stainless appliance suite in '12 and ample counter space. Location is outstanding too. Just minutes from Stratford Square and expressways. Come see it today!
Property Specifics
| Single Family | |
| — | |
| — | |
| 1987 | |
| None | |
| Vinyl Siding | |
| Asphalt | |
| CARLYLE | |
| No | |
| — |
| Du Page | |
| Hunters Crossing | |
| 0 / Not Applicable | |
| None | |
| Lake Michigan | |
| Public Sewer | |
| Central Air | |
| Natural Gas, Forced Air | |
| 09190380 | |
| 0219401004 |
Nearby Schools
| NAME: | DISTRICT: | DISTANCE: | |
|---|---|---|---|
|
Grade School
Cloverdale Elementary School |
93 | — | |
|
Middle School
Stratford Middle School |
93 | Not in DB | |
|
High School
Glenbard North High School |
87 | Not in DB | |
Property History
| DATE: | EVENT: | PRICE: | SOURCE: |
|---|---|---|---|
| 30 Jun, 2016 | Sold | $310,450 | MRED MLS |
| 20 Apr, 2016 | Under contract | $319,900 | MRED MLS |
| 10 Apr, 2016 | Listed for sale | $319,900 | MRED MLS |
| 2 Aug, 2018 | Sold | $315,000 | MRED MLS |
| 25 Jun, 2018 | Under contract | $319,900 | MRED MLS |
| 19 Jun, 2018 | Listed for sale | $319,900 | MRED MLS |
Sorry, we are updating photos, please update this page in 15 minutes
Room Specifics
All Bedroom Info:
Total Bedrooms: 4
Bedrooms Above Ground: 4
Bedrooms Below Ground: 0
Total Bedrooms: 4
Bedrooms Above Ground: 4
Bedrooms Below Ground: 0
Second Bedroom Info:
Dimensions: —
Location: —Dimensions: —
Floor Type: Carpet
Third Bedroom Info:
Dimensions: —
Location: —Dimensions: —
Floor Type: Carpet
Fourth Bedroom Info:
Dimensions: —
Location: —Dimensions: —
Floor Type: Carpet
Bathroom Info:
Full Bathrooms: 3
Partial Bathrooms: 1Full Bathrooms: 3
Bathroom Amenities: —
Bathroom in Basement: 0
Dining Room Info:
Dimensions: —
Location: —Dimensions: —
Floor Type: Carpet
Kitchen Info:
Dimensions: —
Location: —Dimensions: —
Floor Type: Ceramic Tile
Features: Eating Area-Table Space, Pantry-Closet
Laundry Room Info:
Dimensions: —
Location: —Dimensions: —
Floor Type: Ceramic Tile
Living Room Info:
Dimensions: —
Location: —Dimensions: —
Floor Type: Carpet
Family Room Info:
Dimensions: —
Location: —Dimensions: —
Floor Type: Carpet
Additional Rooms Info:
Rooms: Sun Room
Basement: NoneRooms: Sun Room
Other Specifics
| 2 | |
| Concrete Perimeter | |
| Garage | |
| — | |
| — | |
| — | |
| Deck, Patio, Above Ground Pool, Storms/Screens | |
| Fenced Yard, Park Adjacent | |
| 66 X 131 | |
| — | |
| Full | |
| Vaulted/Cathedral Ceilings, First Floor Laundry | |
| Double Oven, Microwave, Dishwasher, Refrigerator, Disposal, Stainless Steel Appliance(s) | |
| Not in DB | |
| Sidewalks, Street Lights, Street Paved | |
| — | |
| Wood Burning, Attached Fireplace Doors/Screen, Gas Log, Gas Starter |
Tax History
| Year | Property Taxes |
|---|---|
| 2016 | $7,973 |
| 2018 | $8,731 |
Contact Agent
Nearby Similar Homes
410 Stonewood Circle, Carol Stream, Illinois 60188
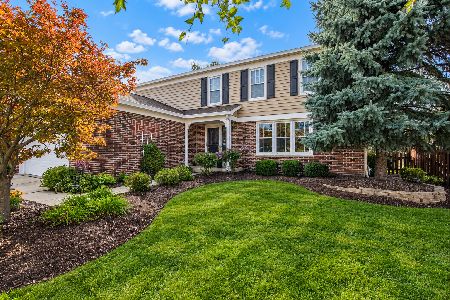
For Sale
$529,900
4 beds / 2.1 baths / 2,393 ft2
Single Family / Built: 1987
3
425 Canyon Trail, Carol Stream, Illinois 60188
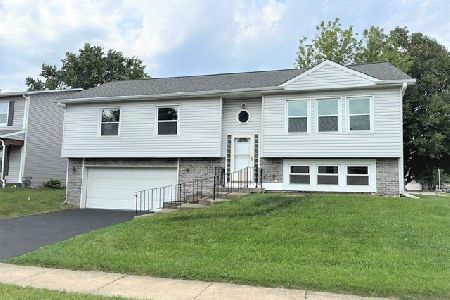
For Sale
$444,900
4 beds / 2.1 baths / 2,003 ft2
Single Family / Built: 1978
61
944 Lacrosse Street, Carol Stream, Illinois 60188
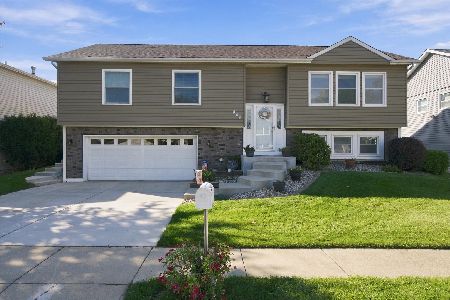
For Sale
$459,000
4 beds / 2.1 baths / 1,338 ft2
Single Family / Built: 1978
5
664 Mayfair Drive, Carol Stream, Illinois 60188
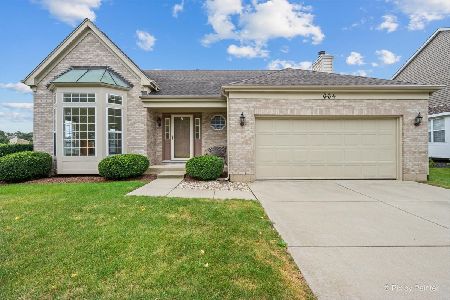
For Sale
$381,108
3 beds / 2.1 baths / 1,824 ft2
Single Family / Built: 1993
38
Nearby Sold Comparables
449 Stonewood Circle, Carol Stream, Illinois 60188

Sold
$319,900
4 beds / 2.1 baths / 2,393 ft2
Single Family / Built: 1987
3056
453 Stonewood Circle, Carol Stream, Illinois 60188
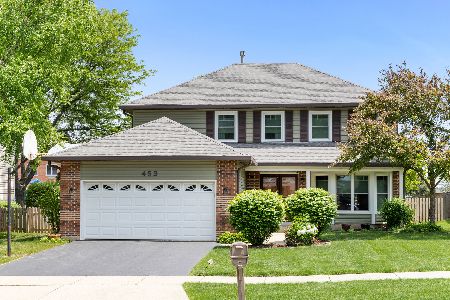
Sold
$374,900
4 beds / 2.1 baths / 2,113 ft2
Single Family / Built: 1987
1619
447 Stonewood Circle, Carol Stream, Illinois 60188
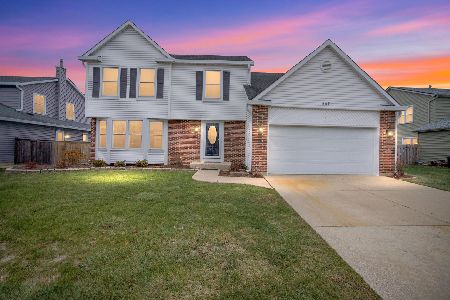
Sold
$499,900
4 beds / 2.1 baths / 2,771 ft2
Single Family / Built: 1987
680
457 Stonewood Circle, Carol Stream, Illinois 60188

Sold
$479,900
4 beds / 2.1 baths / 2,028 ft2
Single Family / Built: 1987
885
437 Stonewood Circle, Carol Stream, Illinois 60188
Sold
$249,900
3 beds / 2.1 baths / 2,113 ft2
Single Family / Built: 1987
5166
Contact Agent
Listing Provided By
RE/MAX All Pro
