

44W178 Pembroke Court, Sugar Grove, Illinois 60554


$341,500
|
Sold
|
|
| Status: | Closed |
| Sqft: | 2,008 |
| Cost/Sqft: | $167 |
| Beds: | 4 |
| Baths: | 3 |
| Year Built: | 1979 |
| Property Taxes: | $7,467 |
| Days On Market: | 1865 |
| Lot Size: | 0,92 |
Description
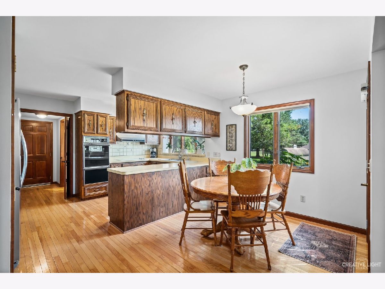
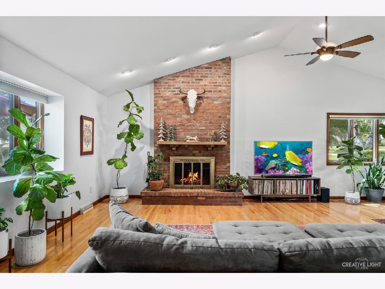
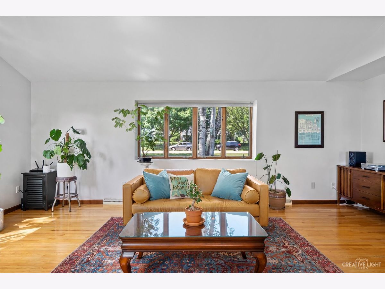
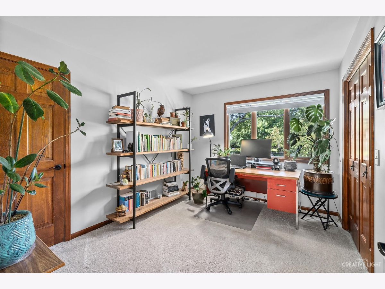
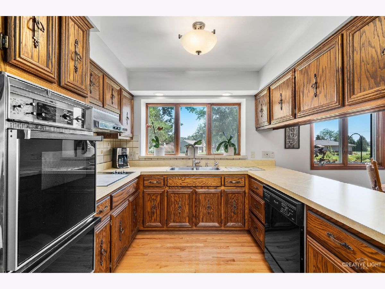
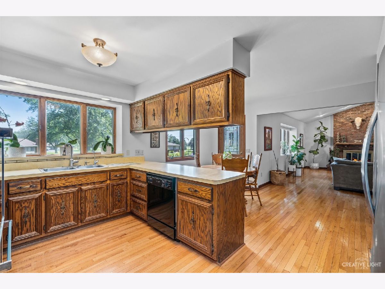
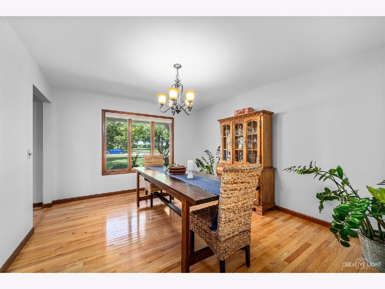
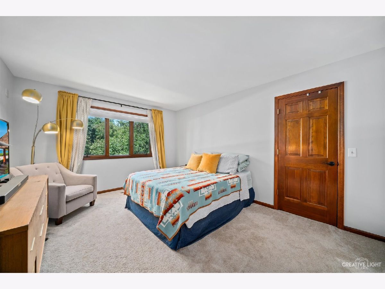
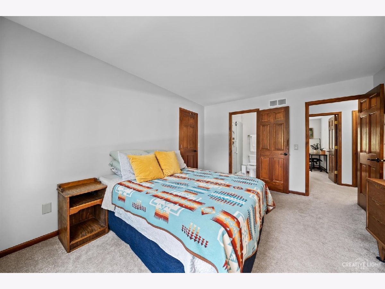
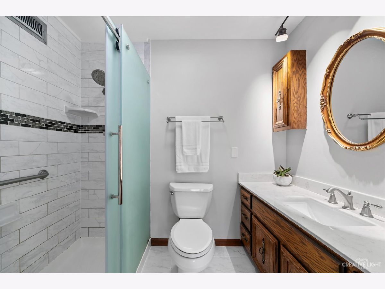
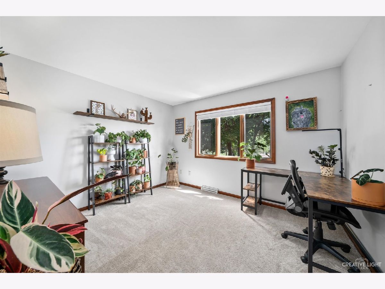
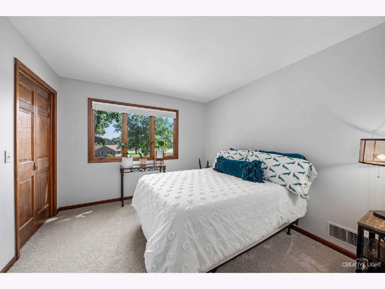
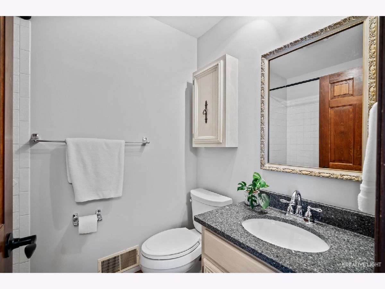
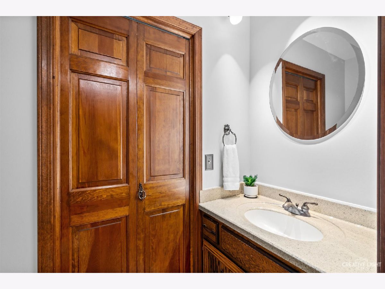
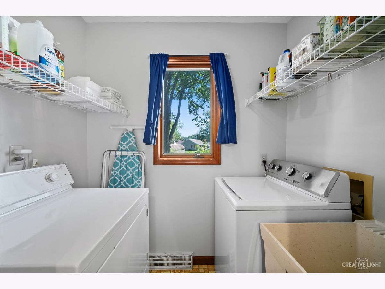
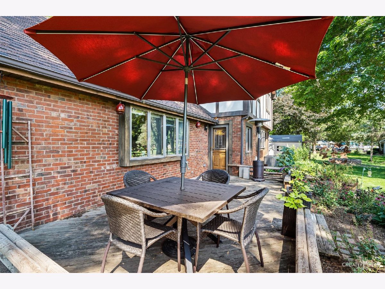
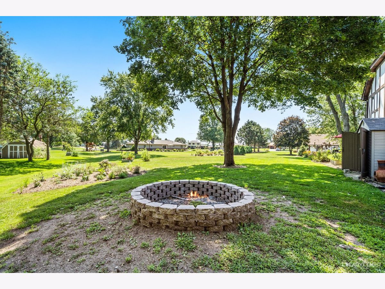
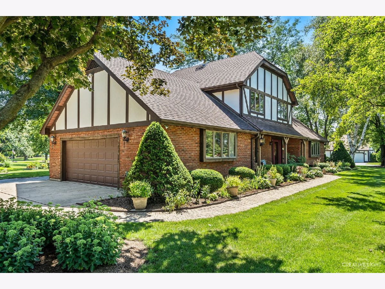
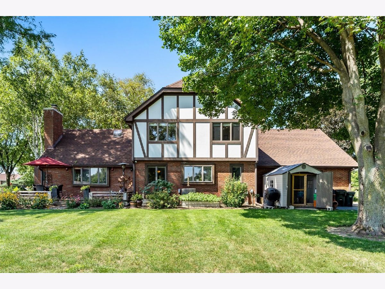
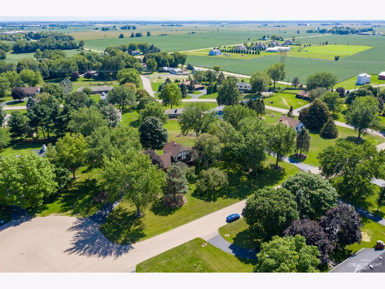
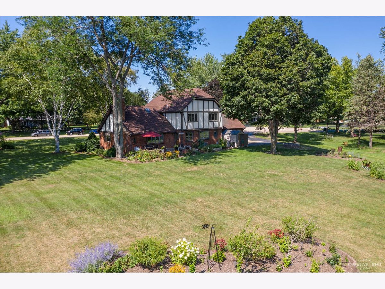
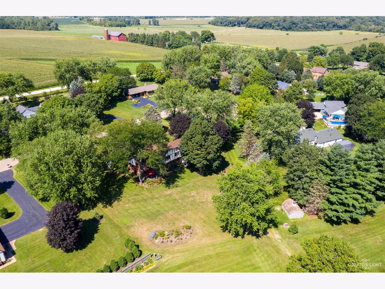
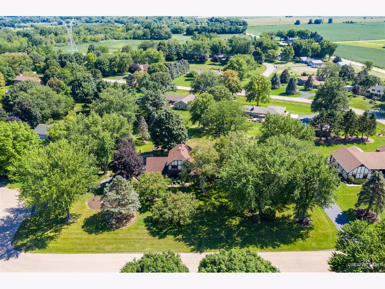
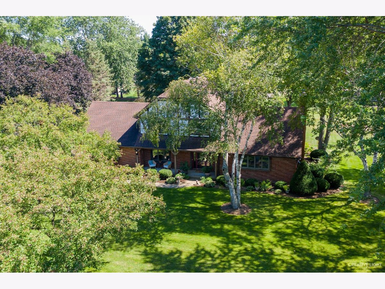
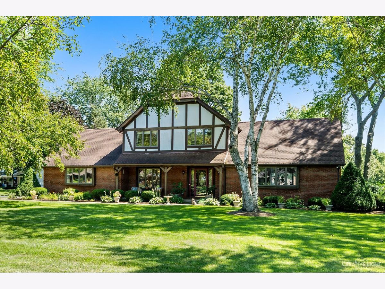
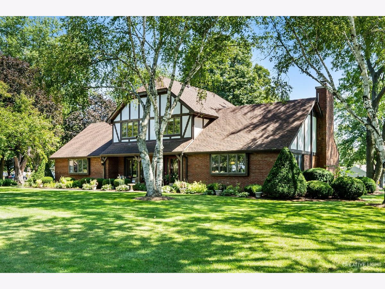
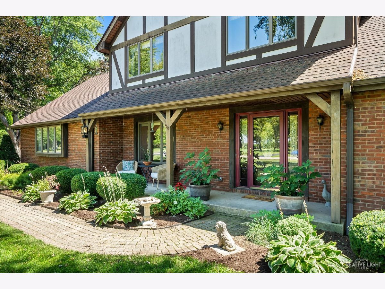
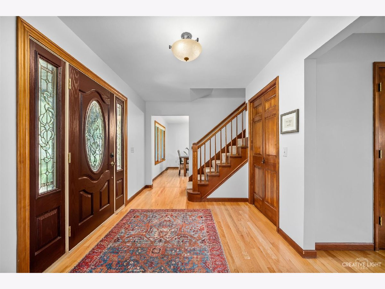
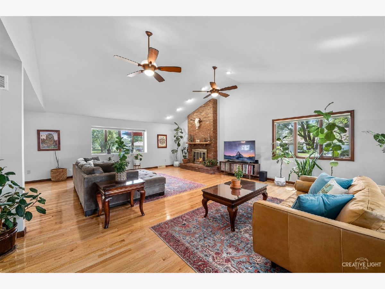
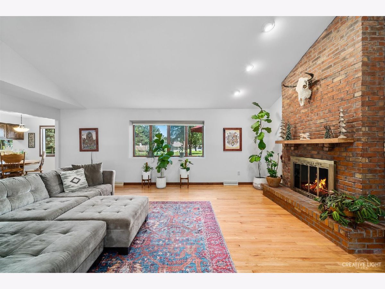
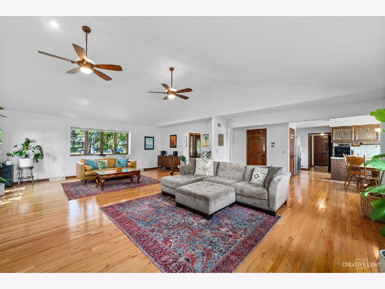
Fabulous 4 bedroom, 2 1/2 bath home with oversized 2.5 car garage is situated on nearly an acre lot located just 1 mile from I 88 and Route 47. Mature tree lined lot located on a quiet cul-du-sac is a GARDENER'S DREAM! Many updates to the yard including new bermed perennial beds, several raised vegetable gardens, berry patch, large fire pit & chicken coop with 5 chickens, which can stay. Beautiful curb appeal with lush landscaping & brick walkway to the large front porch. Gorgeous hardwood flooring through the 1st floor. Great floorplan with impressive family room featuring floor to ceiling brick fireplace, vaulted ceiling and two ceiling fans. Separate dining area off kitchen. The kitchen opens to the expansive family room. Large master bedroom with master bath & extra large walk-in closet. Master bath updated with newer tile floor, walk-in shower & toilet. 4 bedrooms upstairs are all a good size. 2nd full bath updated with newer tile floor & toilet. Additional updates include: roof, gutters, furnace, central air, April-air, water heater, water softener, rust remover system, active radon system and Watch Dog back-up sump pump with alarm. New R/O water conditioner system just 1 year old. New blinds just 1 year old. Convenient 1st floor laundry with utility sink off the powder room. Full unfinished basement with access to the garage. Enjoy peaceful surroundings on the wood deck with views of the gorgeous yard. Fantastic property with plenty of space, yet so close to shopping, schools, tollway, restaurants, etc. Schedule your showing today!
Property Specifics
| Single Family | |
| — | |
| Tudor | |
| 1979 | |
| Full | |
| — | |
| No | |
| 0.92 |
| Kane | |
| — | |
| — / Not Applicable | |
| None | |
| Private Well | |
| Septic-Private | |
| 11192817 | |
| 1406227007 |
Nearby Schools
| NAME: | DISTRICT: | DISTANCE: | |
|---|---|---|---|
|
Grade School
John Shields Elementary School |
302 | — | |
|
Middle School
Harter Middle School |
302 | Not in DB | |
|
High School
Kaneland High School |
302 | Not in DB | |
Property History
| DATE: | EVENT: | PRICE: | SOURCE: |
|---|---|---|---|
| 23 Jun, 2020 | Sold | $310,000 | MRED MLS |
| 17 May, 2020 | Under contract | $324,999 | MRED MLS |
| 4 May, 2020 | Listed for sale | $324,999 | MRED MLS |
| 22 Oct, 2021 | Sold | $341,500 | MRED MLS |
| 20 Aug, 2021 | Under contract | $334,900 | MRED MLS |
| 18 Aug, 2021 | Listed for sale | $334,900 | MRED MLS |
| 28 Feb, 2023 | Under contract | $0 | MRED MLS |
| 30 Jan, 2023 | Listed for sale | $0 | MRED MLS |
Room Specifics
Total Bedrooms: 4
Bedrooms Above Ground: 4
Bedrooms Below Ground: 0
Dimensions: —
Floor Type: Carpet
Dimensions: —
Floor Type: Carpet
Dimensions: —
Floor Type: Carpet
Full Bathrooms: 3
Bathroom Amenities: —
Bathroom in Basement: 0
Rooms: Foyer,Breakfast Room,Walk In Closet
Basement Description: Unfinished
Other Specifics
| 2.5 | |
| Concrete Perimeter | |
| Concrete | |
| Deck, Porch | |
| Mature Trees | |
| 197X90X228X41X191 | |
| Unfinished | |
| Full | |
| Vaulted/Cathedral Ceilings, Hardwood Floors, First Floor Laundry, Walk-In Closet(s), Some Wood Floors | |
| Range, Dishwasher, High End Refrigerator, Washer, Dryer, Disposal, Cooktop, Water Softener Owned, Wall Oven | |
| Not in DB | |
| — | |
| — | |
| — | |
| Wood Burning |
Tax History
| Year | Property Taxes |
|---|---|
| 2020 | $6,906 |
| 2021 | $7,467 |
Contact Agent
Nearby Similar Homes
Nearby Sold Comparables

Contact Agent
Listing Provided By
REMAX Excels
