

44W204 Pembroke Court, Sugar Grove, Illinois 60554


$445,000
|
Sold
|
|
| Status: | Closed |
| Sqft: | 2,066 |
| Cost/Sqft: | $215 |
| Beds: | 3 |
| Baths: | 2 |
| Year Built: | 1976 |
| Property Taxes: | $8,456 |
| Days On Market: | 666 |
| Lot Size: | 0,91 |
Description
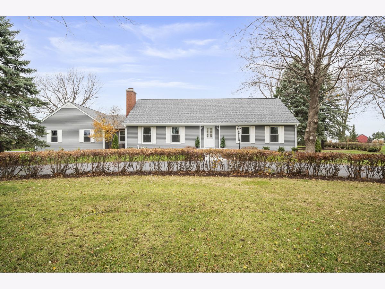
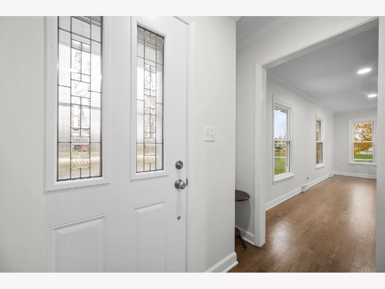
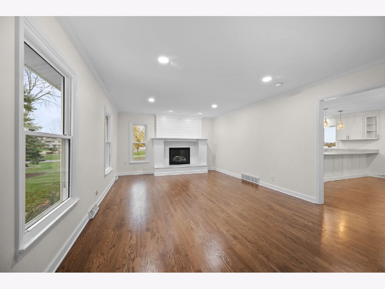
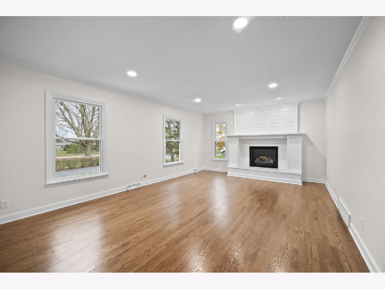
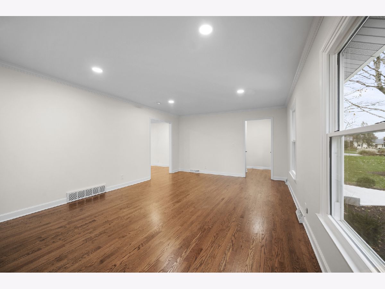
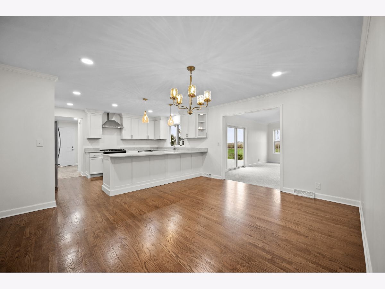
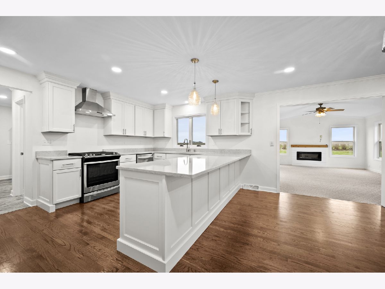
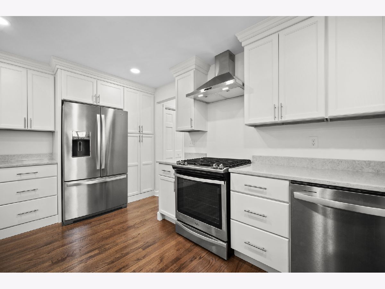
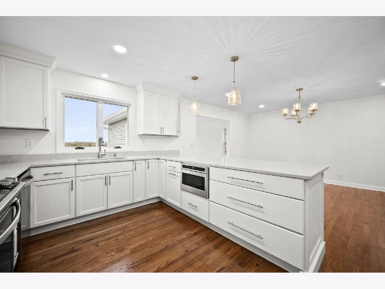
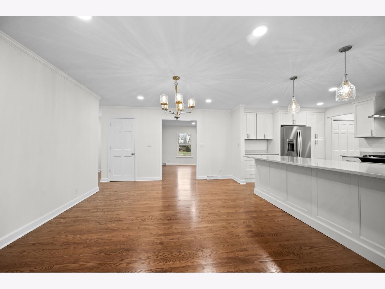
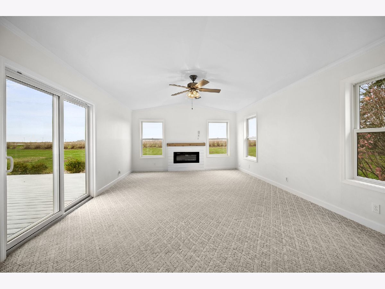
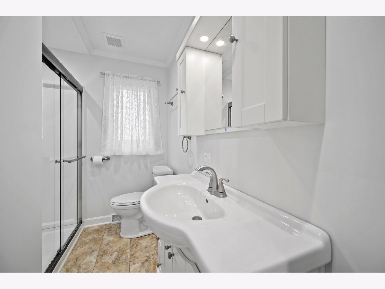
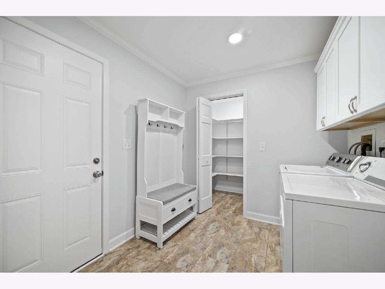
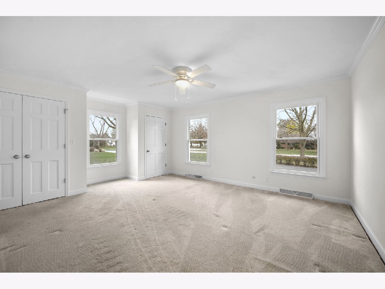
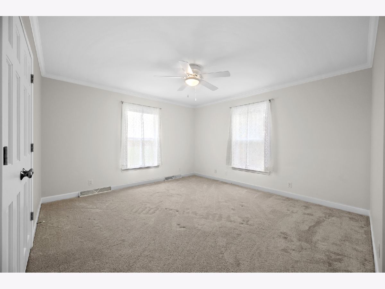
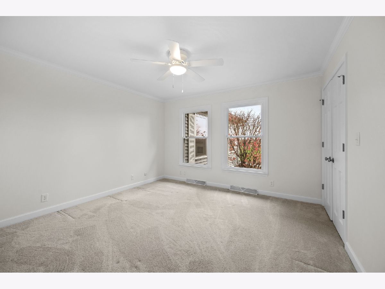
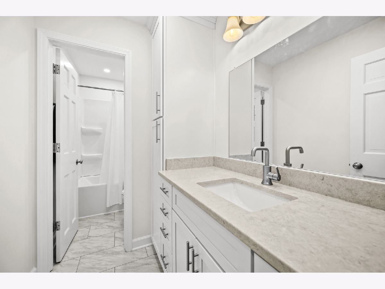
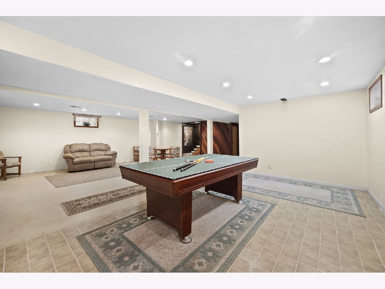
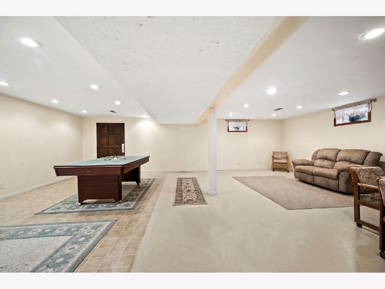
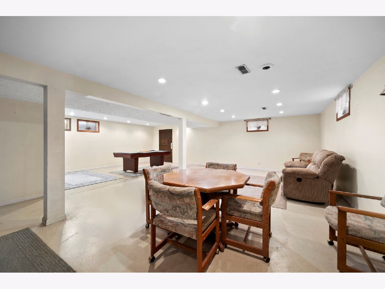
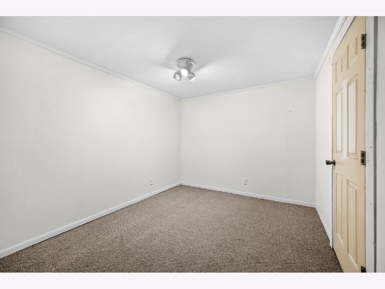
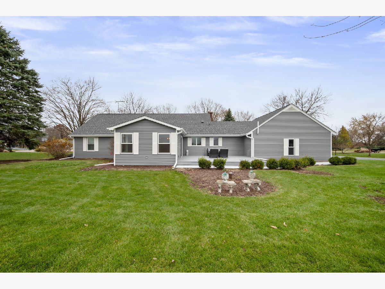
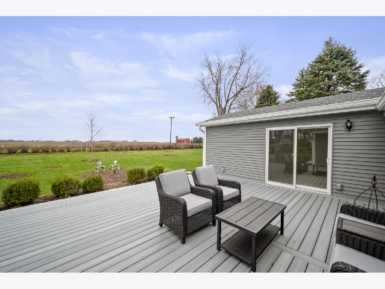
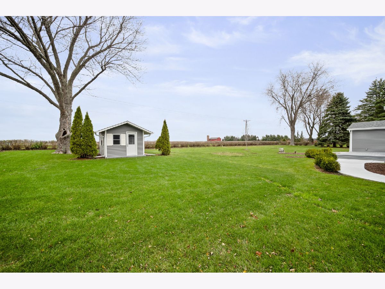
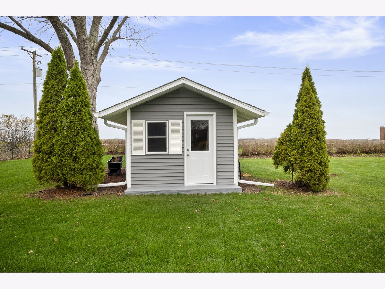
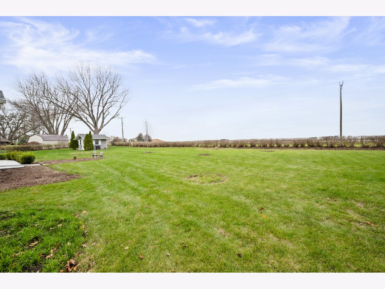
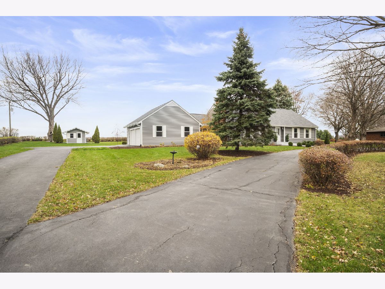
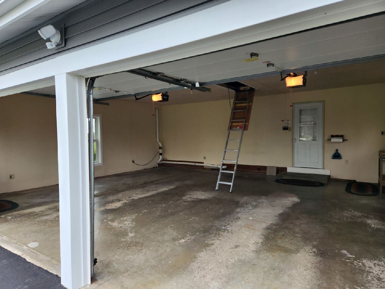
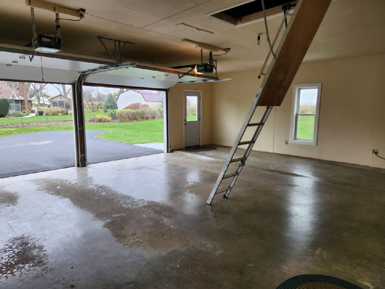
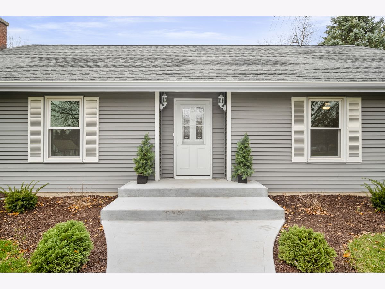
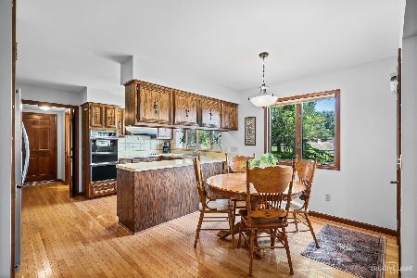
Nestled on nearly 1 acre, this beautifully remodeled 3-bedroom home has it all! The curved driveway leads to a new concrete porch, welcoming you to the front entrance. Open the door to your new home and you'll be pleasantly surprised by the meticulous craftsmanship throughout not to mention the "new house" smell. The living room boasts a custom fireplace with a ceramic tile hearth and gleaming hardwood floors, seamlessly leading to the heart of the home-a stunning, newly remodeled kitchen. You'll love the custom quiet-close cabinets with pull-out drawers, quartz countertops, pendant lighting, stainless steel appliances, and ample storage space. This home features new crown molding and baseboard trim (2024), freshly painted interior, recessed lighting, and vinyl windows (2020). The convenience of a first-floor laundry room adjacent to the kitchen and a large walk-in pantry adds to the appeal. The three generous bedrooms provide ample closet space. The home offers two full renovated baths: one with an easy step-in shower. The family room features a vaulted ceiling, an electric fireplace, and a new sliding glass door (2024) leading to a private composite deck with stunning country views. The large rec room is perfect for entertaining, with plenty of space for family, fun, and games, plus abundant storage. Additional highlights include an oversized 2-car garage with updated overhead doors, exterior access door, and windows (2023). A matching shed offers newer windows, siding, and a roof (2024), with a unique back wall that lifts to accommodate large items. Major updates include the roof, siding, and gutters (2024), concrete walks and porch (2024), baths (2024), custom kitchen cabinets and drawers, countertops, microwave, lighting (2024), and refurbished hardwood floors (2024). Conveniently located near amenities and I-88. This is a must-see property-schedule your showing today!
Property Specifics
| Single Family | |
| — | |
| — | |
| 1976 | |
| — | |
| — | |
| No | |
| 0.91 |
| Kane | |
| — | |
| 0 / Not Applicable | |
| — | |
| — | |
| — | |
| 12203515 | |
| 1406227002 |
Nearby Schools
| NAME: | DISTRICT: | DISTANCE: | |
|---|---|---|---|
|
Grade School
John Shields Elementary School |
302 | — | |
|
Middle School
Harter Middle School |
302 | Not in DB | |
|
High School
Kaneland High School |
302 | Not in DB | |
Property History
| DATE: | EVENT: | PRICE: | SOURCE: |
|---|---|---|---|
| 3 Jan, 2025 | Sold | $445,000 | MRED MLS |
| 4 Dec, 2024 | Under contract | $445,000 | MRED MLS |
| 29 Nov, 2024 | Listed for sale | $445,000 | MRED MLS |
Room Specifics
Total Bedrooms: 3
Bedrooms Above Ground: 3
Bedrooms Below Ground: 0
Dimensions: —
Floor Type: —
Dimensions: —
Floor Type: —
Full Bathrooms: 2
Bathroom Amenities: Separate Shower
Bathroom in Basement: 0
Rooms: —
Basement Description: Partially Finished,Exterior Access
Other Specifics
| 2 | |
| — | |
| Asphalt | |
| — | |
| — | |
| 200 X 200 | |
| Dormer,Pull Down Stair | |
| — | |
| — | |
| — | |
| Not in DB | |
| — | |
| — | |
| — | |
| — |
Tax History
| Year | Property Taxes |
|---|---|
| 2025 | $8,456 |
Contact Agent
Nearby Similar Homes
Nearby Sold Comparables

Contact Agent
Listing Provided By
Pilmer Real Estate, Inc
