

45 Dover Avenue, La Grange, Illinois 60525
Sorry, we are updating photos, please update this page in 15 minutes
$545,000
|
Sold
|
|
| Status: | Closed |
| Sqft: | 0 |
| Cost/Sqft: | — |
| Beds: | 3 |
| Baths: | 3 |
| Year Built: | 1926 |
| Property Taxes: | $8,360 |
| Days On Market: | 4151 |
| Lot Size: | 0,00 |
Description
Center-entry Colonial w/classic New England style. Beautiful interior w/gracious foyer, liv rm w/FP & office. Updated kit w/granite, SS appls, new cabntry. New carpet & full BA in LL rec rm. Room to add master bath in attached MBR sit rm. Newer roof, custom made storms/screens to match home style. Freshly painted interior & exterior. Nothing to do but move in! Just blks to Metra, all schools, shopping & restaurants
Property Specifics
| Single Family | |
| — | |
| Colonial | |
| 1926 | |
| Full | |
| Shakes | |
| Asphalt | |
| — | |
| No | |
| — |
| Cook | |
| — | |
| 0 / Not Applicable | |
| None | |
| Lake Michigan, Public | |
| Public Sewer | |
| Central Air | |
| Natural Gas, Forced Air | |
| 08951305 | |
| 18052180010000 |
Nearby Schools
| NAME: | DISTRICT: | DISTANCE: | |
|---|---|---|---|
|
Grade School
Ogden Ave Elementary School |
102 | — | |
|
Middle School
Park Junior High School |
102 | Not in DB | |
|
High School
Lyons Twp High School |
204 | Not in DB | |
Property History
| DATE: | EVENT: | PRICE: | SOURCE: |
|---|---|---|---|
| 15 Oct, 2013 | Sold | $482,500 | MRED MLS |
| 16 Aug, 2013 | Under contract | $499,900 | MRED MLS |
| 17 Jul, 2013 | Listed for sale | $499,900 | MRED MLS |
| 31 Jul, 2015 | Sold | $545,000 | MRED MLS |
| 13 Jun, 2015 | Under contract | $545,000 | MRED MLS |
| 11 Jun, 2015 | Listed for sale | $545,000 | MRED MLS |
Sorry, we are updating photos, please update this page in 15 minutes
Room Specifics
All Bedroom Info:
Total Bedrooms: 3
Bedrooms Above Ground: 3
Bedrooms Below Ground: 0
Total Bedrooms: 3
Bedrooms Above Ground: 3
Bedrooms Below Ground: 0
Second Bedroom Info:
Dimensions: —
Location: —Dimensions: —
Floor Type: Hardwood
Third Bedroom Info:
Dimensions: —
Location: —Dimensions: —
Floor Type: Hardwood
Bathroom Info:
Full Bathrooms: 3
Partial Bathrooms: 1Full Bathrooms: 3
Bathroom Amenities: —
Bathroom in Basement: 1
Dining Room Info:
Dimensions: —
Location: —Dimensions: —
Floor Type: Hardwood
Kitchen Info:
Dimensions: —
Location: —Dimensions: —
Floor Type: Hardwood
Features: Galley
Laundry Room Info:
Dimensions: —
Location: —Dimensions: —
Floor Type: Slate
Living Room Info:
Dimensions: —
Location: —Dimensions: —
Floor Type: Hardwood
Family Room Info:
Dimensions: —
Location: —Dimensions: —
Floor Type: Carpet
Additional Rooms Info:
Rooms: Breakfast Room, Office, Sitting Room
Basement: FullRooms: Breakfast Room, Office, Sitting Room
Other Specifics
| 1 | |
| — | |
| Garage | |
| — | |
| — | |
| — | |
| Brick Paver Patio, Storms/Screens | |
| Corner Lot, Fenced Yard | |
| 108X50X131X55 | |
| Pull Down Stair | |
| None | |
| Hardwood Floors | |
| Range, Dishwasher, Refrigerator, Washer, Dryer, Stainless Steel Appliance(s) | |
| Not in DB | |
| — | |
| — | |
| Gas Log |
Tax History
| Year | Property Taxes |
|---|---|
| 2013 | $8,164 |
| 2015 | $8,360 |
Contact Agent
Nearby Similar Homes
306 Edgewood Avenue, La Grange Park, Illinois 60526
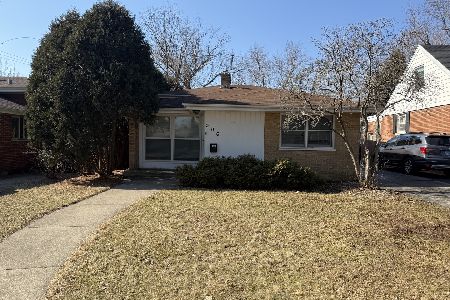
For Sale
$475,000
3 beds / 2.0 baths / 1,650 ft2
Single Family / Built: 1956
249
501 Park Road, La Grange Park, Illinois 60526
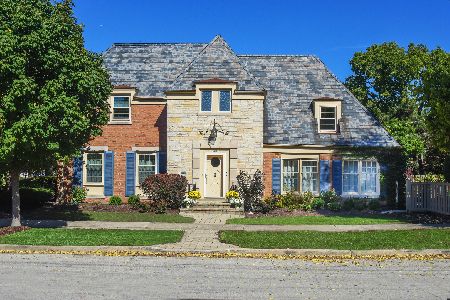
For Sale
$879,900
4 beds / 2.1 baths / 2,349 ft2
Single Family / Built: 1939
14
320 Brainard Avenue, La Grange, Illinois 60525
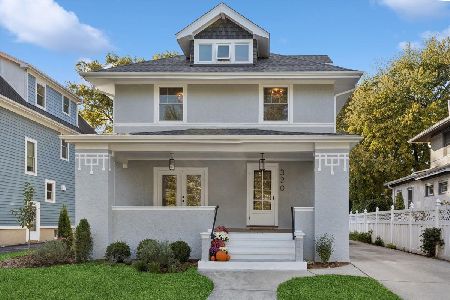
For Sale
$1,180,000
4 beds / 3.0 baths / 3,100 ft2
Single Family / Built: 1918
21
11 Catherine Avenue, La Grange, Illinois 60525
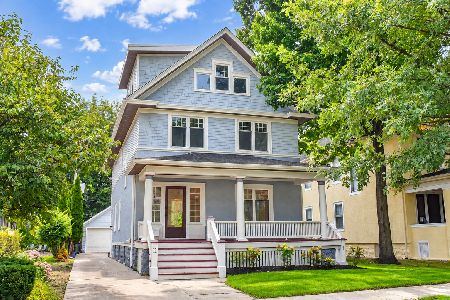
For Sale
$1,350,000
5 beds / 3.1 baths / 4,156 ft2
Single Family / Built: 1908
37
534 Stone Avenue, La Grange Park, Illinois 60526
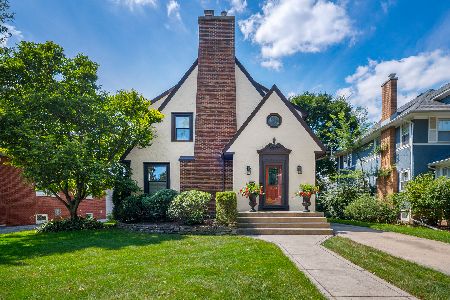
For Sale
$1,160,000
4 beds / 4.2 baths / 1,674 ft2
Single Family / Built: 1926
28
445 Kensington Avenue, La Grange Park, Illinois 60526
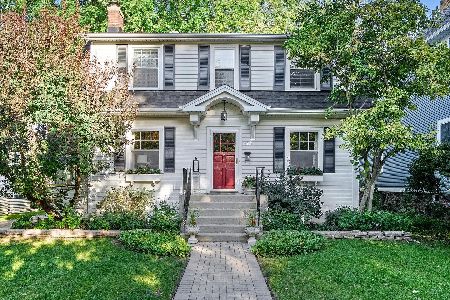
For Sale
$625,700
3 beds / 2.0 baths / 1,321 ft2
Single Family / Built: 1923
3
Nearby Sold Comparables
45 Dover Avenue, La Grange, Illinois 60525

Sold
$499,900
3 beds / 2.1 baths / 1,810 ft2
Single Family / Built: 1926
4845
29 Dover Avenue, La Grange, Illinois 60525
Sold
$649,900
4 beds / 3.0 baths / 0 ft2
Single Family / Built: 1929
2480
29 Dover Avenue, La Grange, Illinois 60525
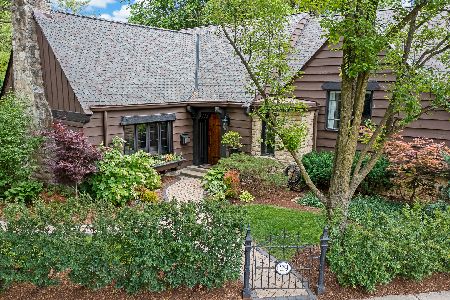
Sold
$859,000
4 beds / 3.0 baths / 2,434 ft2
Single Family / Built: 1929
1221
48 Park Road, La Grange, Illinois 60525
Sold
$524,900
3 beds / 1.2 baths / 2,014 ft2
Single Family / Built: 1924
5258
48 Park Road, La Grange, Illinois 60525
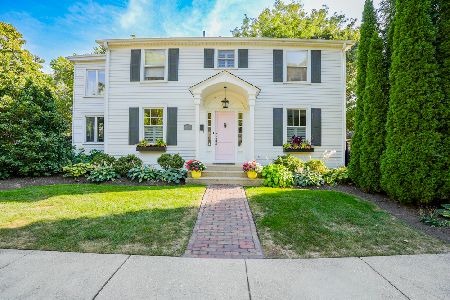
Sold
$949,900
4 beds / 2.1 baths / 2,825 ft2
Single Family / Built: 1924
380
Contact Agent
Listing Provided By
Smothers Realty Group
