

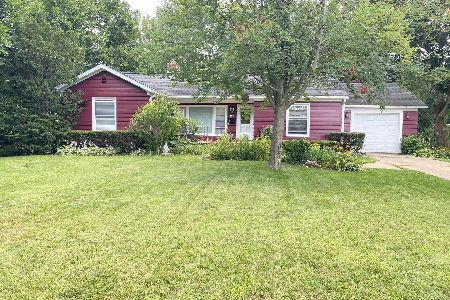
45 Esther Street, Crystal Lake, Illinois 60014
Sorry, we are updating photos, please update this page in 15 minutes
$157,500
|
Sold
|
|
| Status: | Closed |
| Sqft: | 1,520 |
| Cost/Sqft: | $115 |
| Beds: | 3 |
| Baths: | 1 |
| Year Built: | 1939 |
| Property Taxes: | $4,248 |
| Days On Market: | 5550 |
| Lot Size: | 0,00 |
Description
It's all been redone! Newer roof, siding, windows & doors (Energy Star rated so lower heating/cooling bills) , kitchen, bath, furnace, A/C, hot H2o heater & paint. Whole house has beautiful gumwood floors & crown molding! Kitchen has 42 inch maple cabs & SS appliances! Lg backyard is lush with mature plants, shrubs & trees. Just blocks to downtown & Metra. Peaceful no thru st. They don't make 'em like this anymore!
Property Specifics
| Single Family | |
| — | |
| Cape Cod | |
| 1939 | |
| Full | |
| Vinyl Siding | |
| Asphalt | |
| CAPE COD | |
| No | |
| — |
| Mc Henry | |
| — | |
| 0 / Not Applicable | |
| None | |
| Public | |
| Public Sewer | |
| Central Air, Window/Wall Unit - 1 | |
| Natural Gas | |
| 07879969 | |
| 1905277010 |
Nearby Schools
| NAME: | DISTRICT: | DISTANCE: | |
|---|---|---|---|
|
Grade School
Husmann Elementary School |
47 | — | |
|
Middle School
Richard F Bernotas Middle School |
47 | Not in DB | |
|
High School
Crystal Lake Central High School |
155 | Not in DB | |
Property History
| DATE: | EVENT: | PRICE: | SOURCE: |
|---|---|---|---|
| 9 Mar, 2012 | Sold | $157,500 | MRED MLS |
| 5 Feb, 2012 | Under contract | $175,000 | MRED MLS |
| — | Last price change | $189,900 | MRED MLS |
| 12 Aug, 2011 | Listed for sale | $195,000 | MRED MLS |
| 6 Dec, 2019 | Sold | $234,900 | MRED MLS |
| 11 Oct, 2019 | Under contract | $234,900 | MRED MLS |
| 1 Oct, 2019 | Listed for sale | $234,900 | MRED MLS |
Sorry, we are updating photos, please update this page in 15 minutes
Room Specifics
All Bedroom Info:
Total Bedrooms: 3
Bedrooms Above Ground: 3
Bedrooms Below Ground: 0
Total Bedrooms: 3
Bedrooms Above Ground: 3
Bedrooms Below Ground: 0
Second Bedroom Info:
Dimensions: —
Location: —Dimensions: —
Floor Type: Carpet
Bathroom Info:
Full Bathrooms: 1
Partial Bathrooms: 0Full Bathrooms: 1
Bathroom Amenities: —
Bathroom in Basement: 0
Dining Room Info:
Dimensions: —
Location: —Dimensions: —
Floor Type: Hardwood
Kitchen Info:
Dimensions: —
Location: —Dimensions: —
Floor Type: Hardwood
Living Room Info:
Dimensions: —
Location: —Dimensions: —
Floor Type: Hardwood
Additional Rooms Info:
Rooms: Office
Basement: FullRooms: Office
Other Specifics
| 1 | |
| Concrete Perimeter | |
| Garage, Space/s | |
| — | |
| — | |
| — | |
| — | |
| — | |
| 57X209X56X201 | |
| — | |
| None | |
| Hardwood Floors, First Floor Bedroom, First Floor Full Bath | |
| Range, Microwave, Dishwasher, Refrigerator | |
| Not in DB | |
| Dock, Sidewalks, Street Lights, Street Paved | |
| — | |
| — |
Tax History
| Year | Property Taxes |
|---|---|
| 2012 | $4,248 |
| 2019 | $4,979 |
Contact Agent
Nearby Similar Homes
110 Walkup Avenue, Crystal Lake, Illinois 60014

For Sale
$605,000
3 beds / 2.1 baths / 1,742 ft2
Single Family / Built: 1900
49
55 Paddock Street, Crystal Lake, Illinois 60014

For Sale
$345,000
3 beds / 2.0 baths / 1,572 ft2
Single Family / Built: 1876
20
447 Keith Avenue, Crystal Lake, Illinois 60014

For Sale
$339,000
3 beds / 1.1 baths / 1,810 ft2
Single Family / Built: 1958
28
Nearby Sold Comparables
45 Esther Street, Crystal Lake, Illinois 60014

Sold
$234,900
3 beds / 2.0 baths / 1,520 ft2
Single Family / Built: 1939
2578
51 Esther Street, Crystal Lake, Illinois 60014
Sold
$279,000
2 beds / 2.1 baths / 2,364 ft2
Single Family / Built: 1949
1548
46 Catherine Court, Crystal Lake, Illinois 60014
Sold
$169,900
3 beds / 1.1 baths / 1,088 ft2
Single Family / Built: 1951
2909
55 Esther Street, Crystal Lake, Illinois 60014
Sold
$198,750
2 beds / 2.0 baths / 0 ft2
Single Family / Built: —
4465
52 Catherine Court, Crystal Lake, Illinois 60014

Sold
$249,900
2 beds / 2.0 baths / 1,191 ft2
Single Family / Built: 1957
1882
Contact Agent
Listing Provided By
Berkshire Hathaway HomeServices Starck Real Estate
