

45 Manchester Way, Aurora, Illinois 60506


$275,000
|
Sold
|
|
| Status: | Closed |
| Sqft: | 3,698 |
| Cost/Sqft: | $74 |
| Beds: | 5 |
| Baths: | 5 |
| Year Built: | 1975 |
| Property Taxes: | $9,436 |
| Days On Market: | 2154 |
| Lot Size: | 0,36 |
Description
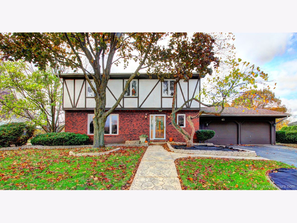
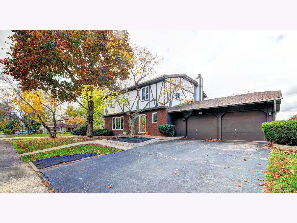
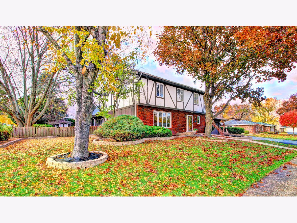
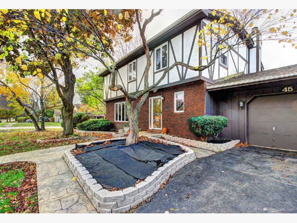
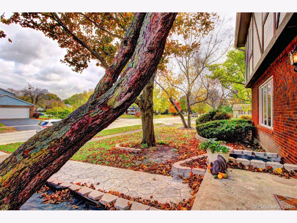
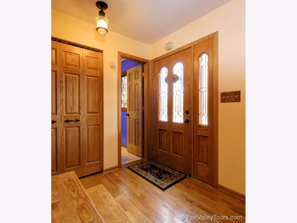
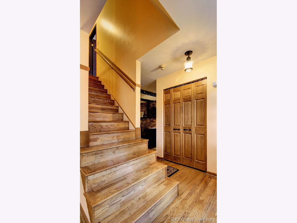
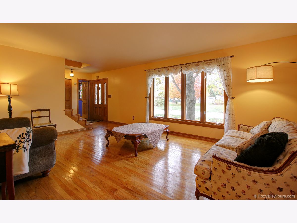
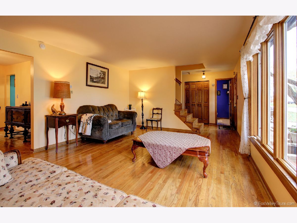
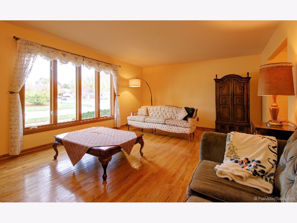
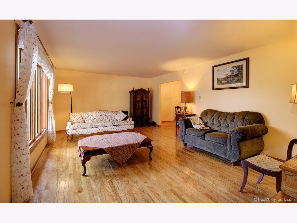
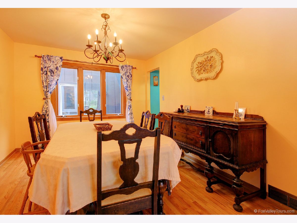

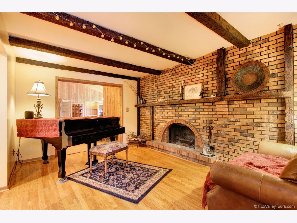
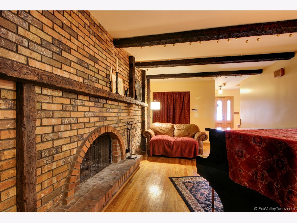
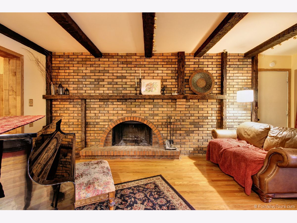

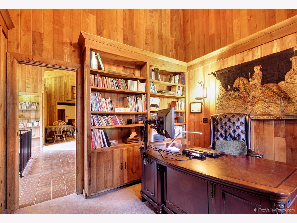
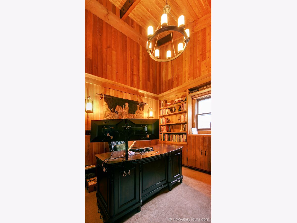
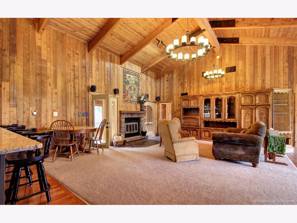
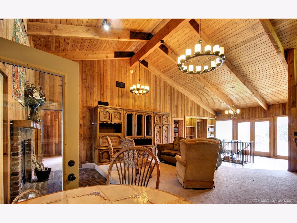

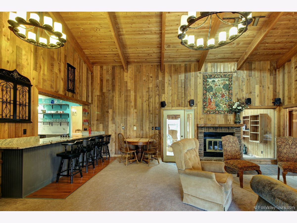
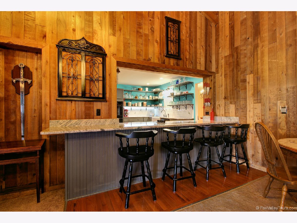

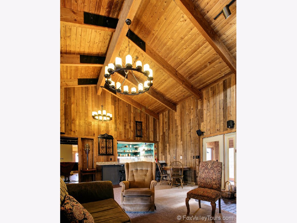
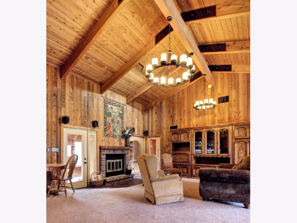
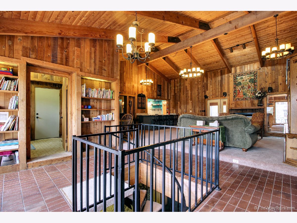
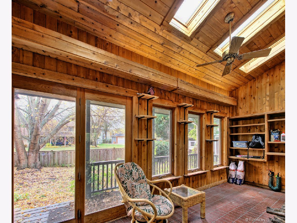
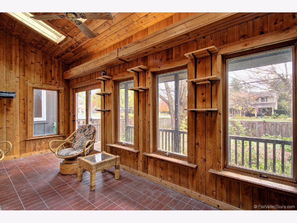
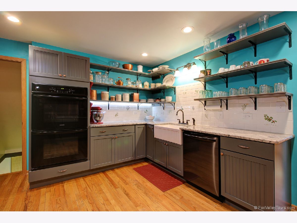
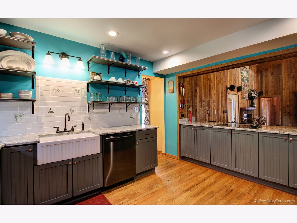
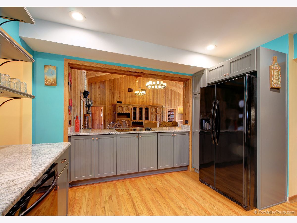
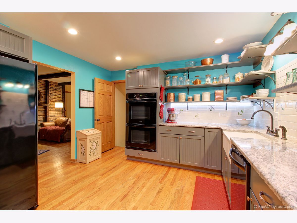

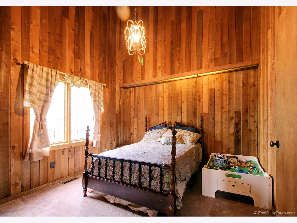
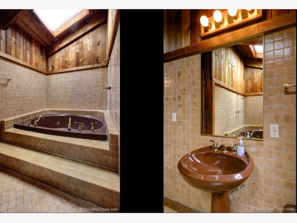
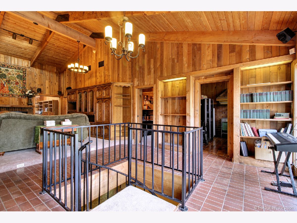
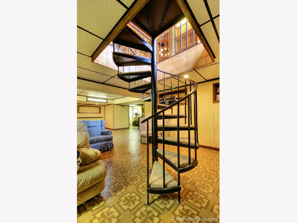

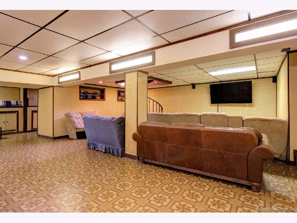
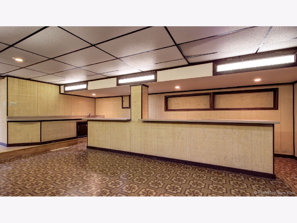
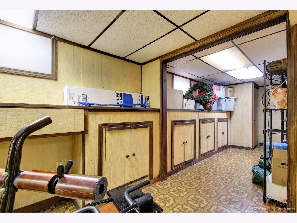

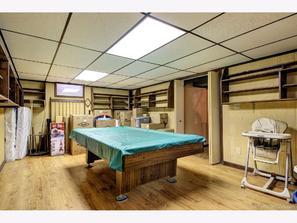
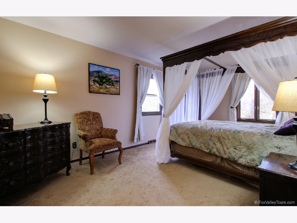
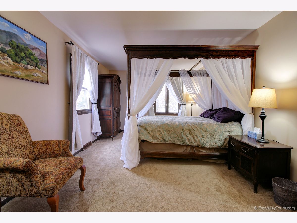
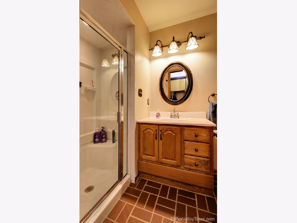
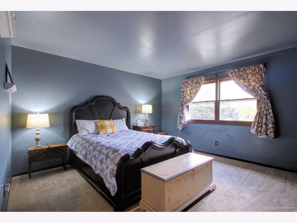
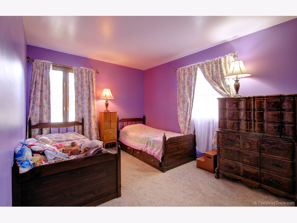
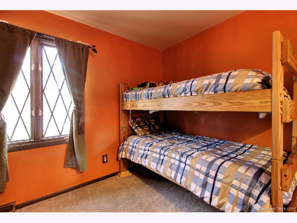
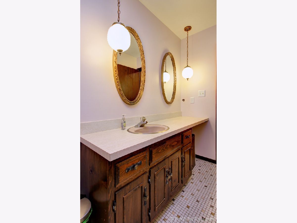
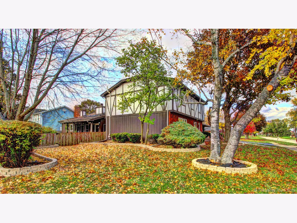
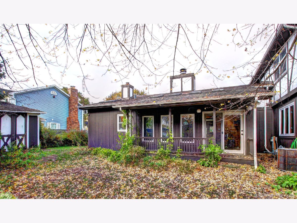
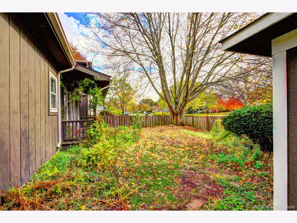
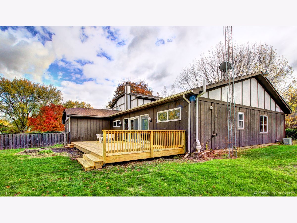
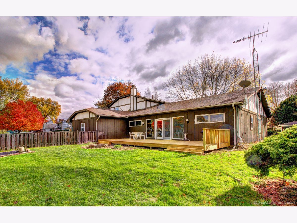
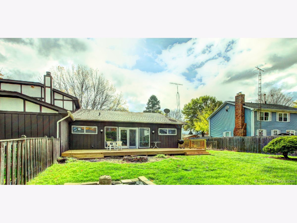
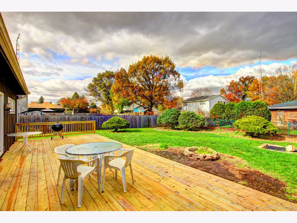

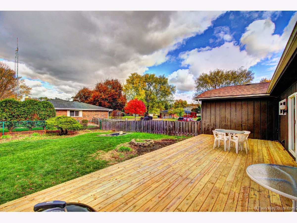
Looking for more space and room to spread out? Be sure to visit 45 Manchester Way in popular Cherry Hill in Aurora. This home has a recently updated kitchen that is functional and beautiful! The great room with it's soaring cathedral ceiling (made of cedar) is full of drama, and feels a bit like a lodge at a lovely resort. There is SO much character here and room to explore! There is a main floor bedroom and full bath! The library, with its tall ceilings and bookshelves...make a great place to curl up with a book and go on an adventure through the pages. There is a family room off the kitchen, large living and dining rooms. There is room for everyone! There is also a sun room off of the great room! Upstairs four additional bedrooms and two full baths. The basement is full, and finished and features a cedar closet for great off season storage. The lot is lovely, with mature trees and lovely landscaping, and a brand new deck. Cherry Hill is extremely popular for its friendly neighbors, lovely homes, parks, convenience to everything, and excellent schools. Don't wait on this one!
Property Specifics
| Single Family | |
| — | |
| — | |
| 1975 | |
| — | |
| — | |
| No | |
| 0.36 |
| Kane | |
| Cherry Hill | |
| 20 / Voluntary | |
| — | |
| — | |
| — | |
| 10922341 | |
| 1424251029 |
Nearby Schools
| NAME: | DISTRICT: | DISTANCE: | |
|---|---|---|---|
|
Grade School
Freeman Elementary School |
129 | — | |
|
Middle School
Washington Middle School |
129 | Not in DB | |
|
High School
West Aurora High School |
129 | Not in DB | |
Property History
| DATE: | EVENT: | PRICE: | SOURCE: |
|---|---|---|---|
| 18 Dec, 2020 | Sold | $275,000 | MRED MLS |
| 2 Nov, 2020 | Under contract | $275,000 | MRED MLS |
| 1 Nov, 2020 | Listed for sale | $275,000 | MRED MLS |
Room Specifics
Total Bedrooms: 5
Bedrooms Above Ground: 5
Bedrooms Below Ground: 0
Dimensions: —
Floor Type: —
Dimensions: —
Floor Type: —
Dimensions: —
Floor Type: —
Dimensions: —
Floor Type: —
Full Bathrooms: 5
Bathroom Amenities: Whirlpool,Separate Shower
Bathroom in Basement: 0
Rooms: —
Basement Description: —
Other Specifics
| 2 | |
| — | |
| — | |
| — | |
| — | |
| 15246 | |
| Unfinished | |
| — | |
| — | |
| — | |
| Not in DB | |
| — | |
| — | |
| — | |
| — |
Tax History
| Year | Property Taxes |
|---|---|
| 2020 | $9,436 |
Contact Agent
Nearby Similar Homes

Nearby Sold Comparables

Contact Agent
Listing Provided By
Keller Williams Innovate - Aurora
