

7S339 Midfield Drive, Aurora, Illinois 60506


$469,000
|
For Sale
|
|
| Status: | Contingent |
| Sqft: | 2,131 |
| Cost/Sqft: | $220 |
| Beds: | 4 |
| Baths: | 3 |
| Year Built: | 1964 |
| Property Taxes: | $6,261 |
| Lot Size: | 0,37 |
Description
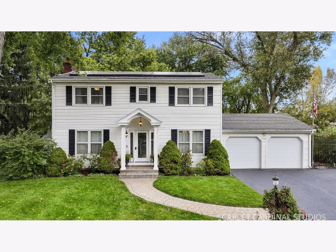
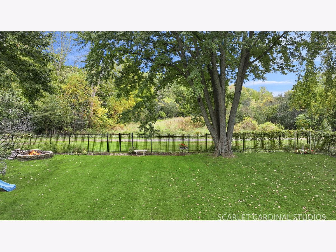
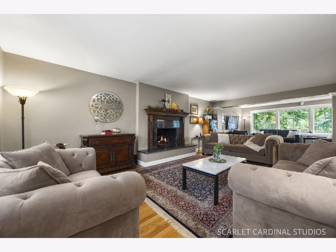
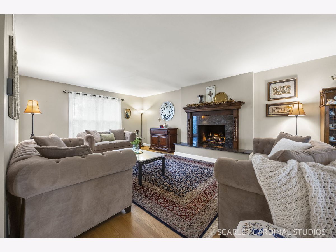
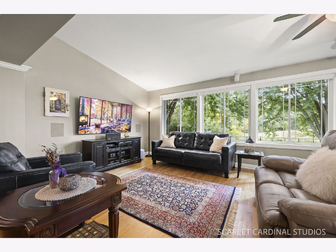
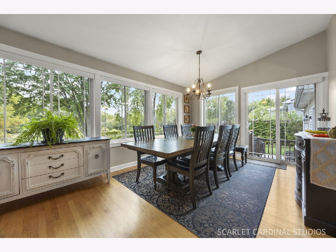
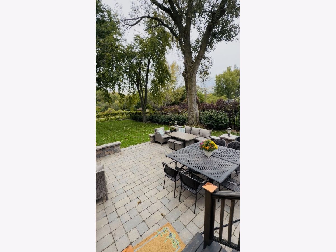
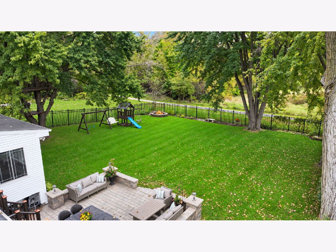
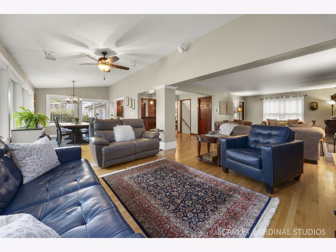
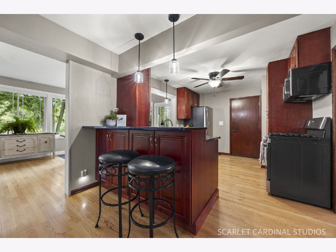
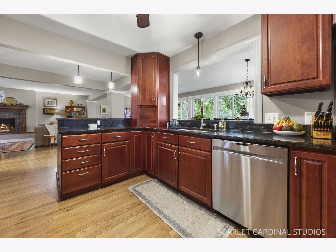
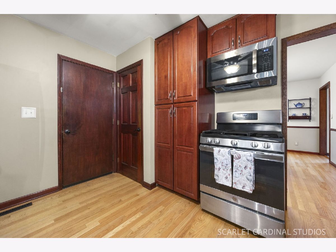
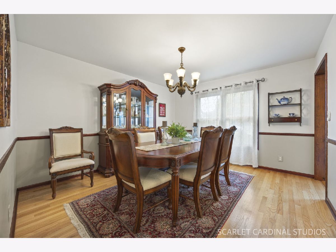
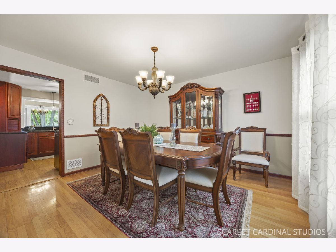
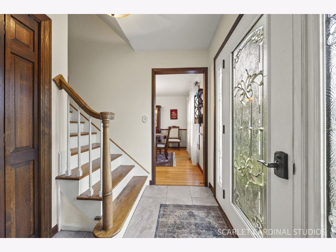
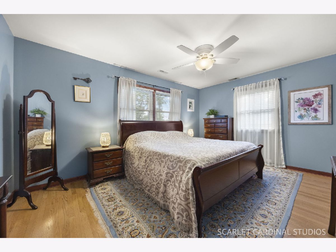
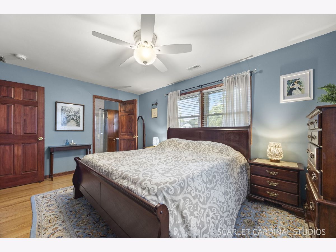
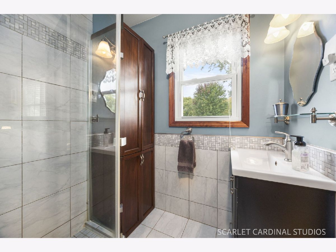
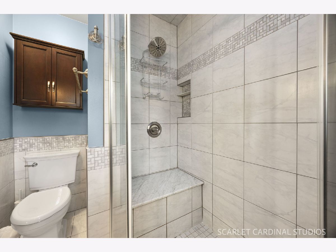
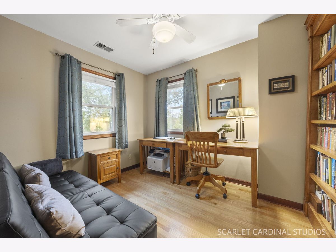
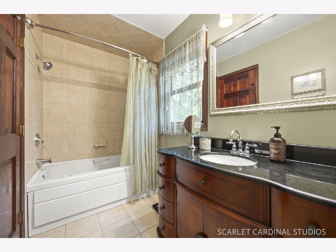
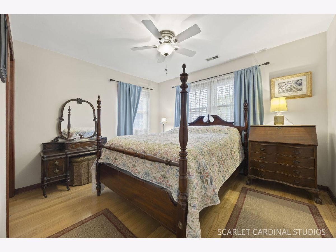
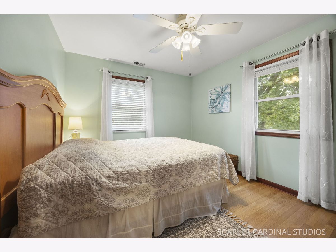
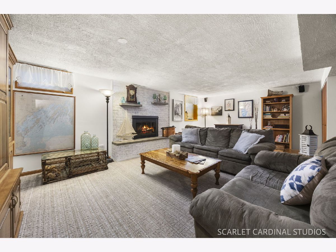
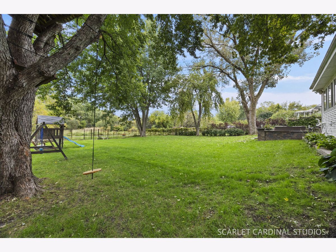
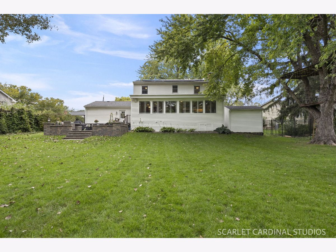
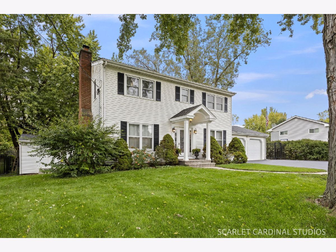
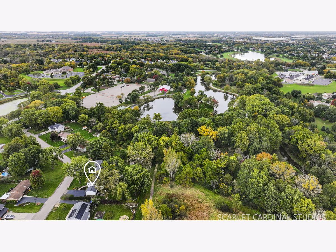
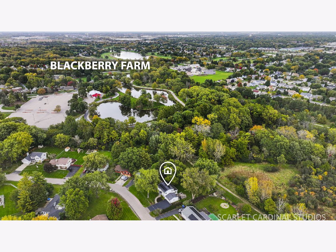
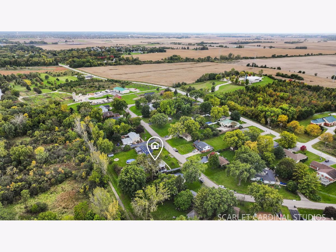
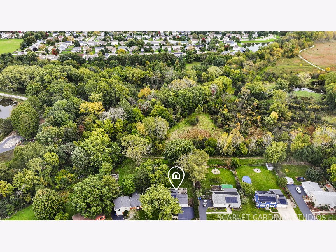
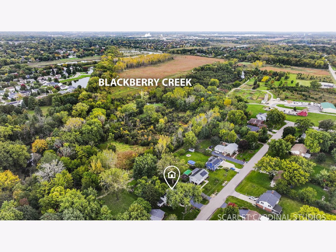
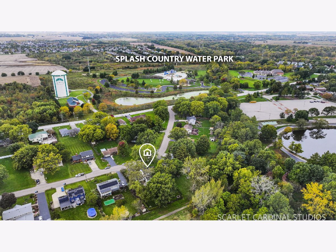
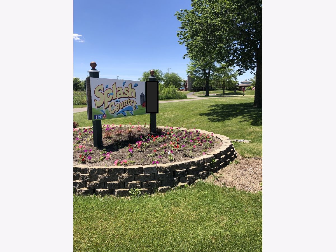
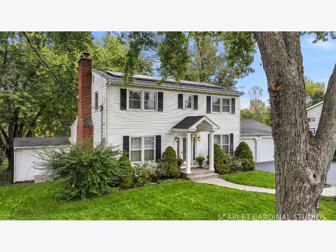
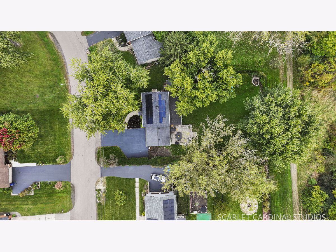
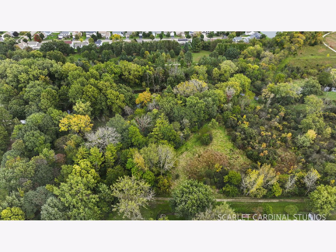
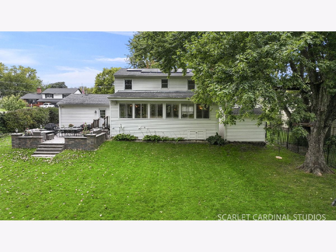
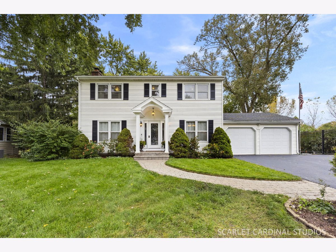
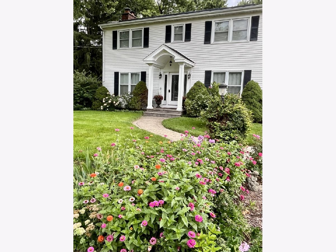
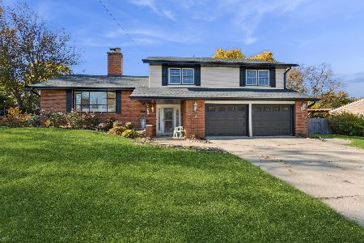
Dive into cozy with this timeless colonial, nestled quietly in the far western suburbs. Relish in quality details, glowing hardwood throughout, stainless appliances, flowing open-concept design, a finished basement w/ 2nd fireplace, dual 220s in garage for EV charging, sweeping views of a wooded reserve, and an outdoor oasis boasting an elevated paver patio, fenced yard, solar savings, powered outdoor shed, and a canopy of trees to highlight the splendor of our changing Chicagoland seasons. This charmer is conveniently located adjacent to the Virgil Gilman Trail and moments to I-88, countless conveniences, Splash Country, and Blackberry Farm for a Summer concert on the lawn or a Winter ticket to the Polar Express. With quality finishes and the charm of a Hallmark movie, this rare gem will be gone quick. Call today!
Property Specifics
| Single Family | |
| — | |
| Colonial | |
| 1964 | |
| Partially Finished, Full | |
| 858 (858 finished) | |
| Vinyl Siding | |
| Asphalt | |
| Custom | |
| No | |
| 0.37 |
| Kane | |
| — | |
| — / Not Applicable | |
| None | |
| Well | |
| Public Sewer | |
| Central Air | |
| Gas, Forced Air | |
| 12781080 | |
| 1424153008 |
Nearby Schools
| NAME: | DISTRICT: | DISTANCE: | |
|---|---|---|---|
|
Grade School
Freeman Elementary School |
129 | — | |
|
Middle School
Washington Middle School |
129 | Not in DB | |
|
High School
West Aurora High School |
129 | Not in DB | |
Property History
| DATE: | EVENT: | PRICE: | SOURCE: |
|---|---|---|---|
| 18 Oct, 2026 | Under contract | $469,000 | MRED MLS |
| 10 Oct, 2026 | Listed for sale | $469,000 | MRED MLS |

Room Specifics
Total Bedrooms: 4
Bedrooms Above Ground: 4
Bedrooms Below Ground: 0
Dimensions: 15X11
Floor Type: Hardwood
Dimensions: 11X12
Floor Type: Hardwood
Dimensions: 10X8
Floor Type: Hardwood
Dimensions: 12X10
Floor Type: Hardwood
Full Bathrooms: 3
Bathroom Amenities: —
Bathroom in Basement: 0
Dimensions: 12X13
Floor Type: Hardwood
Dimensions: 16X10
Floor Type: Hardwood
Features: Eating Area-Breakfast Bar, Granite Counters
Dimensions: 13X21
Floor Type: Hardwood
Dimensions: 13X14
Floor Type: Hardwood
Rooms: Family Room, Breakfast Room
Name: Family Room - Down
Dimensions: 22X15
Floor Type: Carpet
Name: Breakfast Room
Dimensions: 16X11
Floor Type: Hardwood
Other Specifics
| 2 | |
| Concrete Perimeter | |
| Asphalt, Garage Door Opener, Garage Owned, Attached, Garage | |
| — | |
| Hardwood | |
| — | |
| Fenced | |
| Shed(s) | |
| Photovoltaic/Solar System | |
| — | |
| Forest Preserve Adjacent | |
| 95x170 | |
| — | |
| Full | |
| — | |
| Range, Microwave, Dishwasher, Refrigerator, Washer, Dryer, Disposal, Stainless Steel Appliance(s), Water Softener Owned, Humidifier | |
| Not in DB | |
| Street Paved | |
| — | |
| Wood Burning, Gas Starter |
Tax History
| Year | Property Taxes |
|---|---|
| 2026 | $6,261 |
Contact Agent
Nearby Similar Homes
Nearby Sold Comparables


Contact Agent
Listing Provided By
Southwestern Real Estate, Inc.
