

450 Conservatory Lane, Aurora, Illinois 60502
Subdivision > Madison Park
Sorry, we are updating photos, please update this page in 15 minutes
$202,000
|
Sold
|
|
| Status: | Closed |
| Sqft: | 1,980 |
| Cost/Sqft: | $109 |
| Beds: | 3 |
| Baths: | 3 |
| Year Built: | 2005 |
| Property Taxes: | $5,148 |
| Days On Market: | 6469 |
| Lot Size: | 0,00 |
Description
**SIMPLY STUNNING TOWNHOME!*** LOVELY OPEN FLOOR PLAN! LIVING ROOM OPEN TO DINING ROOM! KITCHEN WITH EATING AREA! HUGE MASTER SUITE! TWO OTHER NICE SIZE BEDROOMS! TWO CAR GARAGE! DISTRICT 204! METICULOUSLY MAINTAINED!
Property Specifics
| Condos/Townhomes | |
| — | |
| — | |
| 2005 | |
| Walkout, English | |
| Aluminum/Vinyl/Steel Siding, Brick | |
| Asphalt | |
| FENWICK | |
| No | |
| — |
| Du Page | |
| Madison Park | |
| 175 / — | |
| Insurance, Exterior Maintenance, Lawn Care, Snow Removal | |
| Public | |
| Public Sewer | |
| Central Air | |
| Natural Gas, Forced Air | |
| 07127806 | |
| 0720316015 |
Nearby Schools
| NAME: | DISTRICT: | DISTANCE: | |
|---|---|---|---|
|
Grade School
Mccarty Elementary School |
204 | — | |
|
Middle School
Granger Middle School |
204 | Not in DB | |
|
High School
Waubonsie Valley High School |
204 | Not in DB | |
Property History
| DATE: | EVENT: | PRICE: | SOURCE: |
|---|---|---|---|
| 1 Jul, 2009 | Sold | $202,000 | MRED MLS |
| 22 May, 2009 | Under contract | $215,000 | MRED MLS |
| — | Last price change | $219,900 | MRED MLS |
| 5 Feb, 2009 | Listed for sale | $219,900 | MRED MLS |
Sorry, we are updating photos, please update this page in 15 minutes
Room Specifics
All Bedroom Info:
Total Bedrooms: 3
Bedrooms Above Ground: 3
Bedrooms Below Ground: 0
Total Bedrooms: 3
Bedrooms Above Ground: 3
Bedrooms Below Ground: 0
Second Bedroom Info:
Dimensions: —
Location: —Dimensions: —
Floor Type: Carpet
Third Bedroom Info:
Dimensions: —
Location: —Dimensions: —
Floor Type: Carpet
Bathroom Info:
Full Bathrooms: 3
Partial Bathrooms: 1Full Bathrooms: 3
Bathroom Amenities: —
Bathroom in Basement: 0
Dining Room Info:
Dimensions: —
Location: —Dimensions: —
Floor Type: Carpet
Kitchen Info:
Dimensions: —
Location: —Dimensions: —
Floor Type: Vinyl
Features: Eating Area-Table Space, Pantry-Closet
Living Room Info:
Dimensions: —
Location: —Dimensions: —
Floor Type: Carpet
Family Room Info:
Dimensions: —
Location: —Dimensions: —
Floor Type: Carpet
Additional Rooms Info:
Rooms: —
Basement: Walkout, EnglishRooms: —
Other Specifics
| 2 | |
| Concrete Perimeter | |
| Garage | |
| — | |
| — | |
| — | |
| — | |
| Common Grounds | |
| COMMON | |
| — | |
| Yes | |
| — | |
| Range, Refrigerator, Washer, Dryer | |
| Not in DB | |
| — | |
| — | |
| — |
Tax History
| Year | Property Taxes |
|---|---|
| 2009 | $5,148 |
Contact Agent
Nearby Similar Homes
495 Metropolitan Street, Aurora, Illinois 60502
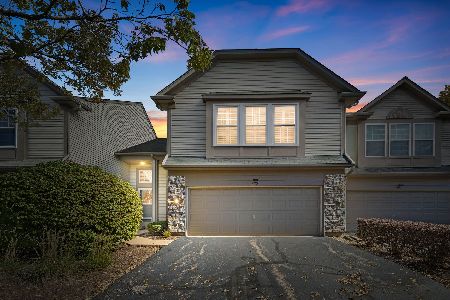
For Sale
$325,000
2 beds / 2.1 baths / 1,560 ft2
Condos/Townhomes / Built: 2004
14
129 Braxton Lane, Aurora, Illinois 60504
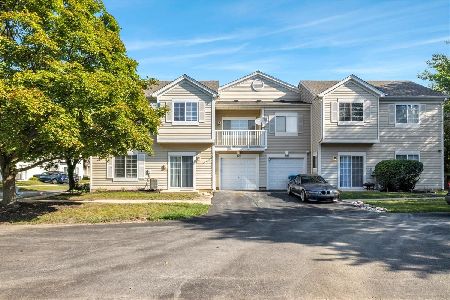
For Sale
$289,900
2 beds / 2.1 baths / 1,185 ft2
Condos/Townhomes / Built: 1997
49
3383 Kentshire Circle, Aurora, Illinois 60504
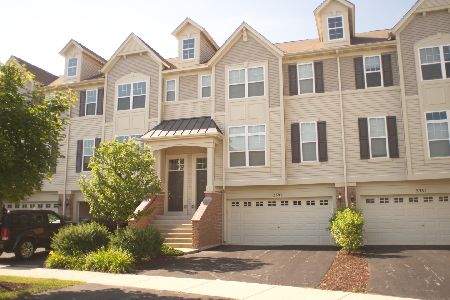
For Sale
$378,500
3 beds / 2.1 baths / 1,776 ft2
Condos/Townhomes / Built: 2006
62
3048 Abbey Circle, Aurora, Illinois 60504
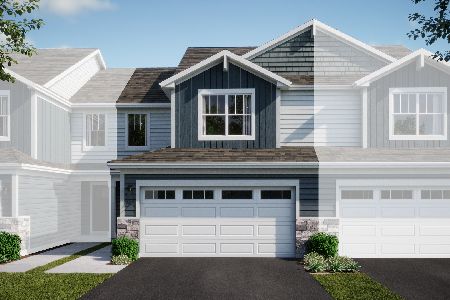
For Sale
$364,490
3 beds / 2.1 baths / 1,767 ft2
Condos/Townhomes / Built: 2026
18
3443 Bradbury Circle, Aurora, Illinois 60504
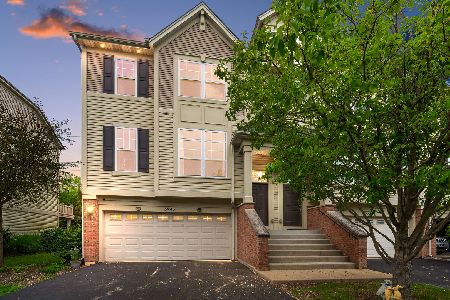
For Sale
$399,600
3 beds / 2.1 baths / 1,864 ft2
Condos/Townhomes / Built: 2006
17
3038 Abbey Circle, Aurora, Illinois 60504
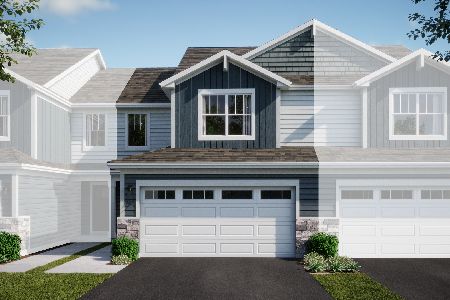
For Sale
$384,490
3 beds / 2.1 baths / 1,767 ft2
Condos/Townhomes / Built: 2025
51
Nearby Sold Comparables
450 Conservatory Lane, Aurora, Illinois 60502

Sold
$215,000
3 beds / 2.1 baths / 1,980 ft2
Condos/Townhomes / Built: 2005
3750
448 Conservatory Lane, Aurora, Illinois 60502
Sold
$199,900
3 beds / 2.1 baths / 1,700 ft2
Condos/Townhomes / Built: 2005
4526
448 Conservatory Lane, Aurora, Illinois 60502
Sold
$189,000
3 beds / 2.1 baths / 1,700 ft2
Condos/Townhomes / Built: 2005
5753
454 Conservatory Lane, Aurora, Illinois 60502
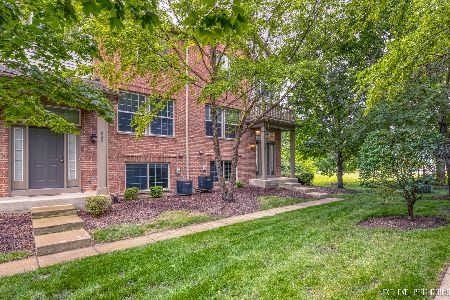
Sold
$267,900
2 beds / 2.1 baths / 1,620 ft2
Condos/Townhomes / Built: 2005
1947
460 Conservatory Lane, Aurora, Illinois 60502
Sold
$209,900
3 beds / 2.1 baths / 1,620 ft2
Condos/Townhomes / Built: 2005
6238
460 Conservatory Lane, Aurora, Illinois 60502
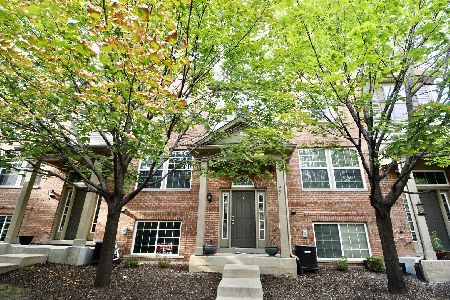
Sold
$279,000
3 beds / 2.1 baths / 2,019 ft2
Condos/Townhomes / Built: 2005
1866
Contact Agent
Listing Provided By
RE/MAX of Naperville
