

450 Conservatory Lane, Aurora, Illinois 60502
Subdivision > Madison Park
Sorry, we are updating photos, please update this page in 15 minutes
$205,000
|
Sold
|
|
| Status: | Closed |
| Sqft: | 1,980 |
| Cost/Sqft: | $109 |
| Beds: | 3 |
| Baths: | 3 |
| Year Built: | 2005 |
| Property Taxes: | $5,217 |
| Days On Market: | 3750 |
| Lot Size: | 0,00 |
Description
Perfect location! Madison Park Subdivision. Minutes to Metra, I-88, shopping and top rated District 204 schools. 3 bedroom, 2 1/2 baths w/finished lower level. Large eat-in kitchen, sep. dining area, deck off kitchen & 2 car garage. Main floor laundry. Spacious master bedroom and master bath with dual sinks. Private front porch/entrance. Close to DuPage Swimming and Great Lakes Volleyball Center. Outlet mall minutes away.
Property Specifics
| Condos/Townhomes | |
| 3 | |
| — | |
| 2005 | |
| Walkout | |
| Vinyl Siding, Brick | |
| — | |
| — | |
| No | |
| — |
| Du Page | |
| Madison Park | |
| 246 / Monthly | |
| Water, Insurance, Exterior Maintenance, Lawn Care, Snow Removal | |
| Public | |
| Public Sewer | |
| Central Air | |
| Natural Gas, Forced Air | |
| 09289207 | |
| 0720316015 |
Nearby Schools
| NAME: | DISTRICT: | DISTANCE: | |
|---|---|---|---|
|
Grade School
Mccarty Elementary School |
204 | — | |
|
Middle School
Fischer Middle School |
204 | Not in DB | |
|
High School
Waubonsie Valley High School |
204 | Not in DB | |
Property History
| DATE: | EVENT: | PRICE: | SOURCE: |
|---|---|---|---|
| 19 Aug, 2016 | Sold | $205,000 | MRED MLS |
| 23 Jul, 2016 | Under contract | $215,000 | MRED MLS |
| 17 Jul, 2016 | Listed for sale | $215,000 | MRED MLS |
Sorry, we are updating photos, please update this page in 15 minutes
Room Specifics
All Bedroom Info:
Total Bedrooms: 3
Bedrooms Above Ground: 3
Bedrooms Below Ground: 0
Total Bedrooms: 3
Bedrooms Above Ground: 3
Bedrooms Below Ground: 0
Second Bedroom Info:
Dimensions: —
Location: —Dimensions: —
Floor Type: Carpet
Third Bedroom Info:
Dimensions: —
Location: —Dimensions: —
Floor Type: Carpet
Bathroom Info:
Full Bathrooms: 3
Partial Bathrooms: 1Full Bathrooms: 3
Bathroom Amenities: Double Sink
Bathroom in Basement: 0
Dining Room Info:
Dimensions: —
Location: —Dimensions: —
Floor Type: Carpet
Kitchen Info:
Dimensions: —
Location: —Dimensions: —
Floor Type: Vinyl
Features: Eating Area-Table Space, Pantry-Closet
Laundry Room Info:
Dimensions: —
Location: —Dimensions: —
Floor Type: Vinyl
Living Room Info:
Dimensions: —
Location: —Dimensions: —
Floor Type: Carpet
Family Room Info:
Dimensions: —
Location: —Dimensions: —
Floor Type: Carpet
Additional Rooms Info:
Rooms: No additional rooms
Basement: WalkoutRooms: No additional rooms
Other Specifics
| 2 | |
| — | |
| Garage | |
| — | |
| — | |
| — | |
| Deck | |
| Common Grounds | |
| COMMON | |
| — | |
| Full | |
| Vaulted/Cathedral Ceilings, Laundry Hook-Up in Unit | |
| Range, Microwave, Dishwasher, Refrigerator, Disposal | |
| Not in DB | |
| — | |
| — | |
| — |
Tax History
| Year | Property Taxes |
|---|---|
| 2016 | $5,217 |
Contact Agent
Nearby Similar Homes
495 Metropolitan Street, Aurora, Illinois 60502
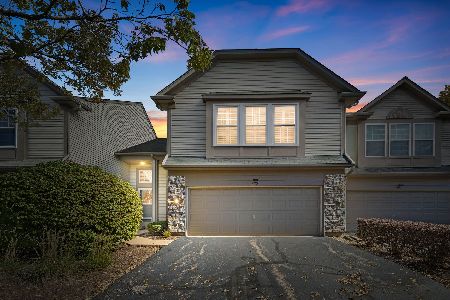
For Sale
$325,000
2 beds / 2.1 baths / 1,560 ft2
Condos/Townhomes / Built: 2004
14
129 Braxton Lane, Aurora, Illinois 60504
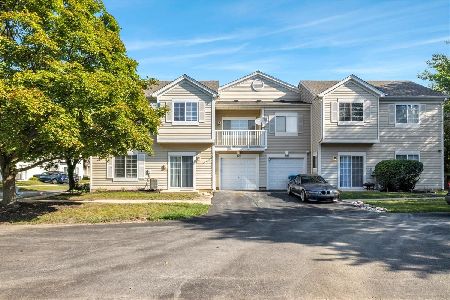
For Sale
$289,900
2 beds / 2.1 baths / 1,185 ft2
Condos/Townhomes / Built: 1997
49
3383 Kentshire Circle, Aurora, Illinois 60504
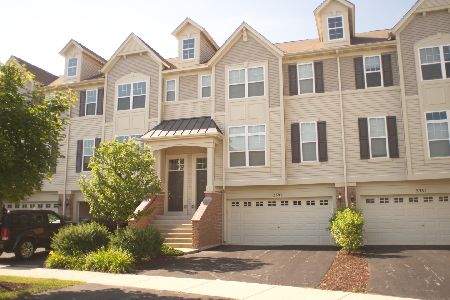
For Sale
$378,500
3 beds / 2.1 baths / 1,776 ft2
Condos/Townhomes / Built: 2006
62
3048 Abbey Circle, Aurora, Illinois 60504
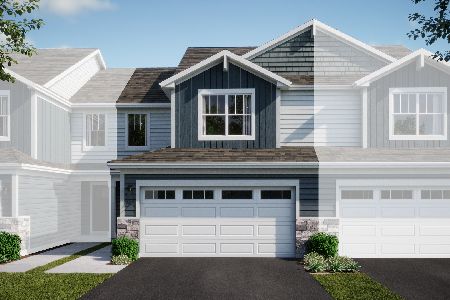
For Sale
$364,490
3 beds / 2.1 baths / 1,767 ft2
Condos/Townhomes / Built: 2026
18
3443 Bradbury Circle, Aurora, Illinois 60504
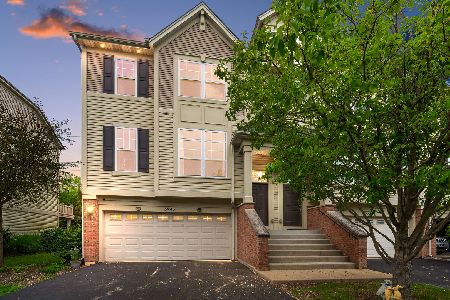
For Sale
$399,600
3 beds / 2.1 baths / 1,864 ft2
Condos/Townhomes / Built: 2006
17
3038 Abbey Circle, Aurora, Illinois 60504
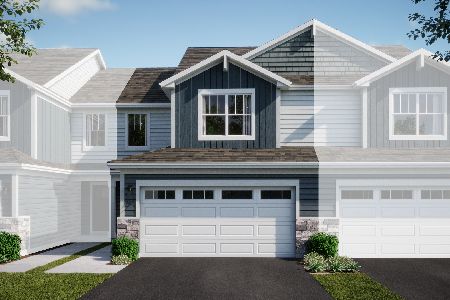
For Sale
$384,490
3 beds / 2.1 baths / 1,767 ft2
Condos/Townhomes / Built: 2025
51
Nearby Sold Comparables
450 Conservatory Lane, Aurora, Illinois 60502

Sold
$215,000
3 beds / 2.1 baths / 1,980 ft2
Condos/Townhomes / Built: 2005
6469
448 Conservatory Lane, Aurora, Illinois 60502
Sold
$199,900
3 beds / 2.1 baths / 1,700 ft2
Condos/Townhomes / Built: 2005
4526
448 Conservatory Lane, Aurora, Illinois 60502
Sold
$189,000
3 beds / 2.1 baths / 1,700 ft2
Condos/Townhomes / Built: 2005
5753
454 Conservatory Lane, Aurora, Illinois 60502
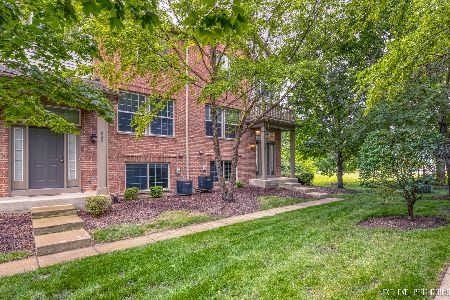
Sold
$267,900
2 beds / 2.1 baths / 1,620 ft2
Condos/Townhomes / Built: 2005
1947
460 Conservatory Lane, Aurora, Illinois 60502
Sold
$209,900
3 beds / 2.1 baths / 1,620 ft2
Condos/Townhomes / Built: 2005
6238
460 Conservatory Lane, Aurora, Illinois 60502
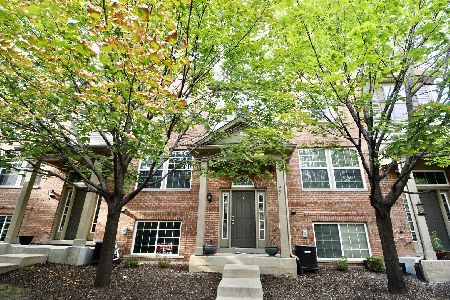
Sold
$279,000
3 beds / 2.1 baths / 2,019 ft2
Condos/Townhomes / Built: 2005
1866
Contact Agent
Listing Provided By
RE/MAX of Naperville
