

450 Elm Avenue, Elmhurst, Illinois 60126
Sorry, we are updating photos, please update this page in 15 minutes
$797,500
|
Sold
|
|
| Status: | Closed |
| Sqft: | 3,900 |
| Cost/Sqft: | $215 |
| Beds: | 4 |
| Baths: | 4 |
| Year Built: | 2008 |
| Property Taxes: | $0 |
| Days On Market: | 6867 |
| Lot Size: | 0,00 |
Description
Stunning brick & stone new const. Gourmet kitchen w/Sub Zero. Custom cherry cabinets w/wet bar, granite C-Top, island, walk-in pantry. Hardwood floors thru-out 1st floor & master bdrm. Family room w/ gorgeous stone fireplace. Master bdrm. w/vaulted ceiling, sitting area & fire place. All bdrms w/walk-in closets. Huge Master bath w/jaccuzzi & sep. shower. Beautiful millwork. 9'basement w/ bath roughed in & fire place
Property Specifics
| Single Family | |
| — | |
| — | |
| 2008 | |
| Full | |
| Brick, Stone | |
| Asphalt | |
| — | |
| No | |
| — |
| Du Page | |
| — | |
| 0 / Not Applicable | |
| None | |
| Lake Michigan | |
| Public Sewer | |
| Central Air | |
| Natural Gas, Forced Air | |
| 06784487 | |
| 0335401026 |
Property History
| DATE: | EVENT: | PRICE: | SOURCE: |
|---|---|---|---|
| 17 Jun, 2008 | Sold | $797,500 | MRED MLS |
| 29 Mar, 2008 | Under contract | $839,900 | MRED MLS |
| 27 Jan, 2008 | Listed for sale | $839,900 | MRED MLS |
| 9 Sep, 2011 | Sold | $700,000 | MRED MLS |
| 24 Aug, 2011 | Under contract | $729,000 | MRED MLS |
| 15 May, 2011 | Listed for sale | $729,000 | MRED MLS |
| 23 Sep, 2026 | Sold | $1,311,000 | MRED MLS |
| 19 Aug, 2026 | Under contract | $1,250,000 | MRED MLS |
| 14 Aug, 2026 | Listed for sale | $1,250,000 | MRED MLS |
Sorry, we are updating photos, please update this page in 15 minutes
Room Specifics
All Bedroom Info:
Total Bedrooms: 4
Bedrooms Above Ground: 4
Bedrooms Below Ground: 0
Total Bedrooms: 4
Bedrooms Above Ground: 4
Bedrooms Below Ground: 0
Second Bedroom Info:
Dimensions: —
Location: —Dimensions: —
Floor Type: Carpet
Third Bedroom Info:
Dimensions: —
Location: —Dimensions: —
Floor Type: Carpet
Fourth Bedroom Info:
Dimensions: —
Location: —Dimensions: —
Floor Type: Carpet
Bathroom Info:
Full Bathrooms: 4
Partial Bathrooms: 1Full Bathrooms: 4
Bathroom Amenities: Whirlpool, Separate Shower, Double Sink
Bathroom in Basement: 0
Dining Room Info:
Dimensions: —
Location: —Dimensions: —
Floor Type: Hardwood
Kitchen Info:
Dimensions: —
Location: —Dimensions: —
Floor Type: Hardwood
Features: Eating Area-Breakfast Bar, Eating Area-Table Space, Island, Pantry-Walk-in
Laundry Room Info:
Dimensions: —
Location: —Dimensions: —
Floor Type: Ceramic Tile
Living Room Info:
Dimensions: —
Location: —Dimensions: —
Floor Type: Hardwood
Family Room Info:
Dimensions: —
Location: —Dimensions: —
Floor Type: Hardwood
Additional Rooms Info:
Rooms: Den, Office, Utility Room-2nd Floor
Basement: FullRooms: Den, Office, Utility Room-2nd Floor
Other Specifics
| 2 | |
| Concrete Perimeter | |
| Garage | |
| — | |
| — | |
| — | |
| Patio | |
| Fenced Yard | |
| 50X184 | |
| Pull Down Stair | |
| Full | |
| Vaulted/Cathedral Ceilings, Bar-Wet | |
| Range, Microwave, Dishwasher, Refrigerator, Washer, Dryer, Disposal | |
| Not in DB | |
| Sidewalks, Street Lights | |
| — | |
| Wood Burning, Gas Starter |
Tax History
| Year | Property Taxes |
|---|---|
| 2011 | $9,812 |
| 2026 | $21,989 |
Contact Agent
Nearby Similar Homes
455 Maple Avenue, Elmhurst, Illinois 60126

For Sale
$499,900
3 beds / 1.0 baths / 1,129 ft2
Single Family / Built: 1956
38
367 Oak Street, Elmhurst, Illinois 60126

For Sale
$1,775,000
5 beds / 5.0 baths / 3,803 ft2
Single Family / Built: 2026
59
313 Larch Avenue, Elmhurst, Illinois 60126

For Sale
$1,799,900
4 beds / 4.1 baths / 3,500 ft2
Single Family / Built: 2026
117
244 Evergreen Avenue, Elmhurst, Illinois 60126

For Sale
$1,975,000
4 beds / 5.1 baths / 3,704 ft2
Single Family / Built: 2026
20
234 Evergreen Avenue, Elmhurst, Illinois 60126
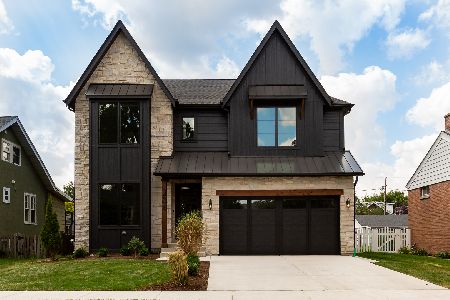
For Sale
$1,925,000
4 beds / 4.1 baths / 3,500 ft2
Single Family / Built: 2026
88
123 Columbia Avenue, Elmhurst, Illinois 60126

For Sale
$599,900
3 beds / 2.0 baths / 1,368 ft2
Single Family / Built: 1955
67
Nearby Sold Comparables
450 Elm Avenue, Elmhurst, Illinois 60126
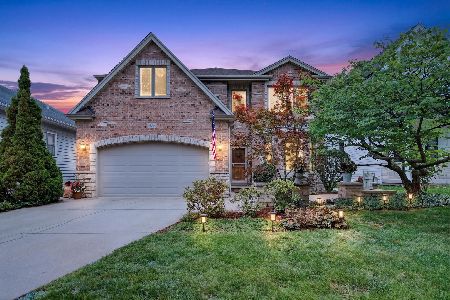
Sold
$1,250,000
5 beds / 3.1 baths / 3,985 ft2
Single Family / Built: 2007
93
450 Elm Avenue, Elmhurst, Illinois 60126

Sold
$729,000
4 beds / 3.1 baths / 3,850 ft2
Single Family / Built: 2007
5663
458 Elm Avenue, Elmhurst, Illinois 60126
Sold
$499,900
4 beds / 3.0 baths / 2,016 ft2
Single Family / Built: 1926
3961
460 Elm Avenue, Elmhurst, Illinois 60126
Sold
$450,000
5 beds / 3.0 baths / 2,270 ft2
Single Family / Built: 1927
5697
460 Elm Avenue, Elmhurst, Illinois 60126
Sold
$475,000
4 beds / 3.0 baths / 2,270 ft2
Single Family / Built: 1927
4586
466 Elm Avenue, Elmhurst, Illinois 60126
Sold
$179,000
2 beds / 2.0 baths / 0 ft2
Single Family / Built: 1920
6061
Contact Agent
Listing Provided By
Real People Realty Inc
