

450 Flora Drive, Algonquin, Illinois 60102
Sorry, we are updating photos, please update this page in 15 minutes
$250,000
|
Sold
|
|
| Status: | Closed |
| Sqft: | 2,218 |
| Cost/Sqft: | $115 |
| Beds: | 4 |
| Baths: | 3 |
| Year Built: | — |
| Property Taxes: | $6,041 |
| Days On Market: | 4171 |
| Lot Size: | 0,00 |
Description
A+ This home has it all! Backs up to green!premium lot!! 4 bedrms, 2.1 bath with full finished walkout~New appliances in kitchen~fam rm w/fireplace and cath ceilings~big finished rec rm in walkout with built in's~beautiuful fenced yard w/sep dog pen~trek decking no maint.~paver patio~pool~elec air cleaner & humidifer on furnance~full house H2O filter~heated garage~on cul-de-sac~2566 sq ft total living space!
Property Specifics
| Single Family | |
| — | |
| — | |
| — | |
| Walkout | |
| Aluminum Siding | |
| — | |
| — | |
| No | |
| — |
| Mc Henry | |
| — | |
| 0 / Not Applicable | |
| None | |
| Public | |
| Public Sewer | |
| Central Air | |
| Natural Gas, Forced Air | |
| 08945714 | |
| 1932229016 |
Nearby Schools
| NAME: | DISTRICT: | DISTANCE: | |
|---|---|---|---|
|
High School
H D Jacobs High School |
300 | Not in DB | |
Property History
| DATE: | EVENT: | PRICE: | SOURCE: |
|---|---|---|---|
| 30 Jul, 2015 | Sold | $250,000 | MRED MLS |
| 17 Jun, 2015 | Under contract | $254,900 | MRED MLS |
| — | Last price change | $249,000 | MRED MLS |
| 3 Jun, 2015 | Listed for sale | $254,900 | MRED MLS |
Sorry, we are updating photos, please update this page in 15 minutes
Room Specifics
All Bedroom Info:
Total Bedrooms: 4
Bedrooms Above Ground: 4
Bedrooms Below Ground: 0
Total Bedrooms: 4
Bedrooms Above Ground: 4
Bedrooms Below Ground: 0
Second Bedroom Info:
Dimensions: —
Location: —Dimensions: —
Floor Type: Carpet
Third Bedroom Info:
Dimensions: —
Location: —Dimensions: —
Floor Type: Carpet
Fourth Bedroom Info:
Dimensions: —
Location: —Dimensions: —
Floor Type: Carpet
Bathroom Info:
Full Bathrooms: 3
Partial Bathrooms: 1Full Bathrooms: 3
Bathroom Amenities: —
Bathroom in Basement: 1
Dining Room Info:
Dimensions: —
Location: —Dimensions: —
Floor Type: Carpet
Kitchen Info:
Dimensions: —
Location: —Dimensions: —
Floor Type: Wood Laminate
Features: Eating Area-Table Space, Pantry-Closet
Living Room Info:
Dimensions: —
Location: —Dimensions: —
Floor Type: Carpet
Family Room Info:
Dimensions: —
Location: —Dimensions: —
Floor Type: Carpet
Additional Rooms Info:
Rooms: Breakfast Room, Recreation Room
Basement: WalkoutRooms: Breakfast Room, Recreation Room
Other Specifics
| 2.5 | |
| — | |
| Garage | |
| — | |
| — | |
| — | |
| — | |
| Cul-De-Sac, Nature Preserve Adjacent, Wetlands adjacent | |
| 10,629 SQ FT | |
| — | |
| — | |
| Wood Laminate Floors, In-Law Arrangement | |
| Double Oven, Range, Microwave, Dishwasher, Refrigerator, Washer, Dryer | |
| Not in DB | |
| — | |
| — | |
| Gas Log, Gas Starter |
Tax History
| Year | Property Taxes |
|---|---|
| 2015 | $6,041 |
Contact Agent
Nearby Similar Homes
731 Roaring Brook Lane, Algonquin, Illinois 60102

For Sale
$534,700
5 beds / 2.1 baths / 2,772 ft2
Single Family / Built: 1992
54
275 Farmhill Drive, Algonquin, Illinois 60102

For Sale
$649,900
4 beds / 2.1 baths / 3,912 ft2
Single Family / Built: 1993
0
1600 Farmhill Drive, Algonquin, Illinois 60102

For Sale
$540,000
4 beds / 3.1 baths / 3,938 ft2
Single Family / Built: 1994
0
Nearby Sold Comparables
460 Flora Drive, Algonquin, Illinois 60102

Sold
$299,000
5 beds / 3.1 baths / 3,000 ft2
Single Family / Built: 1997
5781
440 Flora Drive, Algonquin, Illinois 60102

Sold
$419,900
4 beds / 3.1 baths / 2,772 ft2
Single Family / Built: 1997
2307
470 Flora Drive, Algonquin, Illinois 60102
Sold
$268,500
4 beds / 3.1 baths / 0 ft2
Single Family / Built: 1996
6283
519 Flora Drive, Algonquin, Illinois 60102
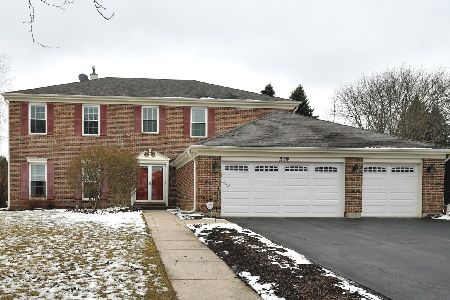
Sold
$385,000
4 beds / 2.1 baths / 3,008 ft2
Single Family / Built: 1995
2056
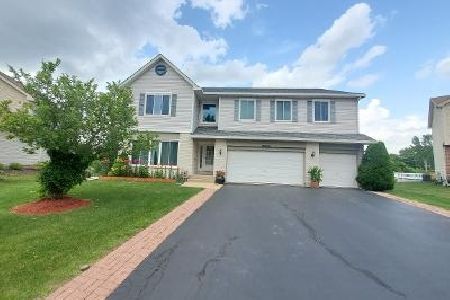
529 Flora Drive, Algonquin, Illinois 60102
Sold
$250,000
3 beds / 2.1 baths / 1,829 ft2
Single Family / Built: 1995
2574
Contact Agent
Listing Provided By
RE/MAX Unlimited Northwest
