

450 Taylor Avenue, Glen Ellyn, Illinois 60137
Sorry, we are updating photos, please update this page in 15 minutes
$485,000
|
Sold
|
|
| Status: | Closed |
| Sqft: | 2,625 |
| Cost/Sqft: | $178 |
| Beds: | 4 |
| Baths: | 4 |
| Year Built: | 1971 |
| Property Taxes: | $9,366 |
| Days On Market: | 3805 |
| Lot Size: | 0,19 |
Description
Exceptional Opportunity on Exceptional Block! This home boasts 2625 sq. feet of living space. Its open floor plan integrates the kitchen, family room and breakfast room leading out to the professionally landscaped backyard and paver patio! Add this to the separate dining room and living room & you have the perfect home for entertaining. Featuring a Master bedroom with private bath & walk-in closet plus an add'l 3 bedrooms & full bath upstairs, finished basement with wet-bar, hardwood floors, newer roof, tons of storage (an attic with pull-down stairs, huge closets, basement storage), attic ventilation fan and freshly painted. Steps from town, Ben Franklin and the Prairie Path! Shows great!
Property Specifics
| Single Family | |
| — | |
| Traditional | |
| 1971 | |
| Full | |
| — | |
| No | |
| 0.19 |
| Du Page | |
| — | |
| 0 / Not Applicable | |
| None | |
| Lake Michigan | |
| Public Sewer, Sewer-Storm | |
| 09186040 | |
| 0511420031 |
Nearby Schools
| NAME: | DISTRICT: | DISTANCE: | |
|---|---|---|---|
|
Grade School
Ben Franklin Elementary School |
41 | — | |
|
Middle School
Hadley Junior High School |
41 | Not in DB | |
|
High School
Glenbard West High School |
87 | Not in DB | |
Property History
| DATE: | EVENT: | PRICE: | SOURCE: |
|---|---|---|---|
| 12 Apr, 2012 | Sold | $367,575 | MRED MLS |
| 27 Feb, 2012 | Under contract | $393,000 | MRED MLS |
| 23 Feb, 2012 | Listed for sale | $393,000 | MRED MLS |
| 24 May, 2016 | Sold | $485,000 | MRED MLS |
| 10 Apr, 2016 | Under contract | $468,000 | MRED MLS |
| 6 Apr, 2016 | Listed for sale | $468,000 | MRED MLS |
Sorry, we are updating photos, please update this page in 15 minutes
Room Specifics
All Bedroom Info:
Total Bedrooms: 4
Bedrooms Above Ground: 4
Bedrooms Below Ground: 0
Total Bedrooms: 4
Bedrooms Above Ground: 4
Bedrooms Below Ground: 0
Second Bedroom Info:
Dimensions: —
Location: —Dimensions: —
Floor Type: Hardwood
Third Bedroom Info:
Dimensions: —
Location: —Dimensions: —
Floor Type: Hardwood
Fourth Bedroom Info:
Dimensions: —
Location: —Dimensions: —
Floor Type: Hardwood
Bathroom Info:
Full Bathrooms: 4
Partial Bathrooms: 2Full Bathrooms: 4
Bathroom Amenities: —
Bathroom in Basement: 1
Additional Rooms Info:
Rooms: Attic,Foyer,Recreation Room,Walk In Closet
Basement: FullRooms: Attic,Foyer,Recreation Room,Walk In Closet
Basement Description: Partially Finished
Other Specifics
| 2 | |
| Concrete Perimeter | |
| Asphalt | |
| Patio | |
| Landscaped | |
| 60 X 146 | |
| Pull Down Stair,Unfinished | |
| Full | |
| Bar-Wet, Hardwood Floors, Wood Laminate Floors, First Floor Laundry | |
| Double Oven, Microwave, Dishwasher, Refrigerator, Disposal | |
| Not in DB | |
| Sidewalks, Street Lights, Street Paved | |
| — | |
| — | |
| Wood Burning, Gas Log |
Tax History
| Year | Property Taxes |
|---|---|
| 2012 | $11,934 |
| 2016 | $9,366 |
Contact Agent
Nearby Similar Homes
457 Taylor Avenue, Glen Ellyn, Illinois 60137
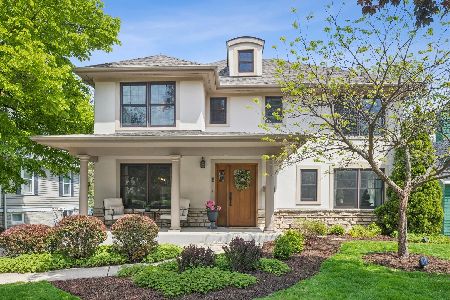
For Sale
$995,000
4 beds / 3.1 baths / 3,264 ft2
Single Family / Built: 1959
19
701 Willis Street, Glen Ellyn, Illinois 60137
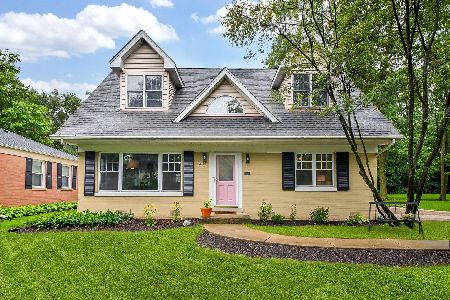
For Sale
$739,999
4 beds / 3.0 baths / 1,600 ft2
Single Family / Built: 1951
24
394 Bryant Avenue, Glen Ellyn, Illinois 60137
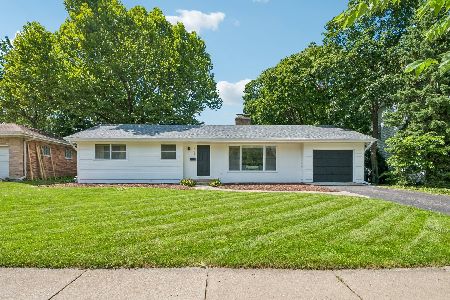
For Sale
$589,000
3 beds / 2.0 baths / 1,539 ft2
Single Family / Built: 1955
12
445 Bryant Avenue, Glen Ellyn, Illinois 60137
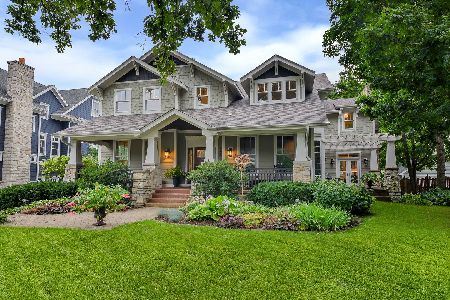
For Sale
$2,195,000
4 beds / 3.2 baths / 4,334 ft2
Single Family / Built: 2005
11
541 Park Row, Glen Ellyn, Illinois 60137

For Sale
$850,000
5 beds / 3.1 baths / 2,529 ft2
Single Family / Built: 1953
81
649 Hill Avenue, Glen Ellyn, Illinois 60137
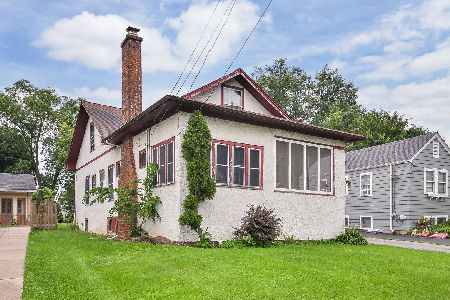
For Sale
$490,000
5 beds / 1.1 baths / 1,998 ft2
Single Family / Built: 1916
24
Nearby Sold Comparables
450 Taylor, Glen Ellyn, Illinois 60137

Sold
$393,000
4 beds / 2.2 baths / 2,625 ft2
Single Family / Built: 1971
5309
458 Taylor Avenue, Glen Ellyn, Illinois 60137
Sold
$310,000
3 beds / 2.0 baths / 1,483 ft2
Single Family / Built: 1960
4510
739 Hillside Avenue, Glen Ellyn, Illinois 60137
Sold
$789,900
4 beds / 4.1 baths / 3,184 ft2
Single Family / Built: 2013
4750
739 Hillside Avenue, Glen Ellyn, Illinois 60137
Sold
$834,900
4 beds / 4.1 baths / 4,100 ft2
Single Family / Built: 2013
3968
451 Taylor Avenue, Glen Ellyn, Illinois 60137
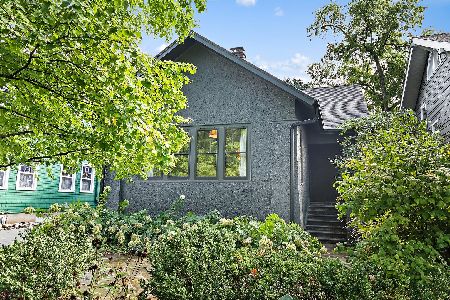
Sold
$795,000
4 beds / 3.1 baths / 2,217 ft2
Single Family / Built: 1925
1075
461 Taylor Avenue, Glen Ellyn, Illinois 60137
Sold
$359,000
3 beds / 2.0 baths / 1,100 ft2
Single Family / Built: 1901
2703
Contact Agent
Listing Provided By
Home TRG Inc.
