

450 Waterside Drive, Loop, Chicago, Illinois 60601


$1,324,000
|
Sold
|
|
| Status: | Closed |
| Sqft: | 2,733 |
| Cost/Sqft: | $487 |
| Beds: | 3 |
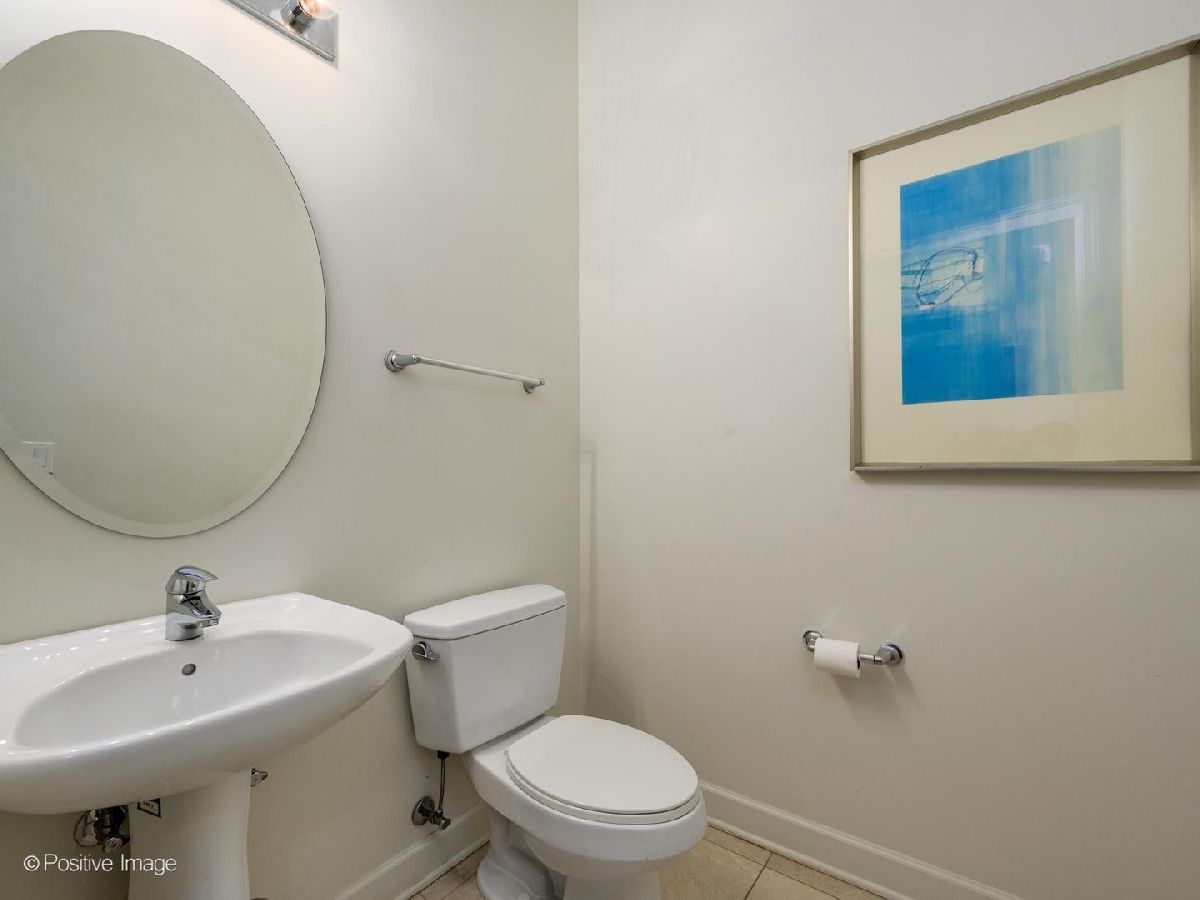
| Baths: | 4 |
| Year Built: | 2007 |
| Property Taxes: | $36,138 |
| Days On Market: | 58 |
| Lot Size: | 0,00 |
Description
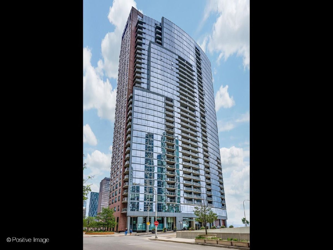
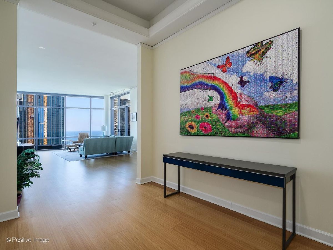
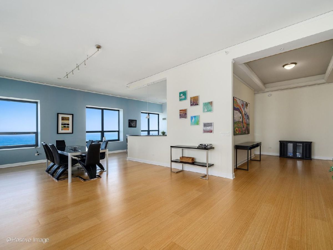
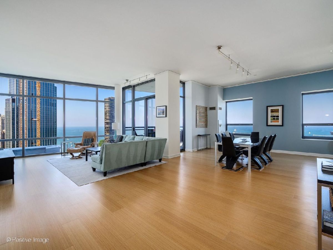
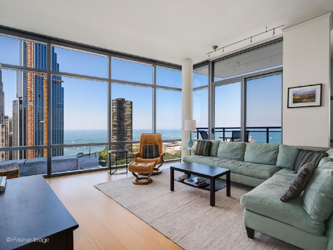
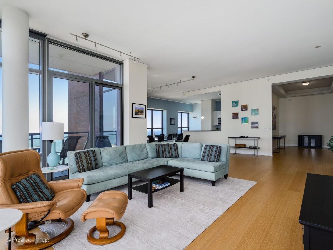
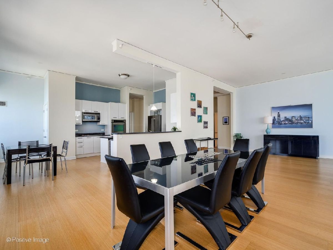
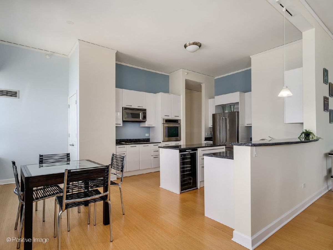
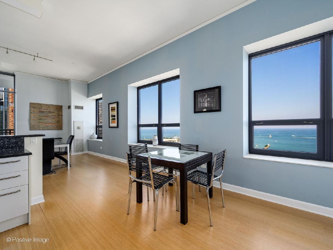
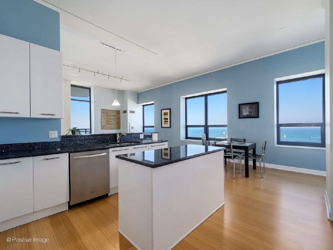
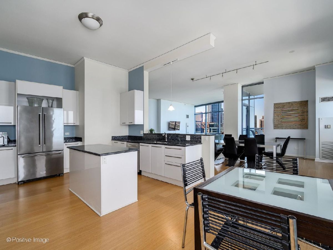
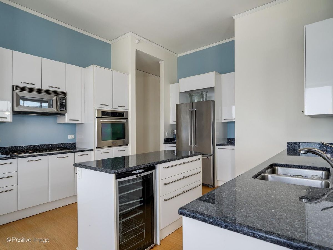
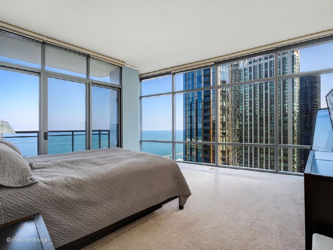
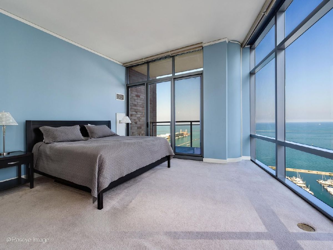
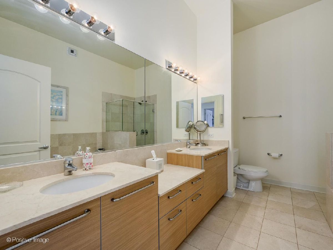
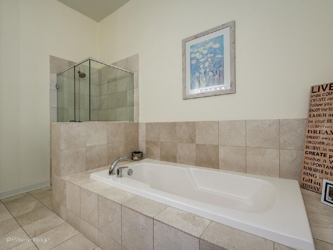
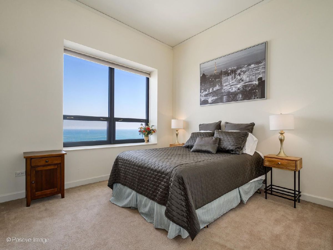
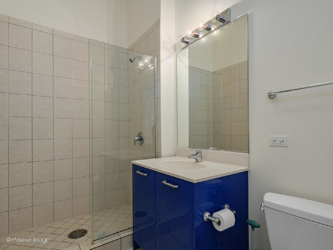
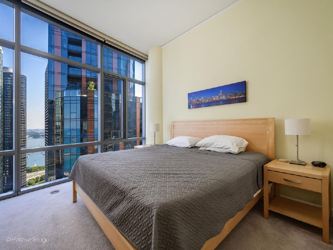
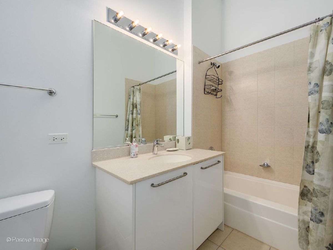
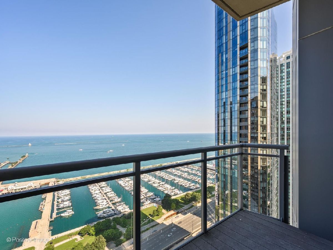
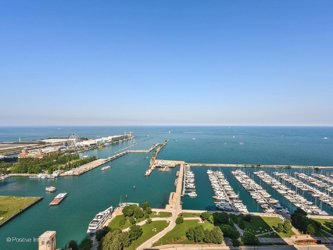
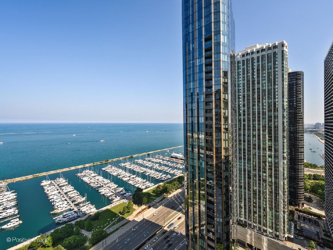
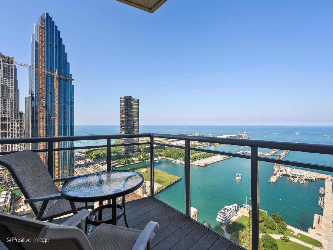
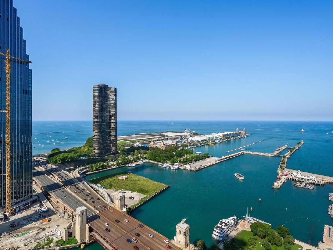
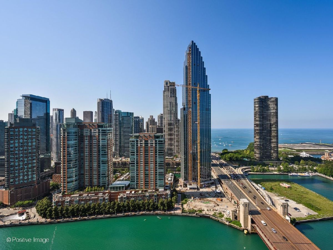
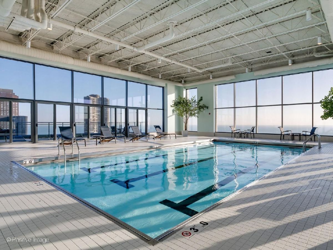
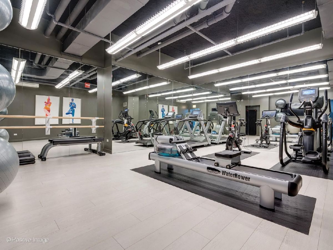
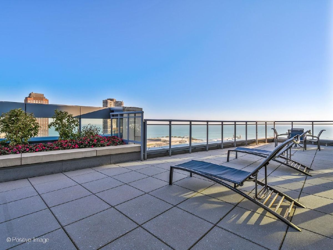
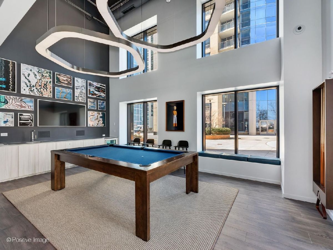
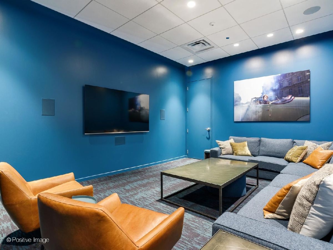
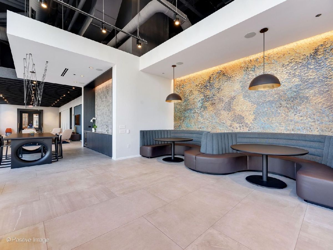
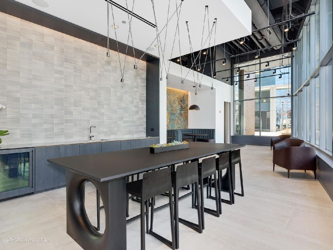
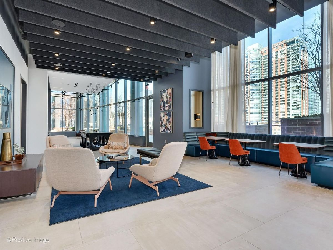
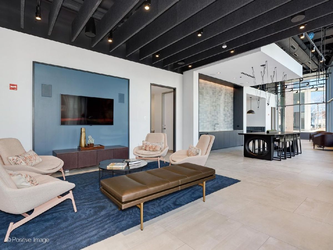
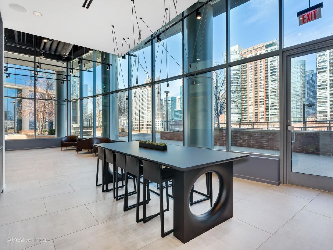
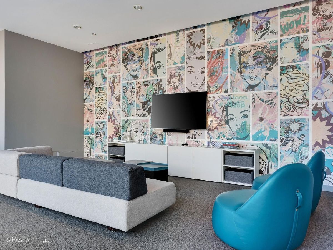
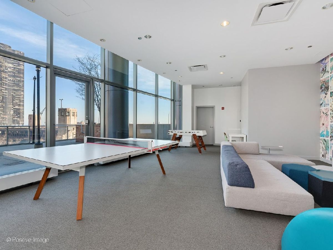
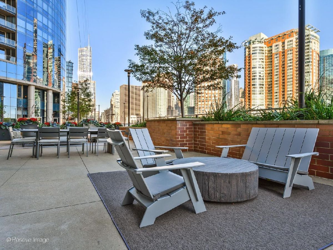
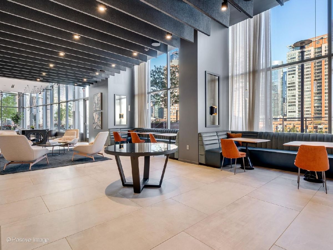
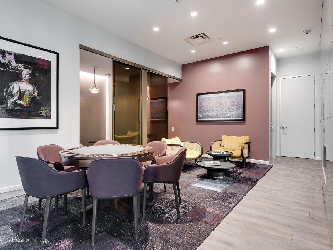
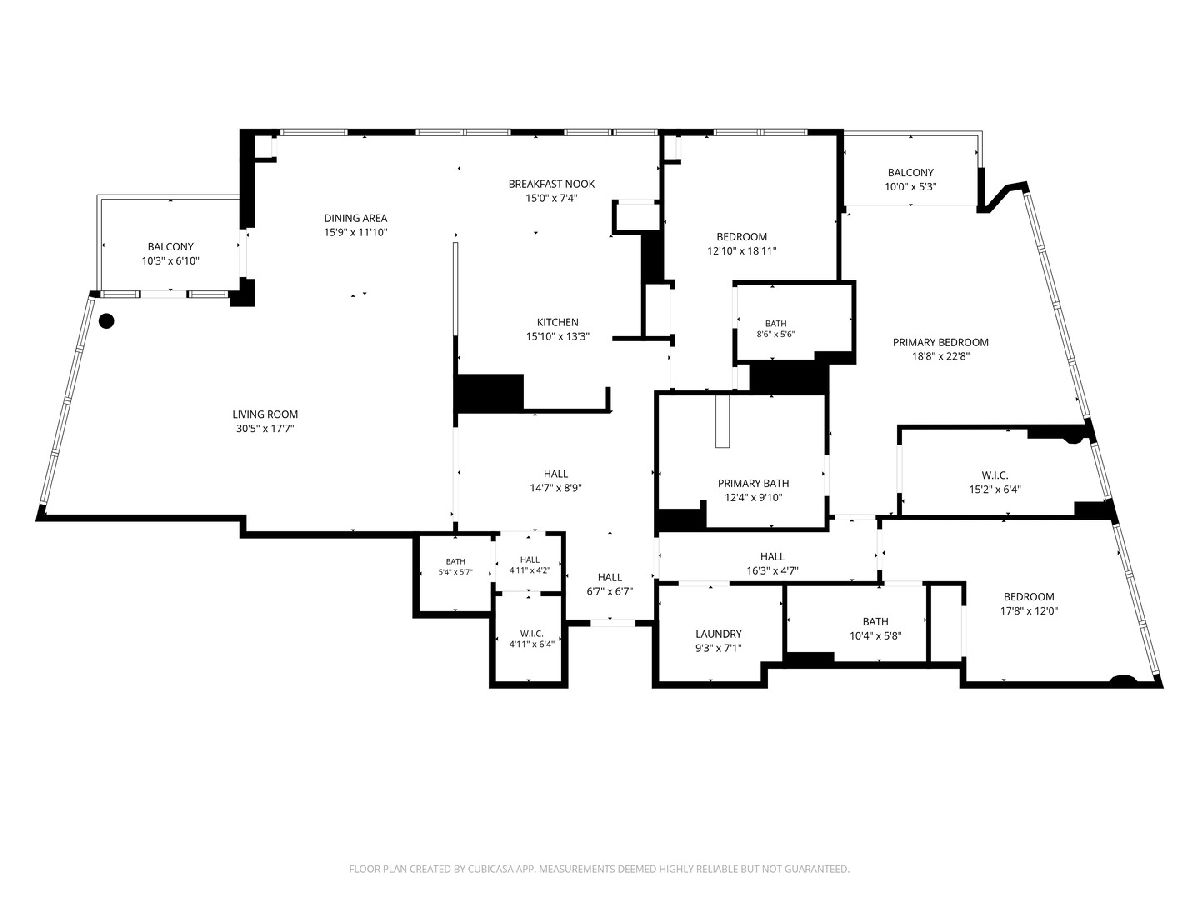
Experience the pinnacle of urban sophistication in the highly sought-after '02' tier at The Chandler. Perched high above the city in the heart of Lakeshore East, this expansive 2,733-square-foot residence offers a rare vantage point where the Chicago River meets the vast blue horizon of Lake Michigan. Floor-to-ceiling windows wrap the living spaces in natural light, framing unobstructed, cinematic views of Navy Pier and sweeping vistas of the city skyline stretching to both the north and the south. The interior is designed for both grand entertaining and quiet moments of reflection. A modern chef's kitchen serves as the heart of the home, featuring premium stainless steel appliances and sleek granite countertops, pantry and eat in kitchen. The seamless flow leads to a private balcony-a perfect sanctuary for morning coffee or evening cocktails against the backdrop of the city lights and the lakefront. The spacious primary suite serves as a true haven, complete with a generous walk-in closet and a spa-inspired ensuite bathroom. Two additional well-appointed bedrooms and three-and-a-half total baths ensure plenty of space and privacy for guests or a sophisticated home office. Living at The Chandler means enjoying a lifestyle defined by luxury and ease. Residents have access to over 5,000 square feet of exceptional community space and a world-class suite of amenities. Take in the views from the enclosed rooftop pool, two sundecks, and outdoor hot tub, or stay active in the expanded fitness room featuring Peloton bikes. The building also offers a library, business rooms, a theater room, an entertainment lounge, and a recreation room with billiards. With 24-hour door staff, every need is met with professional care. Perfectly positioned in Lakeshore East, this home is steps from the St. Regis, the Chicago Riverwalk, and the pristine lakefront bike paths. Enjoy immediate access to Lake Michigan beaches, Michigan Avenue shopping, Navy Pier, and the cultural landmarks of Grant Park. This offering is made complete with an included storage locker and two prime parking spaces, providing a seamless transition into the very best of downtown living.
Property Specifics
| Condos/Townhomes | |
| 35 | |
| — | |
| 2007 | |
| — | |
| — | |
| Yes | |
| — |
| Cook | |
| — | |
| 2341 / Monthly | |
| — | |
| — | |
| — | |
| 12706361 | |
| 17104000431277 |
Property History
| DATE: | EVENT: | PRICE: | SOURCE: |
|---|---|---|---|
| 18 Sep, 2026 | Sold | $1,324,000 | MRED MLS |
| 27 Jul, 2026 | Under contract | $1,330,000 | MRED MLS |
| 26 Jul, 2026 | Listed for sale | $1,330,000 | MRED MLS |
Room Specifics
Total Bedrooms: 3
Bedrooms Above Ground: 3
Bedrooms Below Ground: 0
Dimensions: —
Floor Type: —
Dimensions: —
Floor Type: —
Full Bathrooms: 4
Bathroom Amenities: —
Bathroom in Basement: —
Rooms: —
Basement Description: —
Other Specifics
| 2 | |
| — | |
| — | |
| — | |
| — | |
| condo | |
| — | |
| — | |
| — | |
| — | |
| Not in DB | |
| — | |
| — | |
| — | |
| — |
Tax History
| Year | Property Taxes |
|---|---|
| 2026 | $36,138 |
Contact Agent
Nearby Similar Homes


Nearby Sold Comparables

Contact Agent
Listing Provided By
Compass
