

4503 Nicklaus Drive, Champaign, Illinois 61822
Subdivision > Legends Of Champaign
Sorry, we are updating photos, please update this page in 15 minutes
$236,000
|
Sold
|
|
| Status: | Closed |
| Sqft: | 1,590 |
| Cost/Sqft: | $151 |
| Beds: | 3 |
| Baths: | 2 |
| Year Built: | 2017 |
| Property Taxes: | $13 |
| Days On Market: | 3418 |
| Lot Size: | 0,00 |
Description
New Ranch Plan by Signature Homes adjacent to Legends Golf Course Located off Staley Road and close to the Curtis Road I57 exchange and the New Carle at the Fields!. Water/Golf Course View. 1590 Square Feet with Full unfinished basement. 3BR, 2 Bath, 2 Car Attached Garage. Open Concept Floor Plan with Cathedral Ceilings. Drop Zone/Laundry Room with Custom Built Lockers and Storage. Master Suite with His/Her Closets. Maple Slate Cabinetry with Quartz Tops. GE Slate Appliance Package. Satin Nickel Fixtures and Trim. Partially Covered Wood Deck. Quality Construction and Finishes. Broker Owned
Property Specifics
| Single Family | |
| — | |
| — | |
| 2017 | |
| Full | |
| Vinyl Siding, Stone | |
| Asphalt | |
| — | |
| Yes | |
| — |
| Champaign | |
| Legends Of Champaign | |
| 0 / Not Applicable | |
| None | |
| Public | |
| Public Sewer, Sewer-Storm | |
| Central Air | |
| Natural Gas, Electric | |
| 09686842 | |
| 462029405021 |
Nearby Schools
| NAME: | DISTRICT: | DISTANCE: | |
|---|---|---|---|
|
Grade School
Unit 4 School Of Choice Elementa |
4 | — | |
|
Middle School
Champaign Junior/middle Call Uni |
4 | Not in DB | |
|
High School
Champaign High School |
4 | Not in DB | |
Property History
| DATE: | EVENT: | PRICE: | SOURCE: |
|---|---|---|---|
| 1 May, 2018 | Sold | $236,000 | MRED MLS |
| 7 Mar, 2018 | Under contract | $239,900 | MRED MLS |
| — | Last price change | $244,900 | MRED MLS |
| 11 Jul, 2017 | Listed for sale | $249,900 | MRED MLS |
Sorry, we are updating photos, please update this page in 15 minutes
Room Specifics
All Bedroom Info:
Total Bedrooms: 3
Bedrooms Above Ground: 3
Bedrooms Below Ground: 0
Total Bedrooms: 3
Bedrooms Above Ground: 3
Bedrooms Below Ground: 0
Second Bedroom Info:
Dimensions: —
Location: —Dimensions: —
Floor Type: Carpet
Third Bedroom Info:
Dimensions: —
Location: —Dimensions: —
Floor Type: Carpet
Bathroom Info:
Full Bathrooms: 2
Partial Bathrooms: 0Full Bathrooms: 2
Bathroom Amenities: Separate Shower, Double Sink
Bathroom in Basement: 1
Dining Room Info:
Dimensions: —
Location: —Dimensions: —
Floor Type: Hardwood
Kitchen Info:
Dimensions: —
Location: —Dimensions: —
Floor Type: Hardwood
Laundry Room Info:
Dimensions: —
Location: —Dimensions: —
Floor Type: Ceramic Tile
Additional Rooms Info:
Rooms: Deck, Foyer, Great Room
Basement: FullRooms: Deck, Foyer, Great Room
Other Specifics
| 2 | |
| Concrete Perimeter | |
| Garage | |
| — | |
| — | |
| — | |
| Deck | |
| Golf Course Lot, Pond(s), Water View | |
| 40.50 X 120.00 | |
| — | |
| Full | |
| Vaulted/Cathedral Ceilings, Hardwood Floors, First Floor Bedroom, First Floor Laundry, First Floor Full Bath | |
| Range, Microwave, Dishwasher, Disposal | |
| Not in DB | |
| — | |
| — | |
| — |
Tax History
| Year | Property Taxes |
|---|---|
| 2018 | $13 |
Contact Agent
Nearby Similar Homes
4512 Legends Drive, Champaign, Illinois 61822
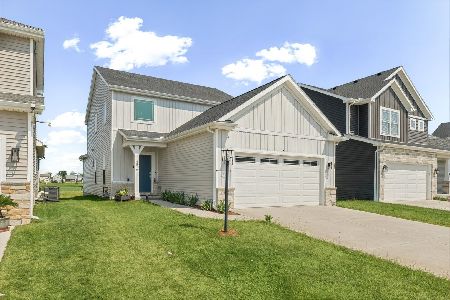
For Sale
$359,900
3 beds / 2.1 baths / 1,782 ft2
Single Family / Built: 2022
77
Nearby Sold Comparables
4501 Nicklaus Drive, Champaign, Illinois 61822

Sold
$244,900
3 beds / 2.1 baths / 1,776 ft2
Single Family / Built: 2017
3418
4501 Nicklaus Drive, Champaign, Illinois 61822

Sold
$256,900
3 beds / 2.1 baths / 1,871 ft2
Single Family / Built: 2017
2324
4509 Nicklaus Drive, Champaign, Illinois 61822

Sold
$409,900
3 beds / 3.1 baths / 1,899 ft2
Single Family / Built: 2017
352
4509 Nicklaus Drive, Champaign, Illinois 61822

Sold
$259,900
3 beds / 2.1 baths / 1,950 ft2
Single Family / Built: 2017
2289
4509 Nicklaus Drive, Champaign, Illinois 61822
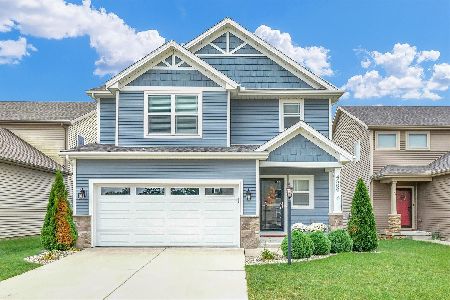
Sold
$374,900
3 beds / 2.1 baths / 1,950 ft2
Single Family / Built: 2017
750
3105 Palmer Drive, Champaign, Illinois 61822
Sold
$249,900
3 beds / 2.1 baths / 1,776 ft2
Single Family / Built: 2017
2534
Contact Agent
Listing Provided By
Champaign County Realty
