

4505 Barharbor Drive, Lake In The Hills, Illinois 60156
Subdivision > Heron Bay
Sorry, we are updating photos, please update this page in 15 minutes
$248,000
|
Sold
|
|
| Status: | Closed |
| Sqft: | 2,305 |
| Cost/Sqft: | $113 |
| Beds: | 4 |
| Baths: | 3 |
| Year Built: | 1996 |
| Property Taxes: | $6,947 |
| Days On Market: | 5381 |
| Lot Size: | 0,00 |
Description
ABSOLUTELY STUNNING! COMPLETELY UPGRADED SPACIOUS 4 BDRM HOME W/DRAMATIC TWO STORY FOYER, PORCELAIN TILE, GOURMET KITCHEN W/NEWER 42" CABINETS, GRANITE COUNTERTOPS, STAINLESS STEEL APPLIANCES, & ISLAND, 1ST FLR OFFICE, NEWER CARPET, CROWN MOLDING, FINISHED BASEMENT, UPGRADED LIGHT FIXTURES, NEWER ROOF/GUTTERS. ENJOY THE SUNROOM WITH A BUILT IN 4 PERSON HOT TUB & SKYLIGHTS, CUSTOM MULTI-LEVEL DECK & POOL. FENCED YARD!
Property Specifics
| Single Family | |
| — | |
| — | |
| 1996 | |
| Partial | |
| Vinyl Siding | |
| Asphalt | |
| BRADLEY | |
| No | |
| — |
| Mc Henry | |
| Heron Bay | |
| 269 / Annual | |
| None | |
| Public | |
| Public Sewer | |
| Central Air | |
| Natural Gas, Forced Air | |
| 07984922 | |
| 1823427008 |
Nearby Schools
| NAME: | DISTRICT: | DISTANCE: | |
|---|---|---|---|
|
Grade School
Mackeben Elementary School |
158 | — | |
|
Middle School
Heineman Middle School |
158 | Not in DB | |
|
High School
Huntley High School |
158 | Not in DB | |
|
Alternate Elementary School
Conley Elementary School |
— | Not in DB | |
Property History
| DATE: | EVENT: | PRICE: | SOURCE: |
|---|---|---|---|
| 13 Jun, 2012 | Sold | $248,000 | MRED MLS |
| 1 Apr, 2012 | Under contract | $259,900 | MRED MLS |
| 30 Jan, 2012 | Listed for sale | $259,900 | MRED MLS |
Sorry, we are updating photos, please update this page in 15 minutes
Room Specifics
All Bedroom Info:
Total Bedrooms: 4
Bedrooms Above Ground: 4
Bedrooms Below Ground: 0
Total Bedrooms: 4
Bedrooms Above Ground: 4
Bedrooms Below Ground: 0
Second Bedroom Info:
Dimensions: —
Location: —Dimensions: —
Floor Type: Carpet
Third Bedroom Info:
Dimensions: —
Location: —Dimensions: —
Floor Type: Carpet
Fourth Bedroom Info:
Dimensions: —
Location: —Dimensions: —
Floor Type: Carpet
Bathroom Info:
Full Bathrooms: 3
Partial Bathrooms: 1Full Bathrooms: 3
Bathroom Amenities: Separate Shower, Double Sink, Garden Tub
Bathroom in Basement: 0
Dining Room Info:
Dimensions: —
Location: —Dimensions: —
Floor Type: Carpet
Kitchen Info:
Dimensions: —
Location: —Dimensions: —
Floor Type: Porcelain Tile
Features: Eating Area-Table Space, Island, Pantry-Closet
Living Room Info:
Dimensions: —
Location: —Dimensions: —
Floor Type: Carpet
Family Room Info:
Dimensions: —
Location: —Dimensions: —
Floor Type: Carpet
Additional Rooms Info:
Rooms: Office, Recreation Room, Sun Room
Basement: PartialRooms: Office, Recreation Room, Sun Room
Other Specifics
| 2 | |
| Concrete Perimeter | |
| Garage | |
| — | |
| — | |
| — | |
| Deck, Above Ground Pool | |
| — | |
| 80X125X51X118 | |
| — | |
| Full | |
| Skylight(s), Hot Tub | |
| Range, Microwave, Dishwasher, Refrigerator, Disposal, Stainless Steel Appliance(s) | |
| Not in DB | |
| — | |
| — | |
| — |
Tax History
| Year | Property Taxes |
|---|---|
| 2012 | $6,947 |
Contact Agent
Nearby Similar Homes
5 Flowerfield Court, Lake In The Hills, Illinois 60156

For Sale
$349,900
3 beds / 1.1 baths / 2,174 ft2
Single Family / Built: 1999
22
4 Litchfield Court, Lake In The Hills, Illinois 60156

For Sale
$529,000
4 beds / 3.1 baths / 2,953 ft2
Single Family / Built: 2003
36
521 Winslow Way, Lake In The Hills, Illinois 60156
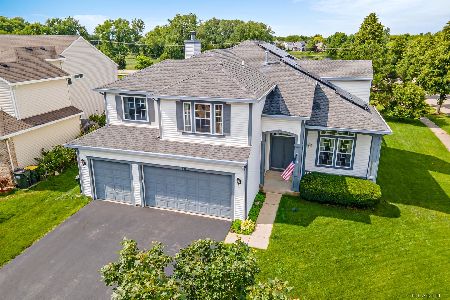
For Sale
$479,000
4 beds / 2.1 baths / 2,841 ft2
Single Family / Built: 1999
110
Nearby Sold Comparables
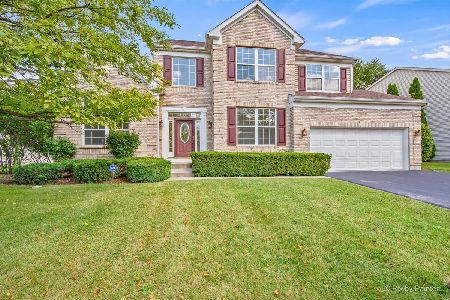
4450 Heron Drive, Lake In The Hills, Illinois 60156

Sold
$399,900
4 beds / 2.1 baths / 2,300 ft2
Single Family / Built: 1996
918
4450 Heron Drive, Lake In The Hills, Illinois 60156

Sold
$259,000
4 beds / 2.1 baths / 2,300 ft2
Single Family / Built: 1996
2763
Contact Agent
Listing Provided By
RE/MAX Unlimited Northwest
