

4505 Drendel Road, Downers Grove, Illinois 60515


$495,000
|
Sold
|
|
| Status: | Closed |
| Sqft: | 3,246 |
| Cost/Sqft: | $152 |
| Beds: | 3 |
| Baths: | 3 |
| Year Built: | 2000 |
| Property Taxes: | $7,616 |
| Days On Market: | 1634 |
| Lot Size: | 0,00 |
Description
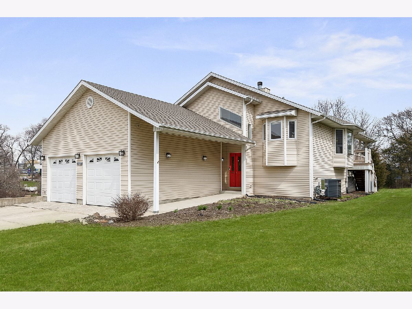
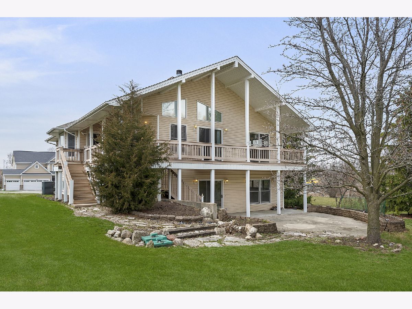
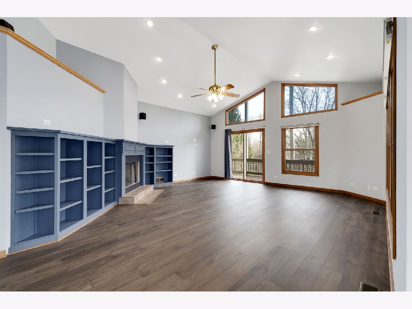
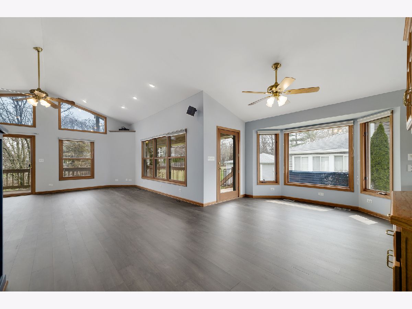
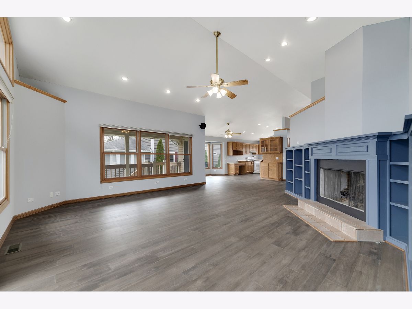
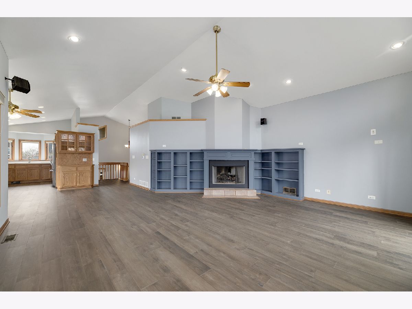
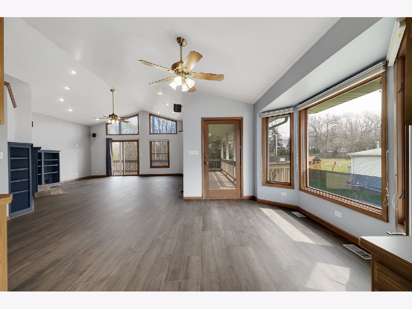
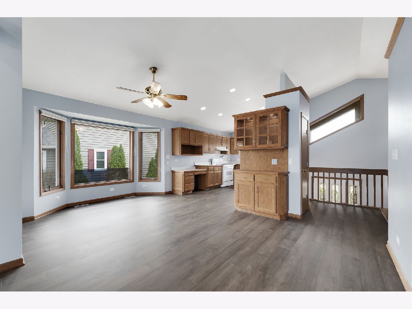
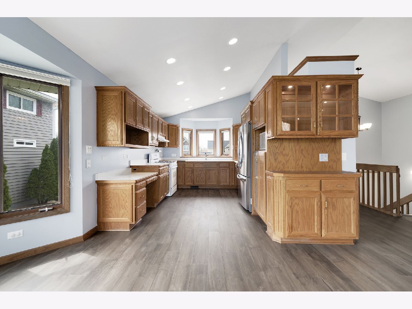
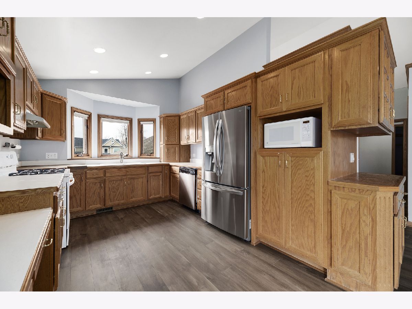
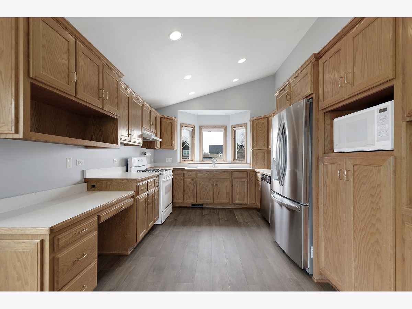
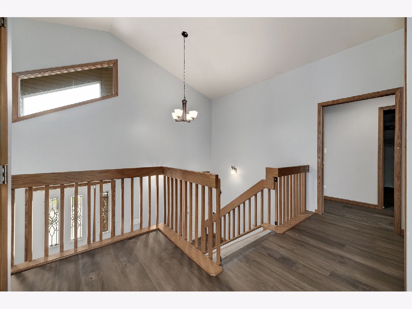
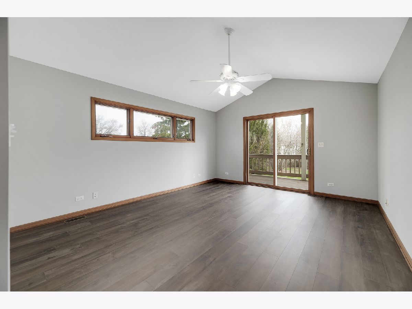
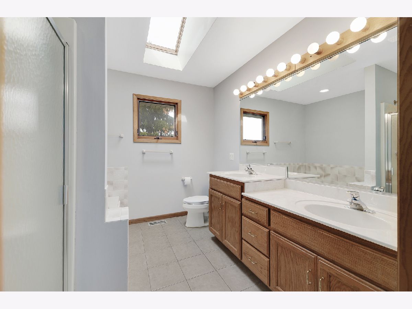
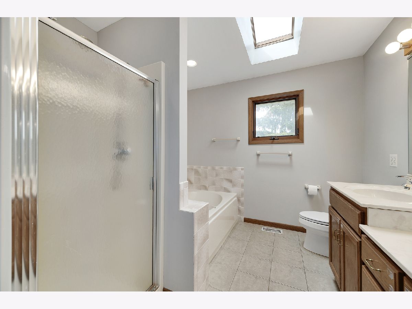
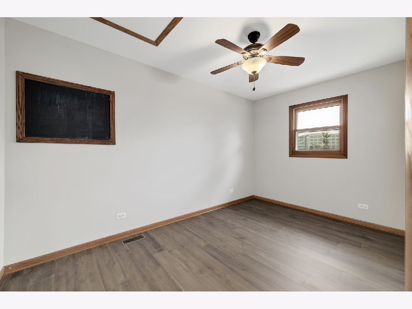
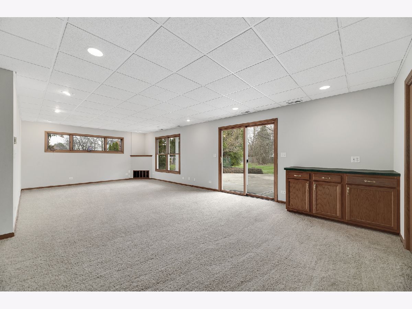
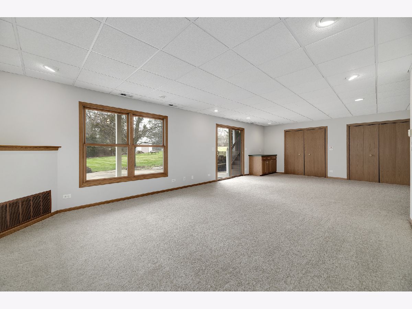
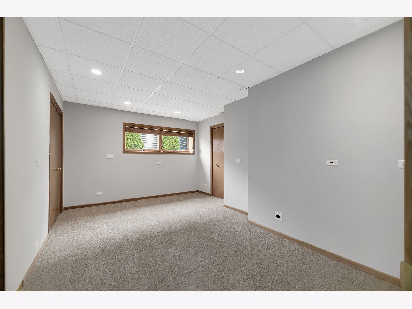
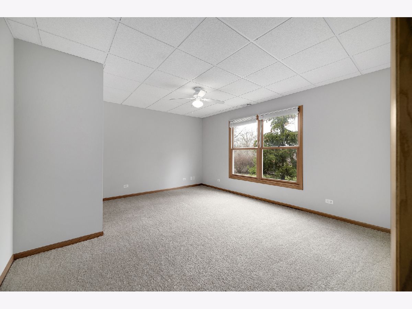
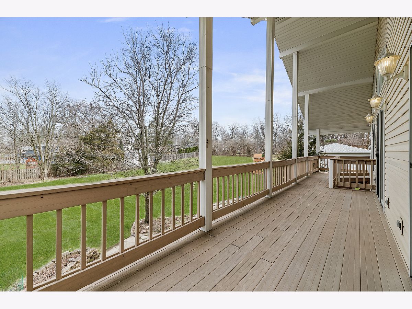
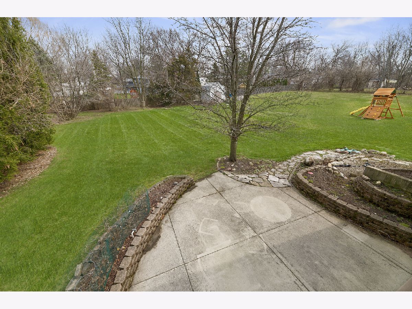
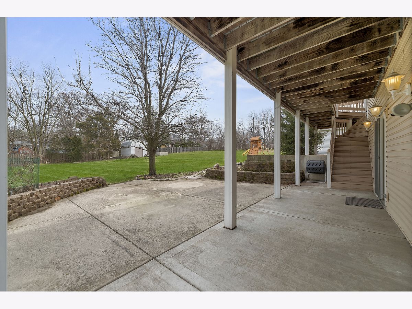
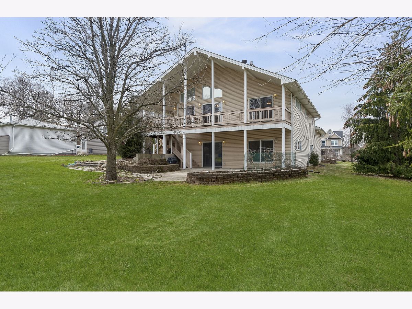
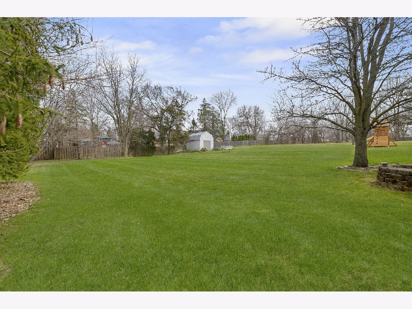
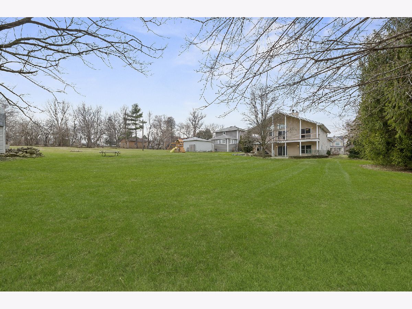
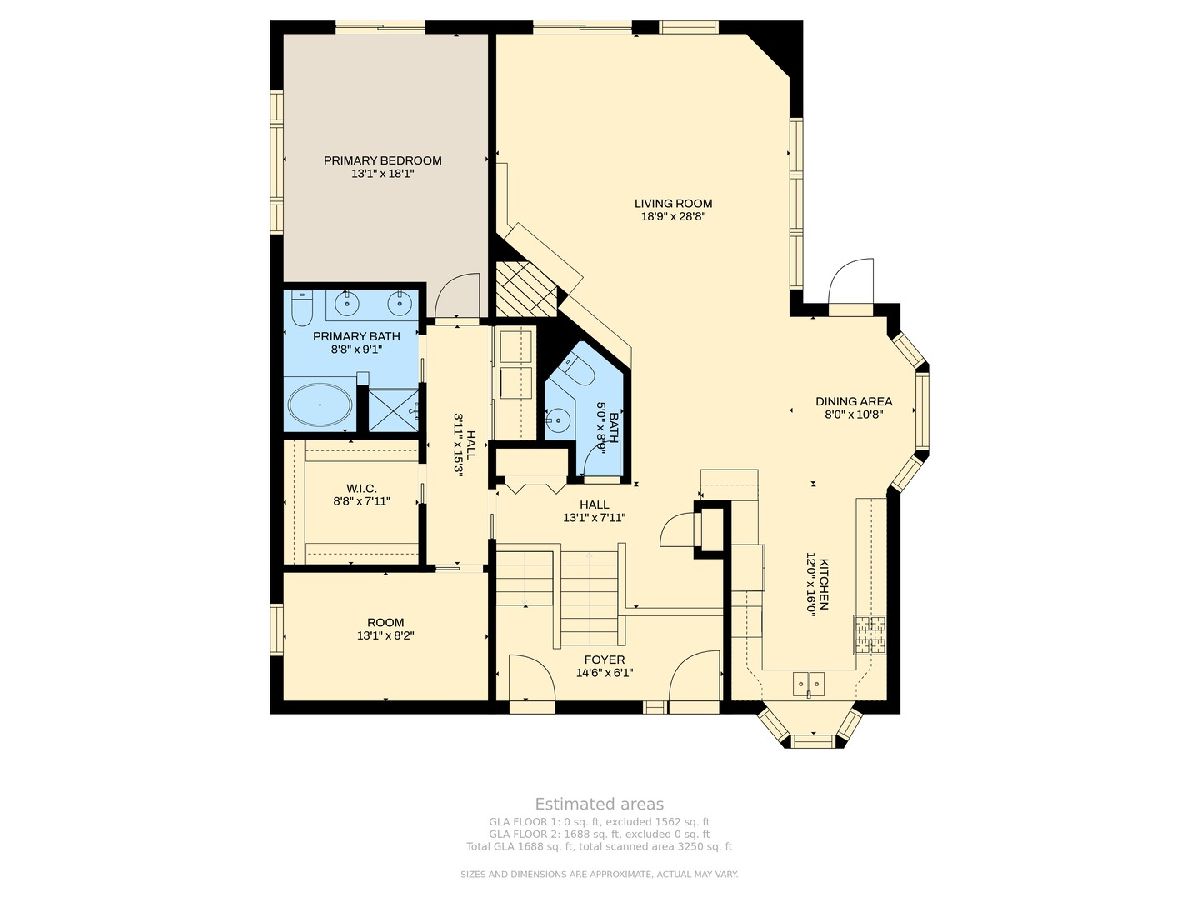
Multiple Offers Received. Incredible Custom Built Home in Downers Grove North Schools situated on a picturesque .35 Acre Lot (62x250). This is the serene oasis you have been waiting for in a VERY friendly & fun neighborhood (block party!). A truly one-of-a-kind home that features an open layout with grand vaulted ceilings throughout the main level and stunning private backyard views. 2 Full Levels of spacious living and 3,250sq ft of finished living space with a true walkout basement. 3 Large Bedrooms, 2.5 Bathrooms, Main Level Primary Suite with ensuite Bathroom & Flex Room/Office, rare Walkout Finished Basement with Radiant Heated Floors, and 2.5 Car Garage. Newly professionally painted throughout, NEW engineered hardwood flooring throughout entire 1st Floor Living Area AND NEW Carpet throughout entire Walkout Basement living area. You will love this sensational property with multiple entertaining areas. Main level showcases the grand Living Room with vaulted ceilings, new hardwood floors, custom built-ins, gas fireplace and sliding glass doors to the walkout deck balcony. Living room is open to the bright kitchen with new SS refrigerator, ample countertop space, pantry closet, and dining area with walkout to the deck. Low maintenance composite wrap-around balcony deck includes access from the living room sliding glass doors, kitchen, and Primary Suite sliding glass doors. Primary Suite is truly amazing with all new hardwood flooring, large walk-in closet, ensuite bathroom with skylight, double sink vanity, shower, whirlpool tub, and a flex room perfect for a home office or gym. Main level laundry, large entryway closet, and grand entryway foyer with vaulted ceiling, skylight, and wide custom staircase. Finished walkout basement features new carpet throughout, radiant heated floors, 2 large bedrooms with oversized closets, full bathroom, and large recreation area with dining space, sliding glass doors to the covered Patio, and a wall of closets with additional storage areas. Enjoy entertaining and everyday living in the incredible back yard sanctuary. Home is much larger than it appears and the vast yard has pool potential! Ideal location 1 Block from the Belmont Prairie Nature Preserve, Blocks to the Downers Grove Golf Club and Henry Puffer Elementary School. Close to the Downers Grove Belmont Metra BNSF Express Train Station, Downers Grove Recreation Center, expressway access, and shopping/restaurants. Top rated Downers Grove North Schools; Henry Puffer Elementary, Herrick Middle, and Downers Grove North High School. Home has been meticulously maintained and turn key with many recent updates; New Low Maintenance & Water Proof Rated Engineered Hardwood Flooring Throughout Main Level Living Areas, New Carpet Throughout Walkout Basement Living Areas, Newly Professionally Painted, Roof 2016, New Refrigerator 2021, Professionally Landscaped, Furnace/AC 2016, and Water Heater 2018. Welcome Home to Downers Grove!
Property Specifics
| Single Family | |
| — | |
| — | |
| 2000 | |
| — | |
| — | |
| No | |
| — |
| Du Page | |
| — | |
| 0 / Not Applicable | |
| — | |
| — | |
| — | |
| 11323592 | |
| 0801305013 |
Nearby Schools
| NAME: | DISTRICT: | DISTANCE: | |
|---|---|---|---|
|
Grade School
Henry Puffer Elementary School |
58 | — | |
|
Middle School
Herrick Middle School |
58 | Not in DB | |
|
High School
North High School |
99 | Not in DB | |
Property History
| DATE: | EVENT: | PRICE: | SOURCE: |
|---|---|---|---|
| 11 Jul, 2012 | Sold | $323,500 | MRED MLS |
| 30 Apr, 2012 | Under contract | $379,000 | MRED MLS |
| 22 Jan, 2012 | Listed for sale | $379,000 | MRED MLS |
| 13 Jun, 2016 | Sold | $385,000 | MRED MLS |
| 23 Apr, 2016 | Under contract | $385,000 | MRED MLS |
| 18 Apr, 2016 | Listed for sale | $385,000 | MRED MLS |
| 16 May, 2022 | Sold | $495,000 | MRED MLS |
| 15 Apr, 2022 | Under contract | $495,000 | MRED MLS |
| 7 Apr, 2022 | Listed for sale | $495,000 | MRED MLS |
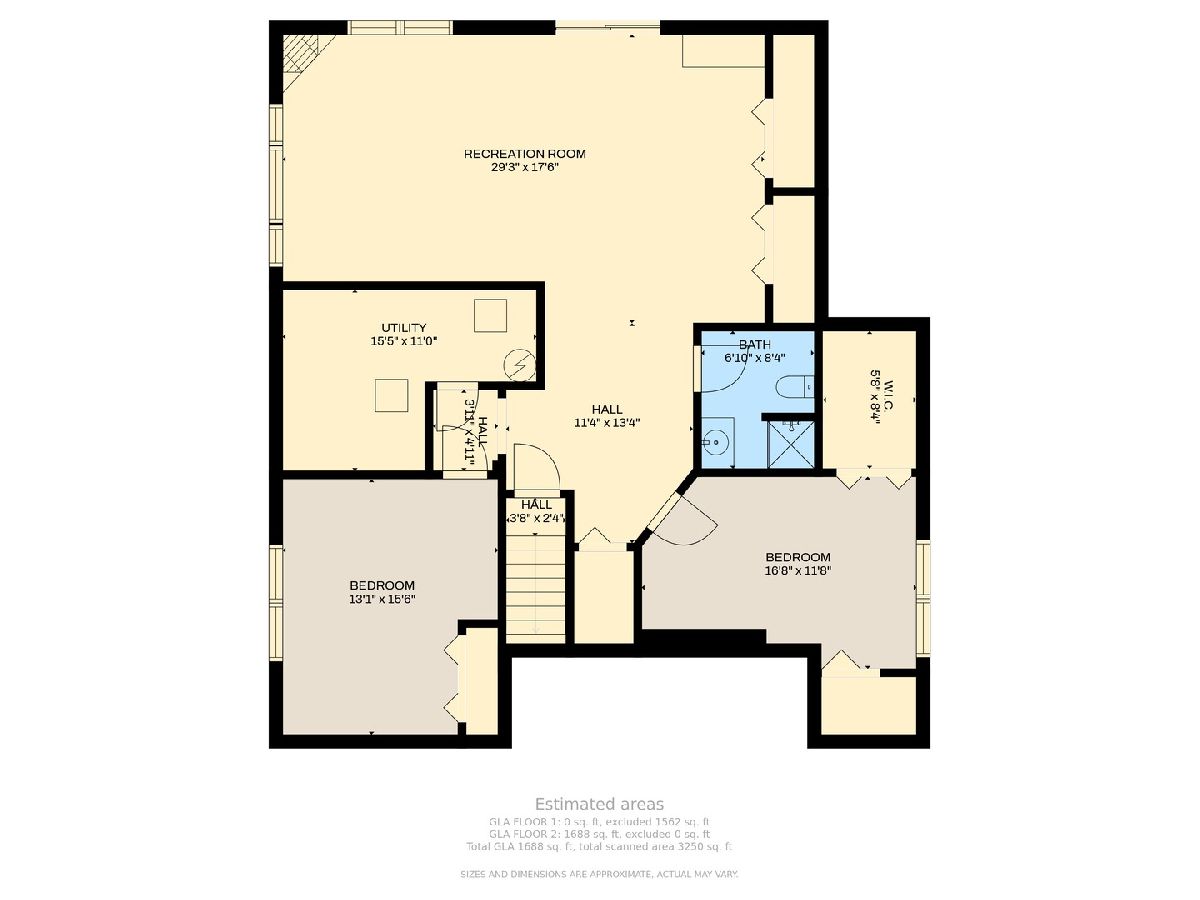
Room Specifics
Total Bedrooms: 3
Bedrooms Above Ground: 3
Bedrooms Below Ground: 0
Dimensions: —
Floor Type: —
Dimensions: —
Floor Type: —
Full Bathrooms: 3
Bathroom Amenities: Whirlpool,Separate Shower,Double Sink
Bathroom in Basement: 1
Rooms: —
Basement Description: Finished,Exterior Access,Rec/Family Area
Other Specifics
| 2.5 | |
| — | |
| Concrete | |
| — | |
| — | |
| 62X250 | |
| — | |
| — | |
| — | |
| — | |
| Not in DB | |
| — | |
| — | |
| — | |
| — |
Tax History
| Year | Property Taxes |
|---|---|
| 2012 | $6,057 |
| 2016 | $6,285 |
| 2022 | $7,616 |
Contact Agent
Nearby Similar Homes
Nearby Sold Comparables

Contact Agent
Listing Provided By
Keller Williams Experience
