

4505 Tucker Lane, Waukegan, Illinois 60085
Subdivision > Pleasant Hill
Sorry, we are updating photos, please update this page in 15 minutes
$215,000
|
Sold
|
|
| Status: | Closed |
| Sqft: | 2,081 |
| Cost/Sqft: | $110 |
| Beds: | 3 |
| Baths: | 3 |
| Year Built: | 1995 |
| Property Taxes: | $7,481 |
| Days On Market: | 6155 |
| Lot Size: | 0,16 |
Description
Gurnee Schools! Top interior location! Impeccably clean and well-finished "Walnut" model with skylights, hardwood flooring, finished basement, and superb deck! Bright and open floor plan featuring large eating area, vaulted family, living & dining rooms. Newer carpet and designer lighting fixtures. Master features dual closets! Basement stubbed for full bath. Gurnee District 50 (Woodland) and 121 (Warren) schools.
Property Specifics
| Single Family | |
| — | |
| Traditional | |
| 1995 | |
| Full | |
| Aluminum/Vinyl/Steel Siding | |
| Asphalt | |
| WALNUT | |
| No | |
| 0.16 |
| Lake | |
| Pleasant Hill | |
| 110 / Annual | |
| Insurance | |
| Public | |
| Public Sewer, Sewer-Storm, Overhead Sewers | |
| Central Air | |
| Natural Gas, Forced Air | |
| 07414785 | |
| 07352030060000 |
Nearby Schools
| NAME: | DISTRICT: | DISTANCE: | |
|---|---|---|---|
|
Grade School
Woodland Elementary School |
50 | — | |
|
Middle School
Woodland Middle School |
50 | Not in DB | |
|
High School
Warren Township High School |
121 | Not in DB | |
Property History
| DATE: | EVENT: | PRICE: | SOURCE: |
|---|---|---|---|
| 26 Feb, 2010 | Sold | $215,000 | MRED MLS |
| 8 Feb, 2010 | Under contract | $229,000 | MRED MLS |
| — | Last price change | $239,900 | MRED MLS |
| 13 Jan, 2010 | Listed for sale | $239,900 | MRED MLS |
| 15 Oct, 2015 | Sold | $229,000 | MRED MLS |
| 16 Sep, 2015 | Under contract | $229,000 | MRED MLS |
| 13 Aug, 2015 | Listed for sale | $229,000 | MRED MLS |
Sorry, we are updating photos, please update this page in 15 minutes
Room Specifics
All Bedroom Info:
Total Bedrooms: 3
Bedrooms Above Ground: 3
Bedrooms Below Ground: 0
Total Bedrooms: 3
Bedrooms Above Ground: 3
Bedrooms Below Ground: 0
Second Bedroom Info:
Dimensions: —
Location: —Dimensions: —
Floor Type: Carpet
Third Bedroom Info:
Dimensions: —
Location: —Dimensions: —
Floor Type: Carpet
Bathroom Info:
Full Bathrooms: 3
Partial Bathrooms: 1Full Bathrooms: 3
Bathroom Amenities: —
Bathroom in Basement: 0
Dining Room Info:
Dimensions: —
Location: —Dimensions: —
Floor Type: Carpet
Kitchen Info:
Dimensions: —
Location: —Dimensions: —
Floor Type: Hardwood
Features: Eating Area-Table Space, Pantry-Closet
Living Room Info:
Dimensions: —
Location: —Dimensions: —
Floor Type: Carpet
Family Room Info:
Dimensions: —
Location: —Dimensions: —
Floor Type: Hardwood
Additional Rooms Info:
Rooms: Recreation Room, Utility Room-1st Floor
Basement: FullRooms: Recreation Room, Utility Room-1st Floor
Other Specifics
| 2 | |
| Concrete Perimeter | |
| Garage | |
| — | |
| — | |
| — | |
| Deck | |
| Landscaped | |
| 57 X 125 | |
| — | |
| Full | |
| Vaulted/Cathedral Ceilings, Skylight(s) | |
| Range, Microwave, Dishwasher, Refrigerator | |
| Not in DB | |
| Sidewalks, Street Lights, Street Paved | |
| — | |
| — |
Tax History
| Year | Property Taxes |
|---|---|
| 2010 | $7,481 |
| 2015 | $7,615 |
Contact Agent
Nearby Similar Homes
4386 Forest Avenue, Gurnee, Illinois 60031
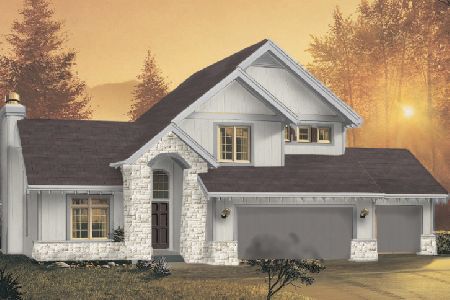
For Sale
$589,000
3 beds / 2.1 baths / 1,893 ft2
Single Family / Built: 2026
97
4382 Forest Avenue, Gurnee, Illinois 60031
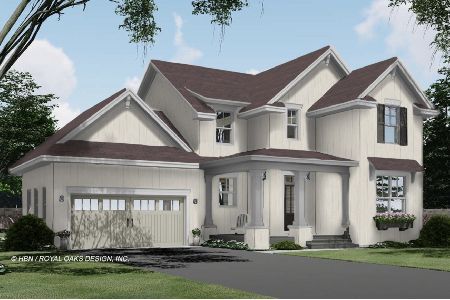
For Sale
$580,000
3 beds / 2.1 baths / 1,973 ft2
Single Family / Built: 2026
97
4378 Forest Avenue, Gurnee, Illinois 60031
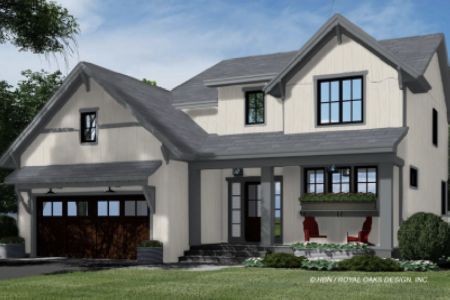
For Sale
$599,000
4 beds / 2.1 baths / 2,265 ft2
Single Family / Built: 2026
97
Nearby Sold Comparables
1064 West Avenue, Waukegan, Illinois 60085

Sold
$144,900
3 beds / 2.1 baths / 0 ft2
Single Family / Built: 1993
6129
4481 Tucker Lane, Waukegan, Illinois 60085
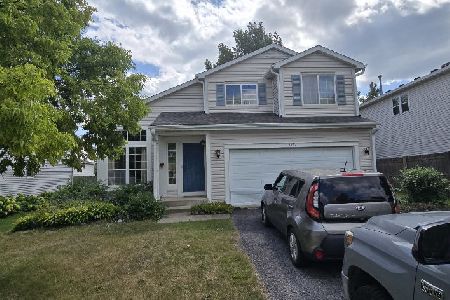
Sold
$225,000
3 beds / 2.1 baths / 2,081 ft2
Single Family / Built: 1995
408
4481 Tucker Lane, Waukegan, Illinois 60085
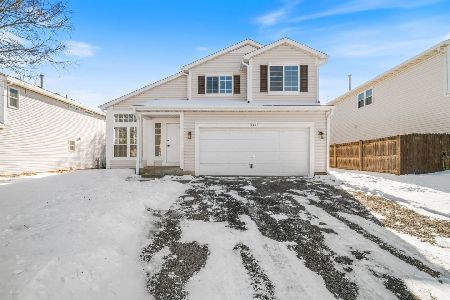
Sold
$389,900
3 beds / 2.1 baths / 2,385 ft2
Single Family / Built: 1995
287
4522 Tucker Lane, Waukegan, Illinois 60085

Sold
$299,900
3 beds / 2.1 baths / 1,376 ft2
Single Family / Built: 1995
1614
Contact Agent
Listing Provided By
Kreuser & Seiler LTD
