

4505 Tucker Lane, Waukegan, Illinois 60085
Subdivision > Pleasant Hill
Sorry, we are updating photos, please update this page in 15 minutes
$229,000
|
Sold
|
|
| Status: | Closed |
| Sqft: | 2,081 |
| Cost/Sqft: | $110 |
| Beds: | 3 |
| Baths: | 3 |
| Year Built: | 1995 |
| Property Taxes: | $7,615 |
| Days On Market: | 4117 |
| Lot Size: | 0,16 |
Description
Gurnee Schools! Top interior location! Impeccably clean and well-finished "Walnut" model with skylights, hardwood flooring, finished basement, and superb deck! Bright and open floor plan featuring large eating area, vaulted family, living & dining rooms. Newer carpet and designer lighting fixtures. Master features dual closets! Basement stubbed for full bath. Gurnee District 50 (Woodland) and 121 (Warren) schools. New (2013) windows 2nd level, kitchen appliances, washer / dryer (2012), Furnace (2013), bath vanities (2013), kitchen counters / hardware, sump pump battery back-up (2010).
Property Specifics
| Single Family | |
| — | |
| Traditional | |
| 1995 | |
| Full | |
| Aluminum Siding, Vinyl Siding, Steel Siding | |
| Asphalt | |
| WALNUT | |
| No | |
| 0.16 |
| Lake | |
| Pleasant Hill | |
| 125 / Annual | |
| Insurance | |
| Public | |
| Public Sewer, Sewer-Storm | |
| Central Air | |
| Natural Gas, Forced Air | |
| 09011444 | |
| 07352030060000 |
Nearby Schools
| NAME: | DISTRICT: | DISTANCE: | |
|---|---|---|---|
|
Grade School
Woodland Elementary School |
50 | — | |
|
Middle School
Woodland Middle School |
50 | Not in DB | |
|
High School
Warren Township High School |
121 | Not in DB | |
Property History
| DATE: | EVENT: | PRICE: | SOURCE: |
|---|---|---|---|
| 26 Feb, 2010 | Sold | $215,000 | MRED MLS |
| 8 Feb, 2010 | Under contract | $229,000 | MRED MLS |
| — | Last price change | $239,900 | MRED MLS |
| 13 Jan, 2010 | Listed for sale | $239,900 | MRED MLS |
| 15 Oct, 2015 | Sold | $229,000 | MRED MLS |
| 16 Sep, 2015 | Under contract | $229,000 | MRED MLS |
| 13 Aug, 2015 | Listed for sale | $229,000 | MRED MLS |
Sorry, we are updating photos, please update this page in 15 minutes
Room Specifics
All Bedroom Info:
Total Bedrooms: 3
Bedrooms Above Ground: 3
Bedrooms Below Ground: 0
Total Bedrooms: 3
Bedrooms Above Ground: 3
Bedrooms Below Ground: 0
Second Bedroom Info:
Dimensions: —
Location: —Dimensions: —
Floor Type: Carpet
Third Bedroom Info:
Dimensions: —
Location: —Dimensions: —
Floor Type: Carpet
Bathroom Info:
Full Bathrooms: 3
Partial Bathrooms: 1Full Bathrooms: 3
Bathroom Amenities: Double Sink
Bathroom in Basement: 0
Dining Room Info:
Dimensions: —
Location: —Dimensions: —
Floor Type: Carpet
Kitchen Info:
Dimensions: —
Location: —Dimensions: —
Floor Type: Hardwood
Features: Eating Area-Table Space, Pantry-Closet
Laundry Room Info:
Dimensions: —
Location: —Dimensions: —
Floor Type: Other
Living Room Info:
Dimensions: —
Location: —Dimensions: —
Floor Type: Carpet
Family Room Info:
Dimensions: —
Location: —Dimensions: —
Floor Type: Hardwood
Additional Rooms Info:
Rooms: Recreation Room
Basement: FullRooms: Recreation Room
Other Specifics
| 2 | |
| Concrete Perimeter | |
| Garage | |
| — | |
| — | |
| — | |
| Deck | |
| Landscaped | |
| 57 X 125 | |
| Unfinished | |
| Full | |
| Vaulted/Cathedral Ceilings, Skylight(s) | |
| Range, Microwave, Dishwasher, Refrigerator | |
| Not in DB | |
| Sidewalks, Street Lights, Street Paved | |
| — | |
| Wood Burning, Gas Starter |
Tax History
| Year | Property Taxes |
|---|---|
| 2010 | $7,481 |
| 2015 | $7,615 |
Contact Agent
Nearby Similar Homes
4386 Forest Avenue, Gurnee, Illinois 60031
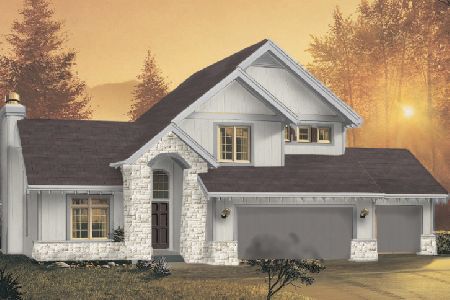
For Sale
$589,000
3 beds / 2.1 baths / 1,893 ft2
Single Family / Built: 2026
97
4382 Forest Avenue, Gurnee, Illinois 60031
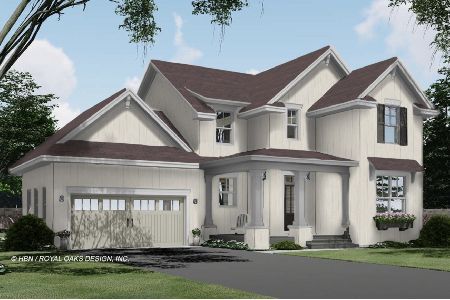
For Sale
$580,000
3 beds / 2.1 baths / 1,973 ft2
Single Family / Built: 2026
97
4378 Forest Avenue, Gurnee, Illinois 60031
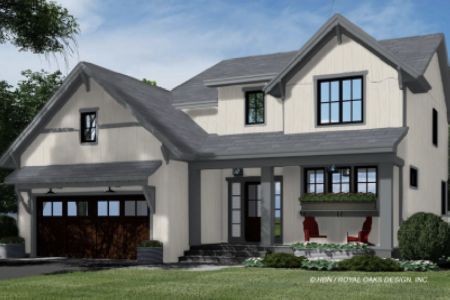
For Sale
$599,000
4 beds / 2.1 baths / 2,265 ft2
Single Family / Built: 2026
97
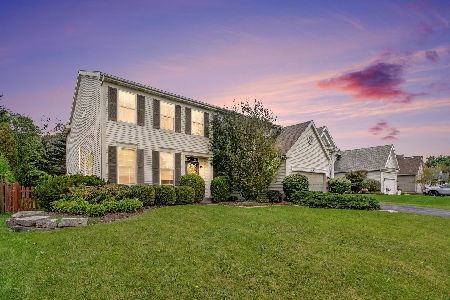
Nearby Sold Comparables
1064 West Avenue, Waukegan, Illinois 60085

Sold
$144,900
3 beds / 2.1 baths / 0 ft2
Single Family / Built: 1993
6129
4481 Tucker Lane, Waukegan, Illinois 60085
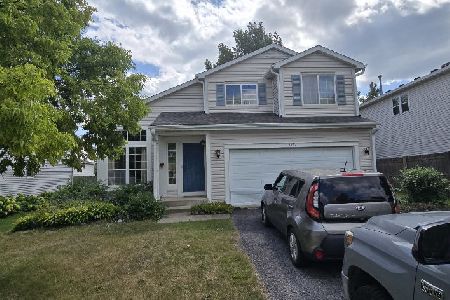
Sold
$225,000
3 beds / 2.1 baths / 2,081 ft2
Single Family / Built: 1995
408
4481 Tucker Lane, Waukegan, Illinois 60085
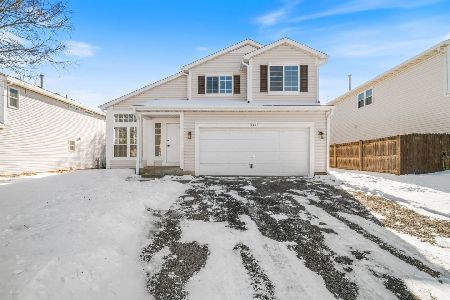
Sold
$389,900
3 beds / 2.1 baths / 2,385 ft2
Single Family / Built: 1995
287
4522 Tucker Lane, Waukegan, Illinois 60085

Sold
$299,900
3 beds / 2.1 baths / 1,376 ft2
Single Family / Built: 1995
1614
Contact Agent
Listing Provided By
Griffith, Grant & Lackie
