

4508 Cross Street, Downers Grove, Illinois 60515


$499,900
|
Sold
|
|
| Status: | Closed |
| Sqft: | 1,920 |
| Cost/Sqft: | $260 |
| Beds: | 3 |
| Baths: | 3 |
| Year Built: | 1957 |
| Property Taxes: | $5,297 |
| Days On Market: | 570 |
| Lot Size: | 0,00 |
Description
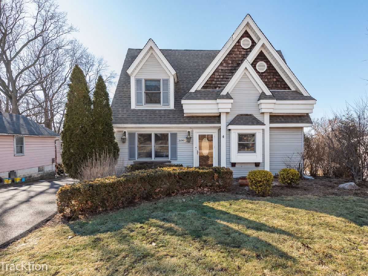
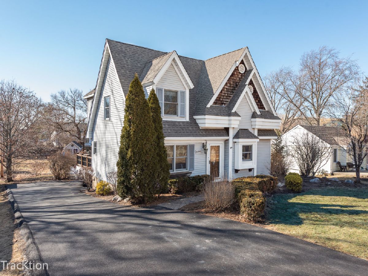
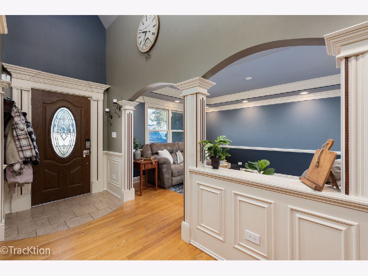
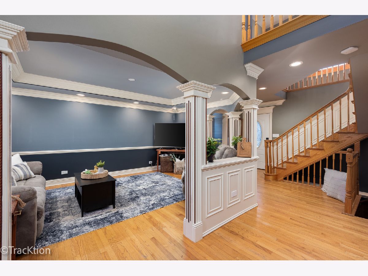
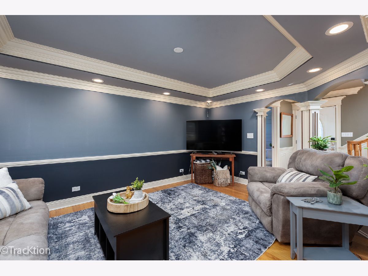
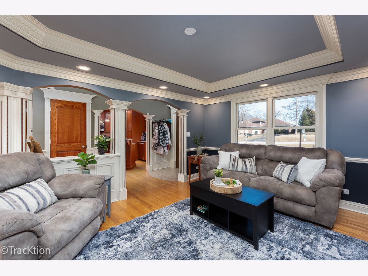
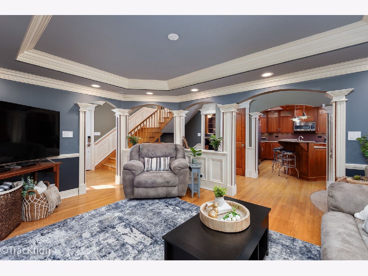
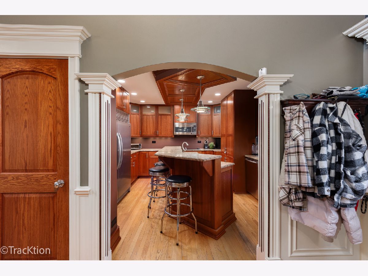
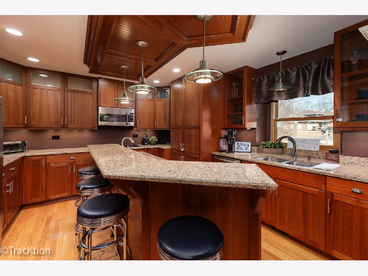
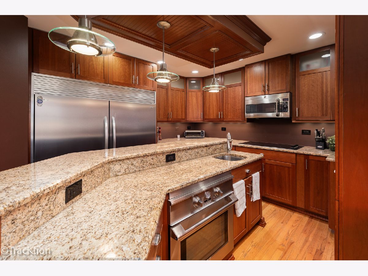
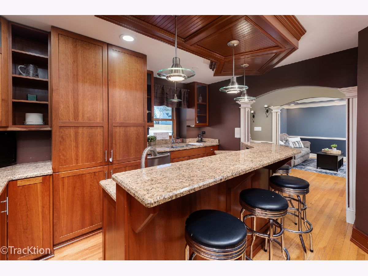
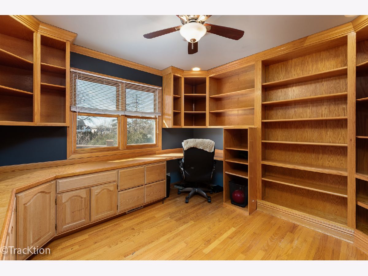
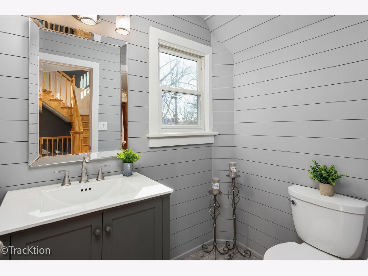
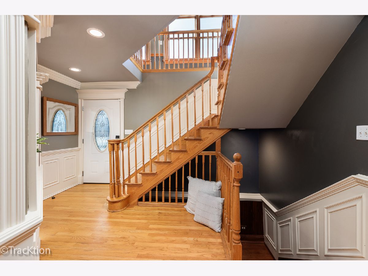
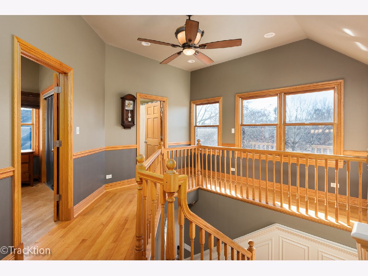
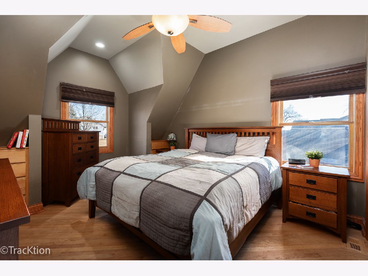
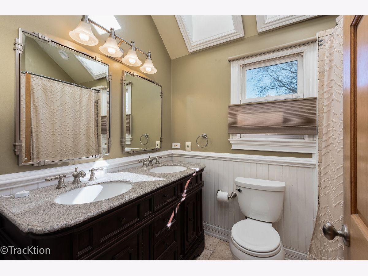
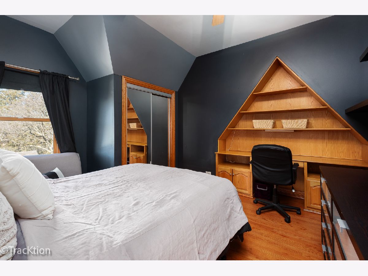
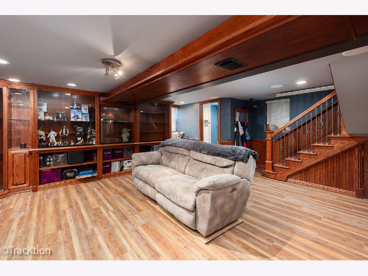
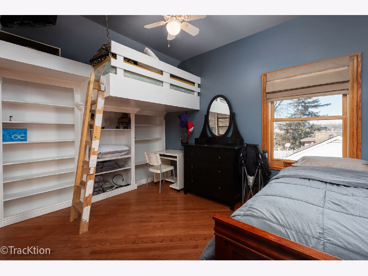
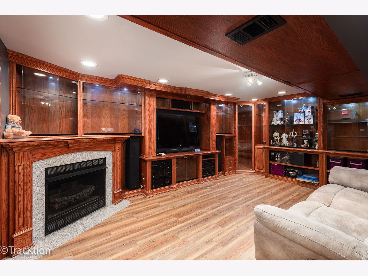
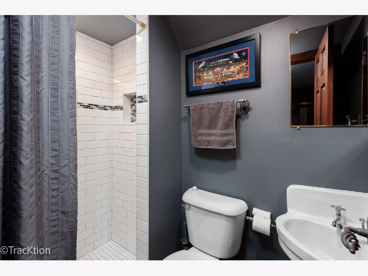
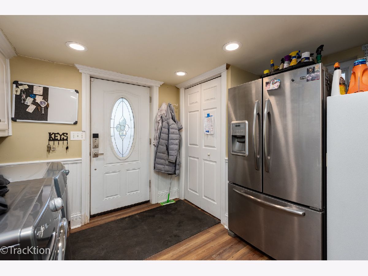
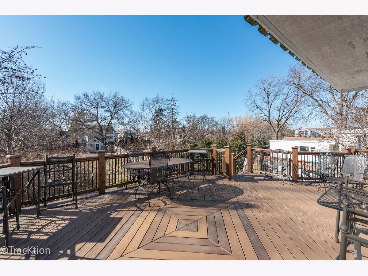
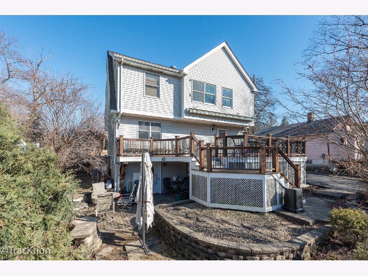
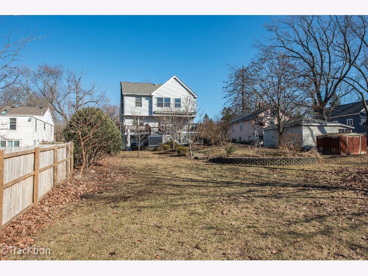
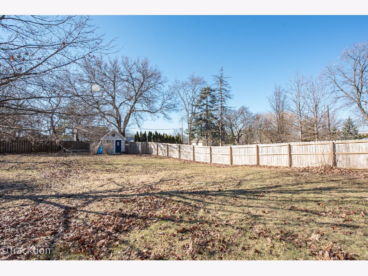
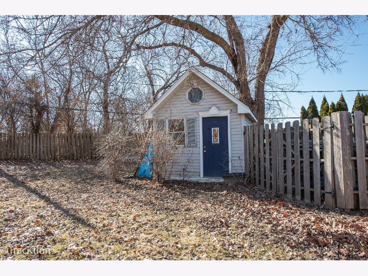
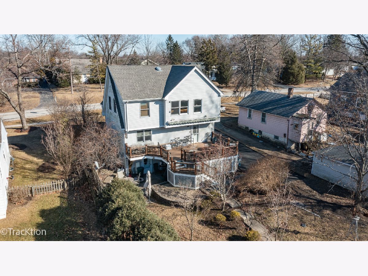
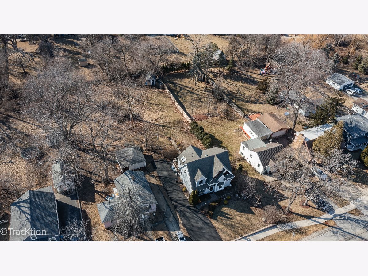
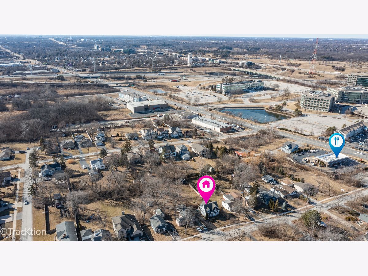
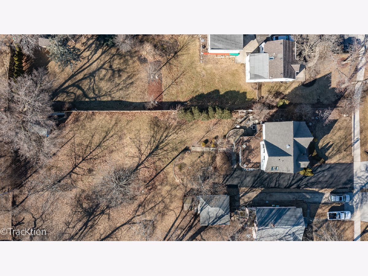
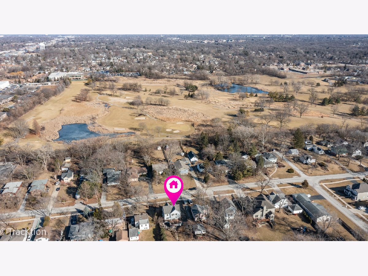
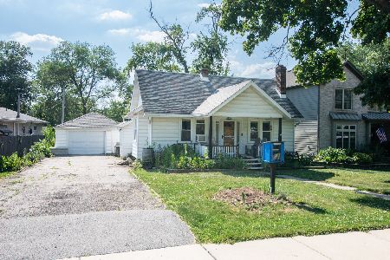
This inviting three bedroom, two and a half bath home is situated on a beautifully landscaped, spacious lot. The sought-after first-floor den features high-quality built-ins, while the open-concept great room provides the perfect space for entertaining. The gourmet kitchen boasts abundant cabinetry, granite countertops, a double sink, and an island with an additional sink. Enjoy the convenience of a brand-new stovetop, stainless steel appliances, and an extra-large refrigerator/freezer. The first-floor powder room has been tastefully updated for modern appeal. Step outside onto the impressive Trex deck, which overlooks a serene, park-like backyard. Upstairs, the spacious primary bedroom includes custom built-in shelving, with the television included. The full upstairs bathroom is designed for comfort, featuring dual sinks, skylights, and a whirlpool tub with a separate shower. The second bedroom offers a unique loft space, perfect for children (TV included), while the third bedroom is equipped with built-in shelves, a desk, a ceiling fan, and a TV. Additional features include pull-down attic stairs, hardwood floors, wainscoting, and six-panel doors throughout. The fully finished walkout basement is ideal for entertaining, complete with quality built-ins, a television, a projector, built-in speakers, and a charming electric fireplace. The basement also includes a bathroom with a shower, a large storage room with ample shelving, and a laundry room equipped with a newer washer and dryer, a sink, a freezer, and an additional refrigerator. Walk out to your private brick patio, perfect for relaxation. Additional highlights include a large storage shed, a brand-new roof (2025), and a newly paved driveway. Located in a highly sought-after area with award-winning schools, this home offers convenient access to parks, a golf course, expressways, and shopping. Don't miss this exceptional opportunity to make this home your own!
Property Specifics
| Single Family | |
| — | |
| — | |
| 1957 | |
| — | |
| — | |
| No | |
| — |
| — | |
| — | |
| — / Not Applicable | |
| — | |
| — | |
| — | |
| 12286907 | |
| 0801305028 |
Nearby Schools
| NAME: | DISTRICT: | DISTANCE: | |
|---|---|---|---|
|
Grade School
Henry Puffer Elementary School |
58 | — | |
|
Middle School
Herrick Middle School |
58 | Not in DB | |
|
High School
North High School |
99 | Not in DB | |
Property History
| DATE: | EVENT: | PRICE: | SOURCE: |
|---|---|---|---|
| 12 May, 2025 | Sold | $499,900 | MRED MLS |
| 9 Mar, 2025 | Under contract | $499,900 | MRED MLS |
| 6 Mar, 2025 | Listed for sale | $499,900 | MRED MLS |
Room Specifics
Total Bedrooms: 3
Bedrooms Above Ground: 3
Bedrooms Below Ground: 0
Dimensions: —
Floor Type: —
Dimensions: —
Floor Type: —
Full Bathrooms: 3
Bathroom Amenities: Whirlpool,Double Sink
Bathroom in Basement: 1
Rooms: —
Basement Description: —
Other Specifics
| — | |
| — | |
| — | |
| — | |
| — | |
| 60 X 250 | |
| — | |
| — | |
| — | |
| — | |
| Not in DB | |
| — | |
| — | |
| — | |
| — |
Tax History
| Year | Property Taxes |
|---|---|
| 2025 | $5,297 |
Contact Agent
Nearby Similar Homes

Nearby Sold Comparables

Contact Agent
Listing Provided By
Platinum Partners Realtors
