

451 Wright Drive, Lake In The Hills, Illinois 60156
Subdivision > Sumner Glen
Sorry, we are updating photos, please update this page in 15 minutes
$251,500
|
Sold
|
|
| Status: | Closed |
| Sqft: | 2,531 |
| Cost/Sqft: | $102 |
| Beds: | 4 |
| Baths: | 3 |
| Year Built: | 1997 |
| Property Taxes: | $7,138 |
| Days On Market: | 5660 |
| Lot Size: | 0,25 |
Description
WELCOME HOME TO IMPECCABLE DECOR-UPGRADED & UPDATED THRUOUT,HARDWOOD FLRS,NEW CPT 2011, VOLUME CEILS, EAT IN KIT W/ISLD OPEN TO FAM RM W/FIREPL, SEP FRML LIV RM & DIN RM, 1ST FL STUDY/5TH BR &UPDATED 1ST FL FULL BTH W/GRANITE CNTR, DECORATOR FIXTURES,WHITE DOORS/TRIM; LRG MASTER SUITE W/NEW LUX MASTER BTH, SEP TUB&SHWR, UPDATED HALL BTH W/2SINKS &CUSTM CBNTS,FINISHED BSMT W/WETBAR, CUSTOM 2 TIER DECK &FENCED YARD,WOW
Property Specifics
| Single Family | |
| — | |
| Contemporary | |
| 1997 | |
| Full | |
| Vinyl Siding, Brick | |
| Asphalt | |
| BENNETT | |
| No | |
| 0.25 |
| Mc Henry | |
| Sumner Glen | |
| 120 / Annual | |
| None | |
| Public | |
| Sewer-Storm | |
| Central Air | |
| Natural Gas, Forced Air | |
| 07789234 | |
| 1826128013 |
Nearby Schools
| NAME: | DISTRICT: | DISTANCE: | |
|---|---|---|---|
|
Grade School
Chesak Elementary School |
158 | — | |
|
Middle School
Marlowe Middle School |
158 | Not in DB | |
|
High School
Huntley High School |
158 | Not in DB | |
|
Alternate Elementary School
Martin Elementary School |
— | Not in DB | |
Property History
| DATE: | EVENT: | PRICE: | SOURCE: |
|---|---|---|---|
| 24 Jun, 2011 | Sold | $251,500 | MRED MLS |
| 8 May, 2011 | Under contract | $259,000 | MRED MLS |
| 25 Apr, 2011 | Listed for sale | $259,000 | MRED MLS |
Sorry, we are updating photos, please update this page in 15 minutes
Room Specifics
All Bedroom Info:
Total Bedrooms: 4
Bedrooms Above Ground: 4
Bedrooms Below Ground: 0
Total Bedrooms: 4
Bedrooms Above Ground: 4
Bedrooms Below Ground: 0
Second Bedroom Info:
Dimensions: —
Location: —Dimensions: —
Floor Type: Carpet
Third Bedroom Info:
Dimensions: —
Location: —Dimensions: —
Floor Type: Carpet
Fourth Bedroom Info:
Dimensions: —
Location: —Dimensions: —
Floor Type: Carpet
Bathroom Info:
Full Bathrooms: 3
Partial Bathrooms: 0Full Bathrooms: 3
Bathroom Amenities: Separate Shower, Double Sink
Bathroom in Basement: 0
Dining Room Info:
Dimensions: —
Location: —Dimensions: —
Floor Type: Carpet
Kitchen Info:
Dimensions: —
Location: —Dimensions: —
Floor Type: Hardwood
Features: Eating Area-Table Space, Island, Pantry-Closet
Laundry Room Info:
Dimensions: —
Location: —Dimensions: —
Floor Type: Ceramic Tile
Living Room Info:
Dimensions: —
Location: —Dimensions: —
Floor Type: Carpet
Family Room Info:
Dimensions: —
Location: —Dimensions: —
Floor Type: Carpet
Additional Rooms Info:
Rooms: Den, Eating Area, Foyer, Recreation Room, Theatre Room
Basement: FullRooms: Den, Eating Area, Foyer, Recreation Room, Theatre Room
Other Specifics
| 2 | |
| Concrete Perimeter | |
| Garage | |
| — | |
| — | |
| — | |
| Deck | |
| Landscaped | |
| 120X70 | |
| — | |
| Full | |
| Vaulted/Cathedral Ceilings, Bar-Wet, Hardwood Floors, First Floor Bedroom, First Floor Laundry, First Floor Full Bath | |
| Range, Microwave, Dishwasher, Refrigerator, Bar Fridge, Disposal | |
| Not in DB | |
| Street Lights, Street Paved | |
| — | |
| Wood Burning, Gas Starter |
Tax History
| Year | Property Taxes |
|---|---|
| 2011 | $7,138 |
Contact Agent
Nearby Similar Homes
521 Winslow Way, Lake In The Hills, Illinois 60156
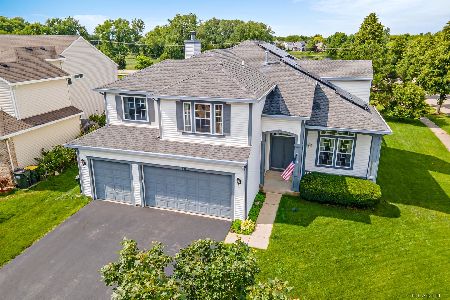
For Sale
$479,000
4 beds / 2.1 baths / 2,841 ft2
Single Family / Built: 1999
109
5450 Alexandria Drive, Lake In The Hills, Illinois 60156
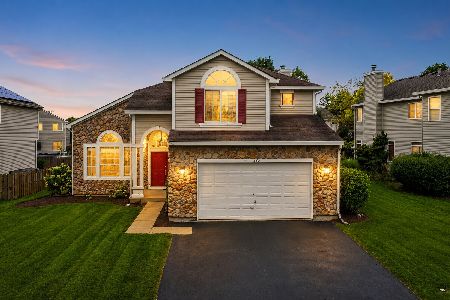
For Sale
$475,000
4 beds / 2.1 baths / 3,291 ft2
Single Family / Built: 1998
2
481 Windermere Way, Lake In The Hills, Illinois 60156
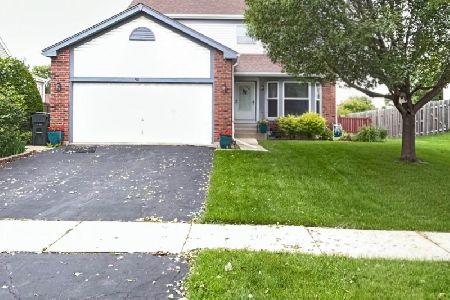
For Sale
$388,000
3 beds / 2.1 baths / 2,654 ft2
Single Family / Built: 1994
116
Nearby Sold Comparables
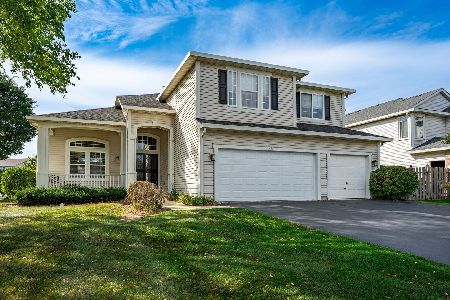
461 Wright Drive, Lake In The Hills, Illinois 60156

Sold
$250,000
3 beds / 2.1 baths / 0 ft2
Single Family / Built: 1999
6672

460 Wright Drive, Lake In The Hills, Illinois 60156
Sold
$289,900
4 beds / 2.1 baths / 2,448 ft2
Single Family / Built: 1997
2766
Contact Agent
Listing Provided By
Coldwell Banker Residential Brokerage
