

4510 David Lane, Crystal Lake, Illinois 60014
Subdivision > Crystal Lake Estates
Sorry, we are updating photos, please update this page in 15 minutes
$165,000
|
Sold
|
|
| Status: | Closed |
| Sqft: | 1,464 |
| Cost/Sqft: | $118 |
| Beds: | 3 |
| Baths: | 2 |
| Year Built: | 1961 |
| Property Taxes: | $5,616 |
| Days On Market: | 5580 |
| Lot Size: | 0,46 |
Description
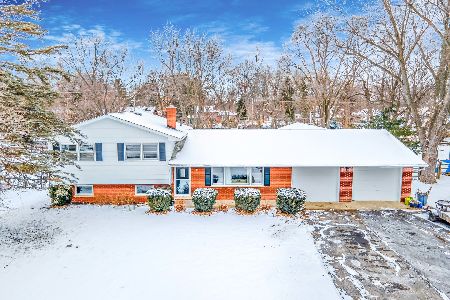
BUILDER HAS COMPLETELY REHABBED THIS 3BD, 2BTH BRICK RANCH WITH FINISHED FULL BASEMENT! OPEN FLOOR PLAN INCLUDES DARK STAINED OAK FLOORS THRUOUT EXCEPT MSTR! GREAT RM W/FP, OPEN KIT W/ NEW CHERRY CABINETS, SS APPL & GRANITE PLUS BRKFST BAR! 3 BDS INC MSTR W/ PVT BTH! BOTH BATHS WERE COMPLETELY GUTTED! NEUTRAL DECOR PLUS LARGE DECK OVERLOOKING LARGE BACK YARD! MUST SEE!
Property Specifics
| Single Family | |
| — | |
| Ranch | |
| 1961 | |
| Partial | |
| Brick | |
| Asphalt | |
| — | |
| No | |
| 0.46 |
| Mc Henry | |
| Crystal Lake Estates | |
| 0 / Not Applicable | |
| None | |
| Private Well | |
| Septic-Private | |
| Central Air | |
| Natural Gas, Forced Air | |
| 07857074 | |
| 1903201006 |
Property History
| DATE: | EVENT: | PRICE: | SOURCE: |
|---|---|---|---|
| 10 May, 2011 | Sold | $92,000 | MRED MLS |
| 20 Apr, 2011 | Under contract | $94,800 | MRED MLS |
| — | Last price change | $94,900 | MRED MLS |
| 23 Feb, 2011 | Listed for sale | $134,900 | MRED MLS |
| 27 Sep, 2011 | Sold | $165,000 | MRED MLS |
| 22 Jul, 2011 | Under contract | $172,500 | MRED MLS |
| 13 Jul, 2011 | Listed for sale | $172,500 | MRED MLS |
Sorry, we are updating photos, please update this page in 15 minutes
Room Specifics
All Bedroom Info:
Total Bedrooms: 3
Bedrooms Above Ground: 3
Bedrooms Below Ground: 0
Total Bedrooms: 3
Bedrooms Above Ground: 3
Bedrooms Below Ground: 0
Second Bedroom Info:
Dimensions: —
Location: —Dimensions: —
Floor Type: Hardwood
Third Bedroom Info:
Dimensions: —
Location: —Dimensions: —
Floor Type: Hardwood
Bathroom Info:
Full Bathrooms: 2
Partial Bathrooms: 0Full Bathrooms: 2
Bathroom Amenities: —
Bathroom in Basement: 0
Kitchen Info:
Dimensions: —
Location: —Dimensions: —
Floor Type: Hardwood
Features: Eating Area-Breakfast Bar, Eating Area-Table Space, Island
Living Room Info:
Dimensions: —
Location: —Dimensions: —
Floor Type: Hardwood
Family Room Info:
Dimensions: —
Location: —Dimensions: —
Floor Type: Carpet
Additional Rooms Info:
Rooms: Eating Area, Office
Basement: PartialRooms: Eating Area, Office
Other Specifics
| 1 | |
| Concrete Perimeter | |
| Garage | |
| — | |
| — | |
| — | |
| Deck | |
| Wooded | |
| 100X200 | |
| Full | |
| Full | |
| Hardwood Floors, First Floor Bedroom, First Floor Full Bath | |
| Range, Microwave, Dishwasher, Refrigerator, Stainless Steel Appliance(s) | |
| Not in DB | |
| Street Paved | |
| — | |
| Wood Burning |
Tax History
| Year | Property Taxes |
|---|---|
| 2011 | $5,419 |
| 2011 | $5,616 |
Contact Agent
Nearby Similar Homes
6121 Sands Road, Crystal Lake, Illinois 60014

For Sale
$415,000
4 beds / 2.1 baths / 2,288 ft2
Single Family / Built: 1972
13
4708 Burman Drive, Crystal Lake, Illinois 60014

For Sale
$524,900
5 beds / 3.0 baths / 3,442 ft2
Single Family / Built: 1973
36
Nearby Sold Comparables
4510 David Lane, Crystal Lake, Illinois 60014

Sold
$94,800
2 beds / 2.0 baths / 1,464 ft2
Single Family / Built: 1961
5720
4506 David Lane, Crystal Lake, Illinois 60014
Sold
$249,900
4 beds / 2.0 baths / 2,504 ft2
Single Family / Built: 1961
3807
4514 David Lane, Crystal Lake, Illinois 60014
Sold
$115,000
4 beds / 2.0 baths / 1,716 ft2
Single Family / Built: 1961
3881
4514 David Lane, Crystal Lake, Illinois 60014
Sold
$285,000
4 beds / 2.0 baths / 1,716 ft2
Single Family / Built: 1961
1721
4506 David Lane, Crystal Lake, Illinois 60014

Sold
$327,900
4 beds / 2.0 baths / 2,504 ft2
Single Family / Built: 1961
1981
4518 David Lane, Crystal Lake, Illinois 60014
Sold
$169,900
4 beds / 3.0 baths / 2,000 ft2
Single Family / Built: —
5467
Contact Agent
Listing Provided By
Berkshire Hathaway HomeServices Starck Real Estate
