

4514 125th Street, Alsip, Illinois 60803


$175,000
|
Sold
|
|
| Status: | Closed |
| Sqft: | 1,146 |
| Cost/Sqft: | $148 |
| Beds: | 3 |
| Baths: | 2 |
| Year Built: | 1967 |
| Property Taxes: | $3,465 |
| Days On Market: | 2409 |
| Lot Size: | 0,17 |
Description
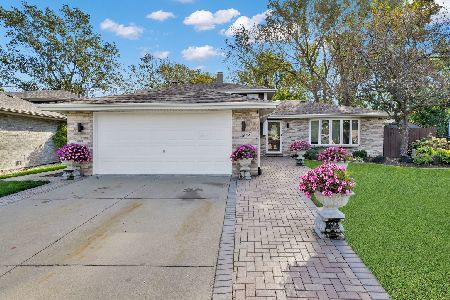
WELCOME HOME!! Well cared for all brick ranch home offering 3 bedrooms, 1-1/2 baths, plenty of closet space, spotless eat in kitchen with plenty of cabinet and counter space, all appliances included too! Some of the awesome features and improvements include: Hardwood flooring under all carpeting in the bedrooms and living room, huge living room with built in wall unit, storage bench and a wood burning stone fireplace that's perfect for those cozy evenings and a full fenced yard on a quiet cornet lot. Roof is approx 5 years old, water heater is 1 year old, hvac is 8 years old. Oversized 2-1/2 car garage is a mechanics dream with a pit on one side for working on your vehicle (or extra storage). Huge shed that offers even more storage (seller is willing to leave some yard and garden equipment too!) Great concrete patio area between house and shed as well as behind shed and garage. Great area schools, parks and park district! Great neighborhood too! This home has it all!
Property Specifics
| Single Family | |
| — | |
| Ranch | |
| 1967 | |
| None | |
| Brick | |
| Asphalt | |
| RANCH | |
| No | |
| 0.17 |
| Cook | |
| — | |
| — / Not Applicable | |
| None | |
| Lake Michigan | |
| Public Sewer | |
| Central Air | |
| Natural Gas, Forced Air | |
| 10682600 | |
| 24273060240000 |
Property History
| DATE: | EVENT: | PRICE: | SOURCE: |
|---|---|---|---|
| 15 May, 2020 | Sold | $175,000 | MRED MLS |
| 10 Apr, 2020 | Under contract | $169,900 | MRED MLS |
| 2 Apr, 2020 | Listed for sale | $169,900 | MRED MLS |


Room Specifics
Total Bedrooms: 3
Bedrooms Above Ground: 3
Bedrooms Below Ground: 0
Dimensions: —
Floor Type: Carpet
Dimensions: —
Floor Type: Carpet
Full Bathrooms: 2
Bathroom Amenities: —
Bathroom in Basement: 0
Dimensions: —
Floor Type: Vinyl
Features: Eating Area-Table Space
Dimensions: —
Floor Type: Vinyl
Dimensions: —
Floor Type: Carpet
Rooms: No additional rooms
Other Specifics
| 2 | |
| — | |
| Garage | |
| — | |
| — | |
| — | |
| Patio | |
| Corner Lot, Fenced Yard | |
| 60X125 | |
| — | |
| None | |
| Hardwood Floors, First Floor Bedroom, First Floor Laundry, First Floor Full Bath, Built-in Features | |
| Range, Microwave, Dishwasher, Refrigerator, Washer, Dryer | |
| Not in DB | |
| — | |
| — | |
| Wood Burning |
Tax History
| Year | Property Taxes |
|---|---|
| 2020 | $3,465 |
Contact Agent
Nearby Similar Homes

Nearby Sold Comparables

Contact Agent
Listing Provided By
Century 21 Affiliated
