

4527 Reserve Avenue, O'Hare, Chicago, Illinois 60656


$469,000
|
Sold
|
|
| Status: | Closed |
| Sqft: | 0 |
| Cost/Sqft: | — |
| Beds: | 3 |
| Baths: | 2 |
| Year Built: | 1966 |
| Property Taxes: | $6,900 |
| Days On Market: | 2262 |
| Lot Size: | 0,16 |
Description
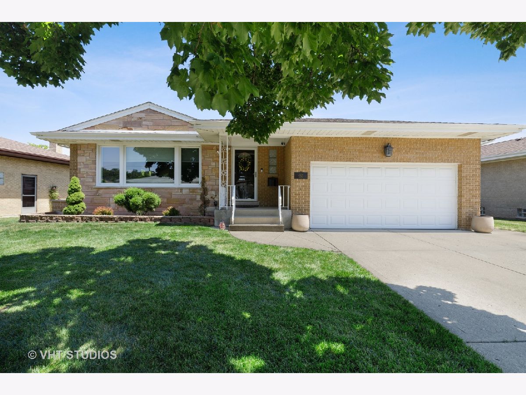
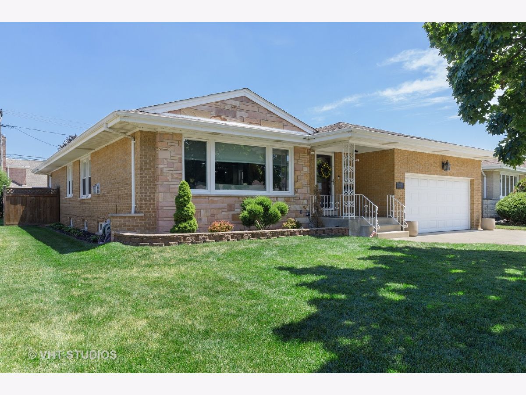
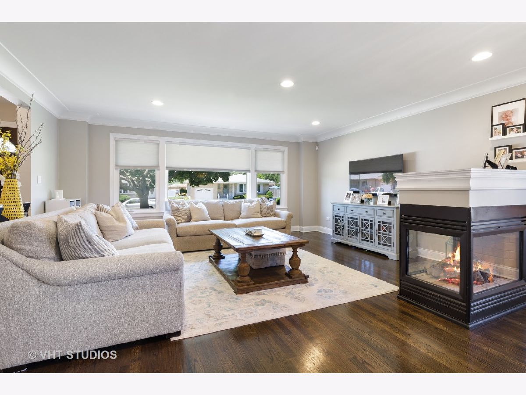
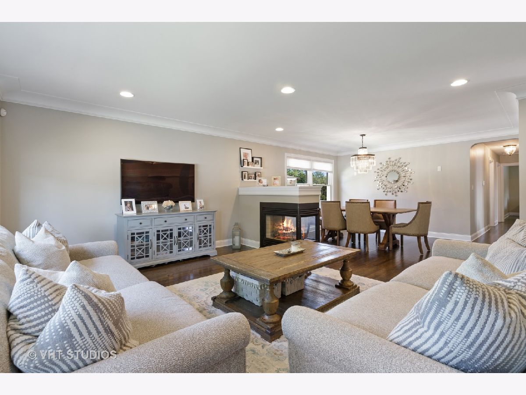
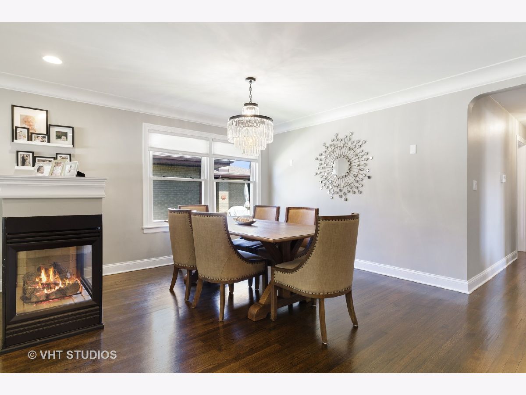
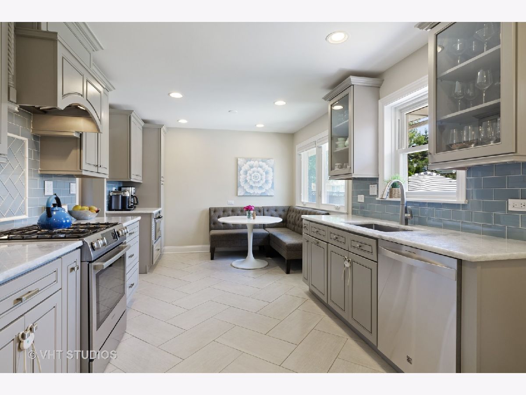
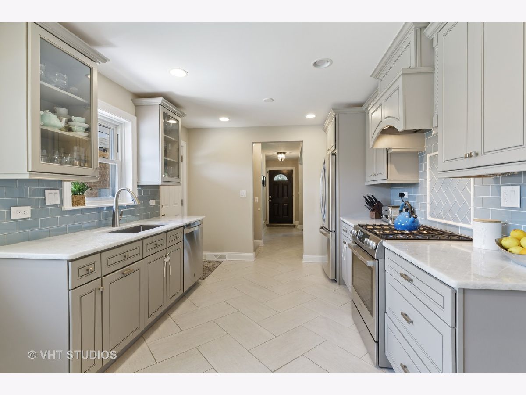
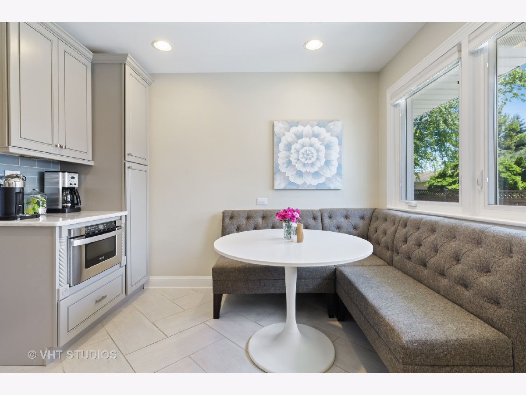
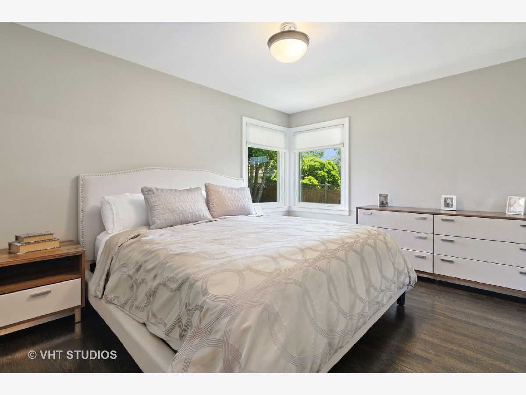

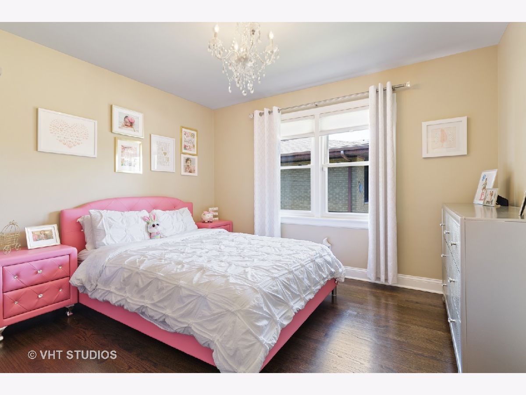
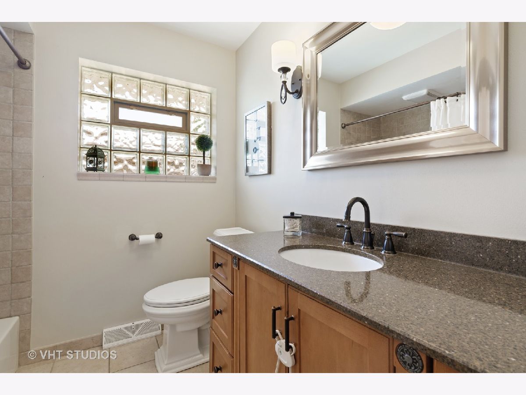
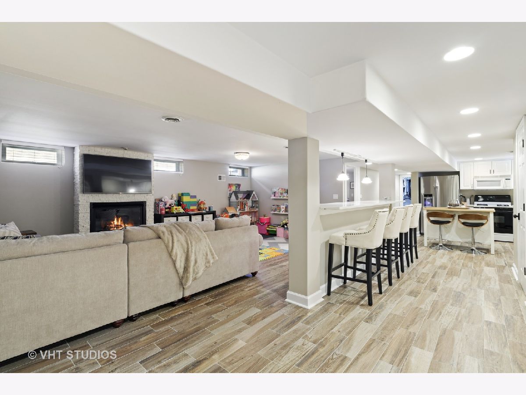
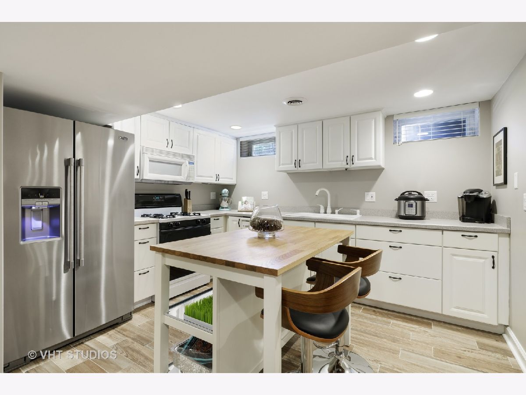
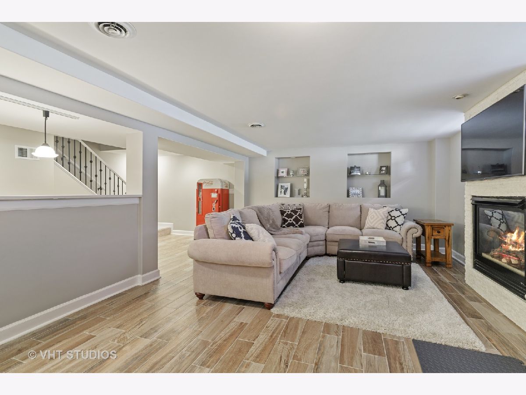
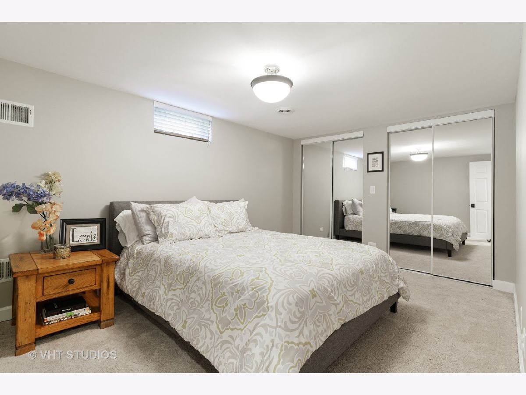


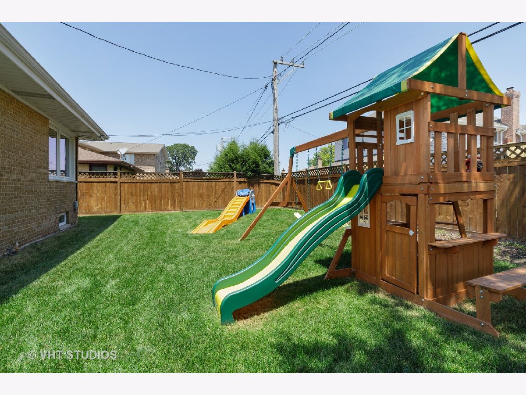
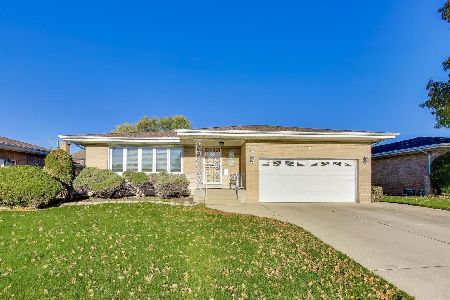
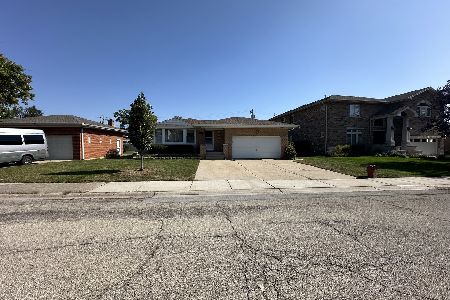
Welcome to suburban living in the city. This Schorsch Forestview ranch has it all. The main floors features an abundance of afternoon light showcasing the open living room, fireplace and dining room. The updated kitchen has natural quartz counters, porcelain tile floors, all SS appliances (2016), table space and more! Round out the main floor with 3 spacious bedrooms and a full bath. The full basement was finished in 2015 and adds a family room, fireplace, second kitchen, office (currently used as a bedroom), full bath, rec / exercise room and laundry. Your two car attached garage has sliders leading to your back patio and spacious back yard. Furnace (2020), AC (2018), Roof and windows (2017) Kitchen (2016) and updated bath (2018). It's a quick trip to O'Hare, the expressway, Blue Line and public transportation. Come see it today - it may be gone tomorrow!
Property Specifics
| Single Family | |
| — | |
| Ranch | |
| 1966 | |
| Full | |
| — | |
| No | |
| 0.16 |
| Cook | |
| Schorsch Forestview | |
| — / Not Applicable | |
| None | |
| Lake Michigan | |
| Public Sewer | |
| 10771959 | |
| 12141130210000 |
Nearby Schools
| NAME: | DISTRICT: | DISTANCE: | |
|---|---|---|---|
|
Grade School
Dirksen Elementary School |
299 | — | |
|
High School
Taft High School |
299 | Not in DB | |
Property History
| DATE: | EVENT: | PRICE: | SOURCE: |
|---|---|---|---|
| 14 Nov, 2014 | Sold | $310,000 | MRED MLS |
| 13 May, 2014 | Under contract | $329,000 | MRED MLS |
| 6 May, 2014 | Listed for sale | $329,000 | MRED MLS |
| 21 Aug, 2020 | Sold | $469,000 | MRED MLS |
| 9 Jul, 2020 | Under contract | $459,000 | MRED MLS |
| 5 Jul, 2020 | Listed for sale | $459,000 | MRED MLS |
Room Specifics
Total Bedrooms: 3
Bedrooms Above Ground: 3
Bedrooms Below Ground: 0
Dimensions: —
Floor Type: Hardwood
Dimensions: —
Floor Type: Hardwood
Full Bathrooms: 2
Bathroom Amenities: —
Bathroom in Basement: 1
Rooms: Kitchen,Office,Recreation Room,Utility Room-Lower Level
Basement Description: Finished
Other Specifics
| 2 | |
| Concrete Perimeter | |
| Concrete | |
| Patio, Storms/Screens | |
| Fenced Yard | |
| 67X117 | |
| — | |
| None | |
| Hardwood Floors, First Floor Bedroom, First Floor Full Bath | |
| Range, Microwave, Dishwasher, Refrigerator, Washer, Dryer, Disposal, Stainless Steel Appliance(s), Range Hood | |
| Not in DB | |
| Curbs, Sidewalks, Street Lights, Street Paved | |
| — | |
| — | |
| Gas Log, Gas Starter |
Tax History
| Year | Property Taxes |
|---|---|
| 2014 | $5,217 |
| 2020 | $6,900 |
Contact Agent
Nearby Similar Homes
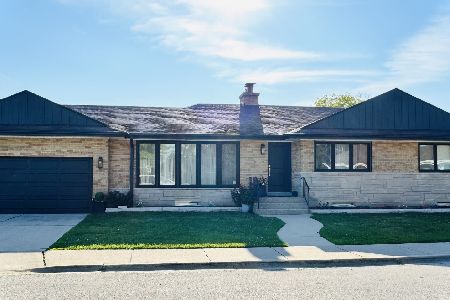

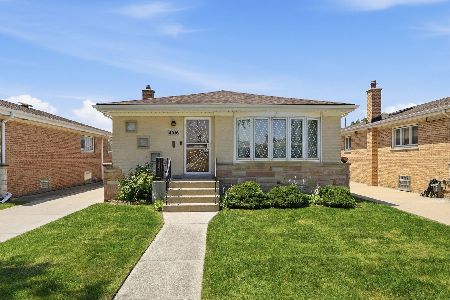

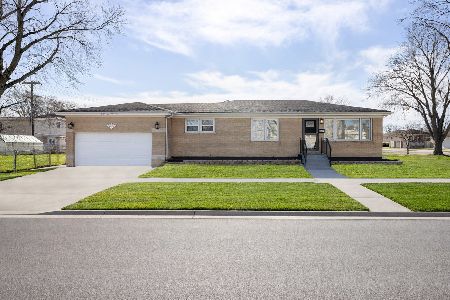
Nearby Sold Comparables

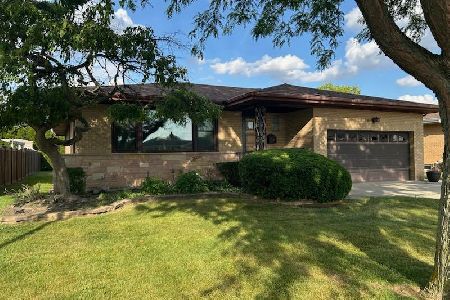
Contact Agent
Listing Provided By
Baird & Warner
